
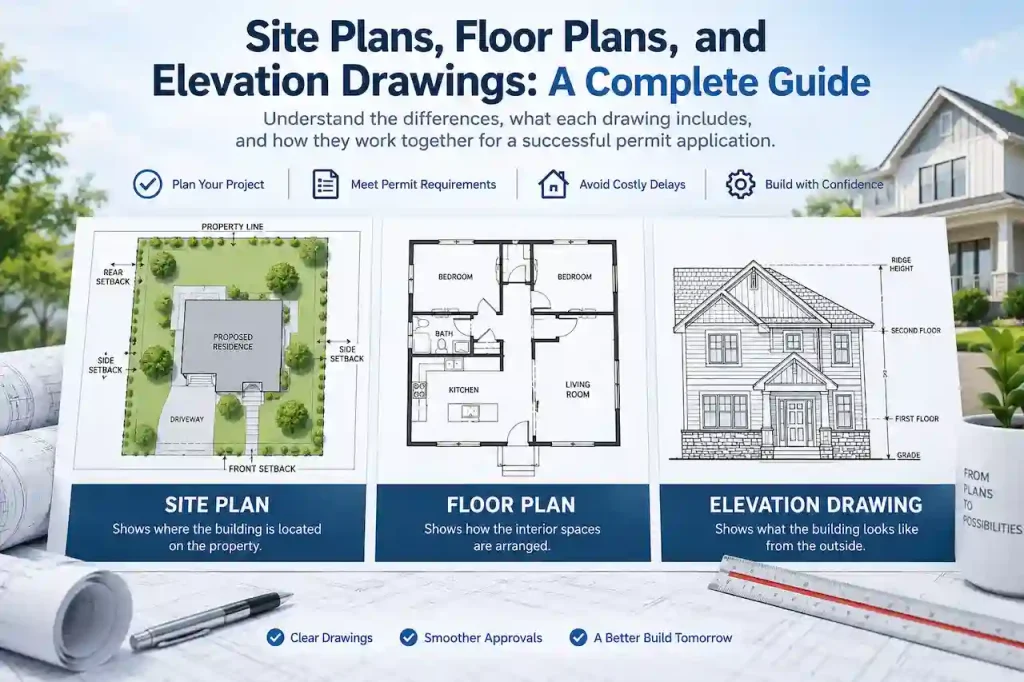
When planning a home addition, new building, garage conversion, or other construction project, one of the first steps is understanding which drawings you need. City and county building departments often require detailed plans to review a proposed project before construction begins. Many property owners and contractors understand that permit drawings are important, but they may not know the difference between a site plan, floor plan, and elevation drawing. Each document shows a different part of the project, and all three can help communicate the design clearly.
Understanding these drawings makes it easier to prepare a permit application, coordinate with contractors, and identify potential issues before construction starts.
At Permit For Site Plan, we prepare professionally organized permit drawings to support residential and commercial construction projects. In this guide, we explain what site plans, floor plans, and elevation drawings are, what they include, and how they work together.
Why Are Permit Drawings Important for Construction Projects?
Permit drawings provide city and county reviewers with the information needed to understand a proposed construction project. They show the property’s layout, the building’s interior arrangement, and the exterior design. Depending on the project and local requirements, drawings may help reviewers evaluate:
- Zoning compliance
- Property boundaries and setbacks
- Building placement
- Building code requirements
- Accessibility and circulation
- Exterior building height
- Construction scope
- Utility and parking arrangements
- Project feasibility
For example, a homeowner planning a new room addition may need to show where the addition will be placed, how it connects to the existing home, and what the finished exterior will look like. Without complete and accurate documentation, a permit application may require corrections or additional information. This can create delays and additional work.
Professional permit drawings help organize project information and make it easier for reviewers, contractors, and property owners to understand the proposed work.
What Is a Site Plan?
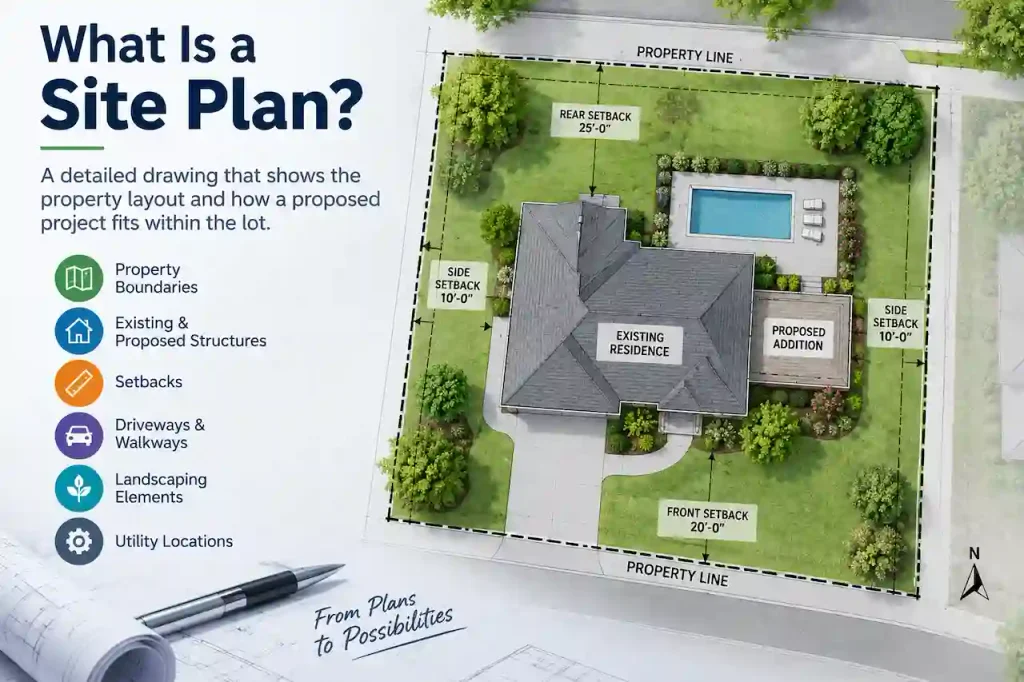
A site plan is a scaled drawing that shows the overall layout of a property and how existing and proposed structures fit within the lot. Unlike a floor plan, which focuses on the inside of a building, a site plan focuses on the property as a whole. It shows the relationship between the building, property boundaries, access areas, and other important site features.
Site plans are commonly used for residential and commercial construction projects, including additions, new buildings, ADUs, pools, and other property improvements.
What Does a Site Plan Include?
The information included in a site plan depends on the project and local requirements. Common elements include:
- Property boundaries
- Existing buildings and structures
- Proposed buildings or additions
- Setback measurements
- Driveways and walkways
- Parking areas
- Easements
- Utility locations
- Landscaping elements
- Property dimensions
For example, if a homeowner wants to build an ADU in the backyard, the site plan can show the existing house, the proposed ADU, the lot boundaries, and the distance between the proposed structure and property lines.
Why Are Site Plans Important?
Site plans help reviewers understand how a proposed project fits on the property. They may be used to evaluate:
- Building placement
- Required setbacks
- Lot coverage
- Access and parking
- Zoning compliance
- Relationship to existing structures
An accurate site plan can help identify layout problems before an application is submitted.
Before preparing your permit application, review the local site plan requirements to understand what information your city or county may require.
What Is a Floor Plan?
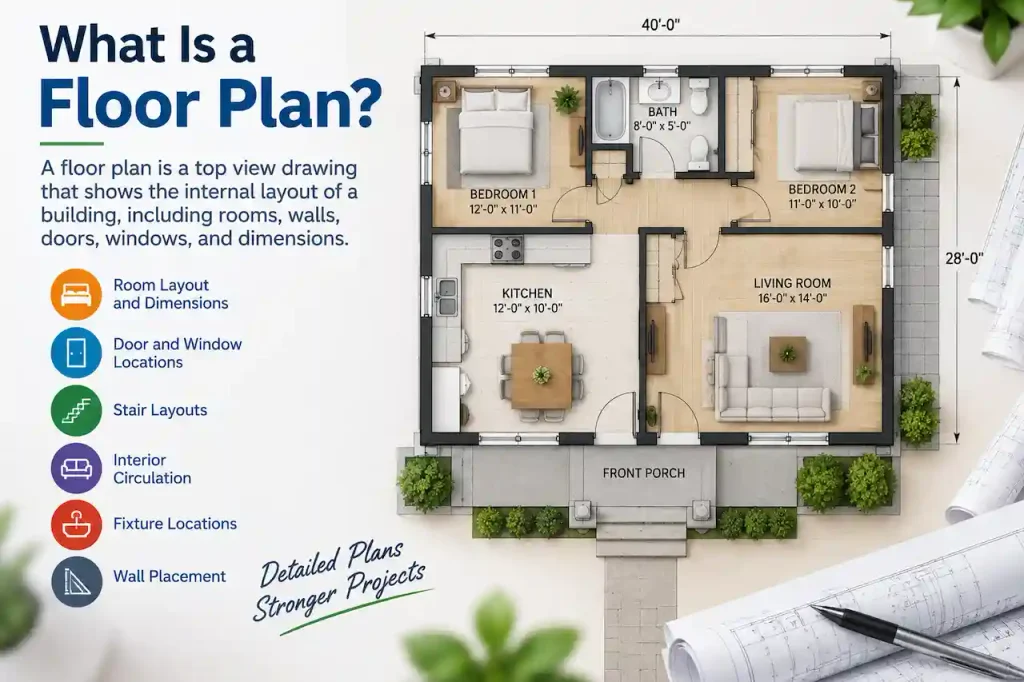
A floor plan is a drawing that shows the internal layout of a building from above. It provides a clear view of how rooms, walls, doors, windows, and other interior elements are arranged. Floor plans are useful for both new construction and renovation projects. They help property owners visualize the layout and give contractors a reference for the proposed work. For permit applications, floor plans may be required to show the existing layout, proposed changes, or both.
What Does a Floor Plan Include?
A floor plan may include:
- Room names
- Room dimensions
- Wall locations
- Door and window placements
- Stair layouts
- Interior circulation
- Fixture locations
- Building dimensions
- Proposed layout changes
For example, a garage conversion project may require a floor plan showing the new living area, room arrangement, doors, windows, and other relevant details.
Why Are Floor Plans Important for Permit Approval?
Floor plans help reviewers understand how the building will be used and how the proposed layout fits applicable requirements. Depending on the project, they may help evaluate:
- Building code compliance
- Room arrangement
- Accessibility
- Emergency exit routes
- Interior circulation
- Proposed construction scope
A clear floor plan also helps contractors understand where walls, doors, and other elements should be located. If you want to understand the difference between a site plan and a floor plan, read our guide on site plan vs floor plan.
What Are Elevation Drawings?
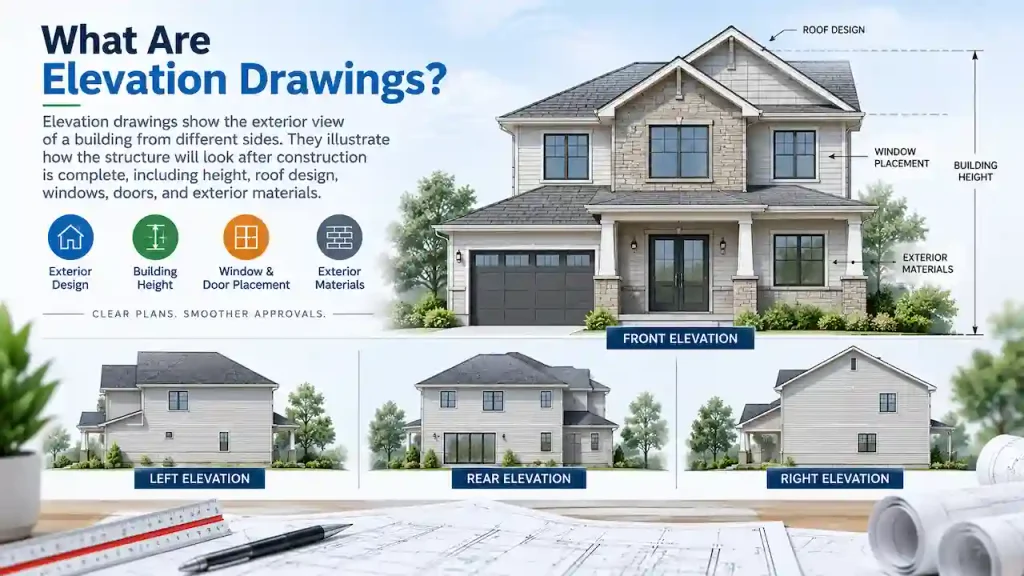
Elevation drawings show the exterior view of a building from a particular side. They help explain how the structure will look when viewed from the front, rear, or sides. While a floor plan shows the building from above, an elevation drawing shows its exterior appearance and vertical dimensions.
Elevation drawings are commonly used for new construction, additions, remodels, and other projects where the exterior design or building height is important.
What Do Elevation Drawings Include?
Depending on the project, elevation drawings may show:
- Front elevation
- Rear elevation
- Side elevations
- Roof design
- Window and door placement
- Exterior materials
- Building height
- Exterior dimensions
- Architectural features
For example, a home addition may change the roofline or exterior wall of the property. Elevation drawings can help show how the new work will look in relation to the existing building.
Why Are Elevation Drawings Important?
Elevation drawings help communicate the building’s exterior design and vertical proportions. Reviewers may use them to evaluate:
- Building height
- Exterior appearance
- Roof design
- Architectural requirements
- Relationship to surrounding structures
A detailed elevation plan can help provide a clearer understanding of the proposed building’s exterior.
Site Plan vs Floor Plan vs Elevation Drawing
Although all three drawings are used to communicate a construction project, each has a different purpose.
| Drawing | Main purpose | What it shows |
|---|---|---|
| Site plan | Property layout | Lot boundaries, buildings, setbacks, and access |
| Floor plan | Interior arrangement | Rooms, walls, doors, windows, and dimensions |
| Elevation drawing | Exterior appearance | Building height, roof, windows, and exterior design |
What Does Each Drawing Answer?
Site plan: Where will the building or proposed project be located?
Floor plan: How will the interior spaces be arranged?
Elevation drawing: What will the building look like from the outside?
Together, these drawings provide a more complete understanding of the proposed project.
How Do Site Plans, Floor Plans, and Elevation Drawings Work Together?
The three drawings should communicate the same project accurately. They are different views of the design, not separate designs.
For example, consider a proposed home addition.
The site plan shows where the addition will be placed on the property. The floor plan shows how the new space connects to the existing home. The elevation drawing shows how the addition changes the exterior appearance.
Why Drawing Consistency Matters
Important information should remain consistent across the drawings, including:
- Building dimensions
- Structure location
- Door and window placement
- Building height
- Roof design
- Proposed construction scope
If the floor plan shows a different building width than the site plan, or the elevation shows a height that does not match the design, the application may require clarification or corrections. A quality review before submission helps identify inconsistencies and missing information. You can learn more about the role of each document in our permit drawings guide.
Common Permit Drawing Mistakes That Cause Delays
Permit applications may experience delays when drawings are incomplete, unclear, or inconsistent with one another.
Some common problems include:
- Incorrect Dimensions: Dimensions that do not match the actual proposed design can create confusion during review.
- Missing Setback Information: A site plan without required property or setback information may need additional details.
- Inconsistent Drawings: Differences in building size, location, or height between drawings can lead to correction requests.
- Poor Drawing Quality: Unclear labels, missing dimensions, or difficult-to-read drawings can make the review process harder.
- Missing Project Details: Depending on the project, reviewers may need information about utilities, parking, access, or other site features.
- Incorrect Building Heights: Elevation drawings should communicate the proposed building height accurately and consistently with the other drawings.
- Missing Required Documents: Some projects require additional documents beyond site plans, floor plans, and elevations. These may include structural or engineering documents, depending on local requirements.
How Can You Avoid These Problems?
Before submitting your permit application:
- Check the local drawing requirements.
- Confirm that dimensions are accurate.
- Compare all drawings for consistency.
- Review labels and notes.
- Make sure required project information is included.
- Confirm whether additional documents are needed.
A thorough review can help reduce avoidable corrections.
How Accurate Permit Drawings Support Project Approval
Complete and well-organized drawings help reviewers understand the proposed project more efficiently.
They provide:
- Clear project information
- Better understanding of property layout
- Easier comparison between drawings
- Improved communication with contractors
- A clearer basis for identifying missing details
However, accurate drawings do not guarantee permit approval or a specific approval timeline. Requirements and review processes vary by jurisdiction and project type.
The goal is to prepare drawings that clearly communicate the proposed work and address the applicable requirements.
Which Projects May Need Site Plans, Floor Plans, and Elevation Drawings?
The drawings required for a construction project depend on its scope and local regulations. Residential and commercial projects may need some or all of these documents.
Residential Projects
Common residential projects that may require permit drawings include:
- Home additions
- New home construction
- Garage conversions
- Accessory dwelling units
- Deck construction
- Pool installations
- Residential remodeling
For example, a home addition may need a site plan to show the addition’s location, a floor plan to explain the interior layout, and elevation drawings to show the exterior changes.
Commercial Projects
Commercial construction projects may include:
- Office renovations
- Retail build-outs
- Tenant improvements
- Warehouse modifications
- Commercial additions
- New commercial developments
The required permit drawings can vary based on building use, project size, and local regulations.
Before preparing a final permit package, confirm the required documentation with the applicable building department. This step helps ensure that your drawings meet the specific requirements for your project.
How Permit Drawings Help During Construction
Permit drawings are not only used for the approval process. They can also support communication during construction.
Well-prepared drawings help:
Property Owners
Understand the proposed layout and visualize the project.
Contractors
Review the planned construction scope and coordinate the work.
Engineers
Coordinate technical details when engineering documents are required.
Inspectors
Compare completed work with approved project documents, where applicable.
Accurate drawings provide a useful reference throughout the project and help reduce confusion between the people involved.
How to Prepare for a Permit Drawing Project
Before requesting permit drawings, gather the information needed to explain your project clearly.
Step 1: Define Your Project
Identify what you want to build, modify, or add to the property.
Step 2: Gather Property Information
Collect available property dimensions, existing building information, and relevant site details.
Step 3: Check Local Requirements
Review the applicable city or county permit requirements to understand which drawings and supporting documents may be needed.
Step 4: Prepare the Drawings
Develop the site plan, floor plan, elevation drawings, and any additional documents required for the project.
Step 5: Review for Consistency
Compare the drawings to confirm that dimensions, structure placement, and other important details align.
Step 6: Prepare the Permit Package
Organize the required documents for submission according to the applicable local process.
This preparation helps create a clearer starting point for the permit review process.
Why Choose Permit For Site Plan?
At Permit For Site Plan, we understand that every construction project has different drawing and documentation needs.
Our services include:
- Residential site plans
- Commercial site plans
- Floor plans
- Elevation drawings
- Complete permit drawing packages
We focus on preparing clear, organized drawings that help property owners and contractors communicate their proposed projects.
Whether you are planning a home addition, garage conversion, ADU, or commercial improvement, the right drawing package can make the preparation process easier.
Conclusion
Site plans, floor plans, and elevation drawings each provide a different view of a construction project. A site plan shows where the project is located on the property. A floor plan explains how the interior spaces are arranged. An elevation drawing shows the building’s exterior appearance and height.
When these drawings are accurate and consistent, they help property owners, contractors, and reviewers understand the proposed work more clearly. The exact documents required depend on the project and local regulations. Reviewing those requirements early and preparing complete drawings can help reduce avoidable corrections and improve project coordination.
If you need help preparing your drawings, explore our permit drawing package services for your project.
Need Professional Permit Drawings?
At Permit For Site Plan, we prepare organized permit drawings for residential and commercial construction projects.
Our services include:
- Site plans
- Floor plans
- Elevation drawings
- Complete permit drawing packages
Get started by visiting our Get a Custom Quote page.
Frequently Asked Questions
What is the difference between a site plan and a floor plan?
A site plan shows the overall property layout, including structures, boundaries, and setbacks. A floor plan shows the interior arrangement of rooms, walls, doors, and other building elements.
What is the purpose of an elevation drawing?
An elevation drawing shows the exterior view of a building from a particular side. It helps communicate building height, roof design, windows, exterior materials, and other architectural details.
Do all construction projects require site plans, floor plans, and elevation drawings?
No. The required drawings depend on the project scope and local regulations. Some projects may require all three, while others may need only certain documents or additional supporting plans.
Can inaccurate permit drawings delay approval?
Yes. Incomplete or conflicting information may lead to correction requests or additional review. Accurate drawings help reduce avoidable documentation issues.
Why should permit drawings be consistent?
Consistent drawings help reviewers compare the proposed project across different views. Building dimensions, structure placement, and other important details should align wherever applicable.
Related Permit Resources
- Residential Site Plans
- Commercial Site Plans
- Subdivision Design Plans
- Plans and Pricing
- Get a Custom Quote





