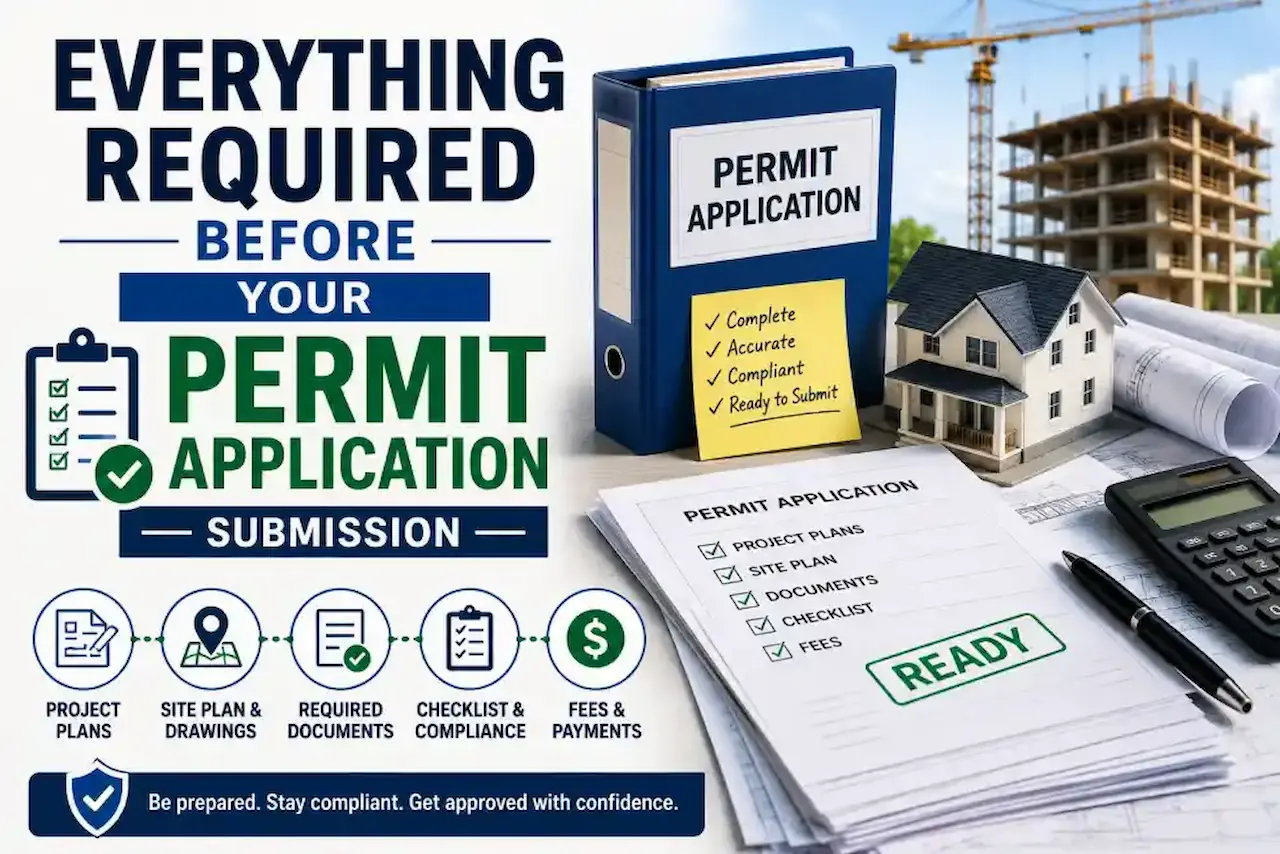
Submitting a permit application is one of the most important steps in any construction, renovation, remodeling, or development project. Whether you are building a new home, adding an extension, renovating an existing property, or planning a commercial development, proper preparation before your permit application submission can save significant time, money, and frustration.
Many permit applications are delayed, returned for corrections, or even rejected because applicants fail to provide complete documentation, accurate drawings, or sufficient compliance information. Understanding everything required before your permit application submission helps ensure a smoother approval process, minimizes costly delays, and increases the likelihood of obtaining approval on the first review.
Why Proper Permit Preparation Matters
A permit application is reviewed by local authorities to ensure that your project complies with applicable regulations and safety standards. These reviews help protect property owners, neighboring properties, occupants, and the community as a whole.
Local authorities typically evaluate:
- Building codes
- Zoning regulations
- Structural requirements
- Fire safety standards
- Accessibility requirements
- Environmental regulations
- Utility and infrastructure compliance
Many property owners assume that completing a permit form is enough. However, approval decisions are primarily based on the supporting documentation submitted with the application.
Proper preparation before your permit application submission helps:
- Reduce approval delays
- Avoid costly revisions
- Improve communication with reviewers
- Ensure compliance with regulations
- Prevent construction interruptions
- Reduce legal and financial risks
- Improve project planning and budgeting
Investing time in permit submissions checklist preparation often leads to faster approvals and fewer complications throughout the project lifecycle.
Understanding the Permit Approval Process
Before preparing your permit package, it is important to understand how the review process works.
After submission, local authorities typically review:
- Site plans
- Floor plans
- Elevation drawings
- Structural information
- Property details
- Utility layouts
- Compliance documentation
The typical permit approval process includes:
- Application intake
- Completeness review
- Technical review
- Department coordination
- Revision requests (if necessary)
- Approval decision
- Permit issuance
- Inspection scheduling
A complete permit application submission moves through these stages much more efficiently than one containing missing or inaccurate information.
Understand Local Permit Requirements
Before gathering documents, research the specific requirements of your local jurisdiction. Every municipality, county, and city has unique regulations governing permit submissions.
Important information to verify includes:
- Required permit types
- Submission methods
- Application deadlines
- Review timelines
- Inspection requirements
- Permit fees
- Local zoning restrictions
- Additional approval requirements
Understanding local requirements early ensures that your permit application requirements aligns with jurisdiction-specific expectations from the beginning.
Confirm Your Project Scope
Clearly defining your project scope is essential before preparing documentation.
Your project scope should identify:
- Type of construction
- Building dimensions
- Structural modifications
- Mechanical systems
- Electrical work
- Plumbing installations
- Site improvements
- Occupancy classification
A clearly defined project scope helps reviewers determine which regulations apply and ensures that all necessary documents are included.
Verify Zoning Compliance
One of the most common reasons for permit application delays is zoning non-compliance.
Zoning regulations determine how land can be used and developed. Before your permit application submission, verify that your project complies with all local zoning ordinances.
Property Setbacks
Setbacks define the required distance between structures and property boundaries. Failure to meet setback requirements often results in permit denial or redesign requirements.
Building Height Limits
Many municipalities restrict the maximum allowable building height. Proposed structures exceeding these limits may require variances or design modifications.
Lot Coverage Restrictions
Lot coverage regulations determine how much of a property may be occupied by buildings and structures.
Land Use Regulations
Local zoning ordinances regulate whether properties can be used for residential, commercial, industrial, or mixed-use purposes.
Parking Requirements
Certain projects must provide minimum parking spaces based on building type and occupancy.
Ignoring zoning requirements is one of the leading causes of permit application rejection.
Prepare Detailed Construction Plans
Construction plans are among the most important documents in any permit application submission.
High-quality plans allow reviewers to evaluate your project accurately and efficiently.
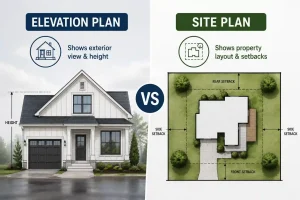
Site Plans
Site plans typically show:
- Property boundaries
- Setbacks
- Existing structures
- Proposed structures
- Driveways
- Easements
- Utility locations
- Landscaping features
Site plans are essential for zoning verification.
Floor Plans
Floor plans illustrate the internal layout of the building, including:
- Room dimensions
- Doors and windows
- Interior walls
- Occupancy areas
- Exit routes
These plans help reviewers verify safety and code compliance.
Elevation Drawings
Elevation drawings display exterior views of the proposed structure.
They help reviewers evaluate:
- Building height
- Roof design
- Exterior materials
- Architectural appearance
Most jurisdictions require multiple elevation views.
Structural Plans
Structural plans provide information regarding:
- Foundations
- Framing systems
- Columns
- Beams
- Load-bearing walls
- Structural connections
These plans ensure structural safety and code compliance.
Mechanical, Electrical, and Plumbing Plans
MEP plans demonstrate system layouts and technical compliance.
These plans often include:
- Electrical circuits
- Plumbing fixtures
- HVAC equipment
- Ventilation systems
- Utility connections
Professional-quality plans significantly improve the chances of a successful permit application submission.
Gather Supporting Documents
Most permit applications require supporting documentation in addition to construction drawings.
Common supporting documents include:
- Property surveys
- Engineering reports
- Soil reports
- Energy compliance forms
- Environmental assessments
- Contractor licenses
- Insurance certificates
- Utility approvals
- Stormwater management plans
Providing complete supporting documentation helps prevent delays and requests for additional information.
Verify Property Ownership Documentation
Local authorities often require proof that the applicant has legal authority to perform the proposed work.
Acceptable ownership documentation may include:
- Property deeds
- Tax records
- Title documents
- Purchase agreements
- Authorization letters
If a contractor, architect, or consultant is submitting on behalf of the owner, written authorization may also be required.
Hire Qualified Professionals
Many jurisdictions require licensed professionals to prepare, review, or certify project documents.
These professionals may include:
- Architects
- Structural engineers
- Civil engineers
- Surveyors
- Mechanical engineers
- Licensed contractors
Professional permit application drafting plays a significant role in reducing permit approval delays and improving submission quality.
Benefits of hiring professionals include:
- Improved accuracy
- Better compliance verification
- Reduced revision requests
- Higher-quality drawings
- Faster approvals
Many permit delays occur because plans were not professionally prepared.
Complete Permit Application Forms Carefully
The permit application form itself is a critical component of the submission package.
Carefully verify:
- Applicant information
- Property details
- Project address
- Project description
- Construction valuation
- Contractor information
- Contact information
Even small mistakes can create delays and require corrections before review begins.
Calculate and Prepare Permit Fees
Permit fees vary based on project size, scope, location, and valuation.
Common fees include:
- Application fees
- Plan review fees
- Inspection fees
- Impact fees
- Utility connection fees
- Development fees
Preparing fee payments before submission helps prevent processing delays.
Review Building Code Compliance
Building code compliance should be reviewed before your permit application submission.
Key areas include:
- Structural safety
- Fire protection
- Accessibility standards
- Energy efficiency
- Electrical systems
- Plumbing systems
- Mechanical systems
Code-compliant plans are more likely to receive approval without significant revisions.
Understand Additional Local Compliance Requirements
Many projects require compliance beyond standard building regulations.
Homeowners Association (HOA) Requirements
Some residential communities require HOA approval before municipal permit submission.
HOA requirements may include:
- Exterior design approval
- Material selection review
- Landscaping review
- Architectural compatibility verification
Environmental Regulations
Projects near wetlands, flood zones, or protected areas may require environmental approvals.
Utility Approvals
Utility providers may require review of service connections before permit issuance.
Addressing these requirements early can prevent significant delays.
The Importance of Organized Communication
Clear and organized documentation helps reviewers understand your project quickly.
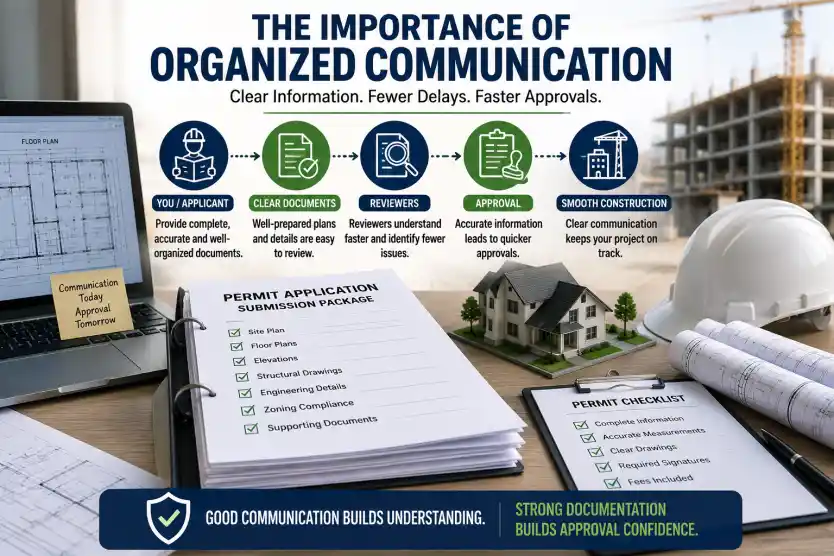
Strong permit packages include:
- Consistent measurements
- Clear labels
- Organized drawings
- Professional annotations
- Structured technical notes
When reviewers can easily interpret project information, approval timelines often improve significantly.
How Digital Planning Improves Permit Accuracy
Modern drafting technology improves the quality and accuracy of permit application submissions.
Benefits include:
- Early error detection
- Better project visualization
- Faster revisions
- Improved documentation quality
- Better coordination between disciplines
Digital drafting tools have become standard practice in professional permit preparation services.
Organize Your Submission Package
A well-organized permit application submission creates a positive impression and improves review efficiency.
Recommended package organization:
- Completed application form
- Site plan
- Floor plans
- Elevation drawings
- Structural plans
- Supporting documents
- Engineering reports
- Ownership documentation
- Compliance forms
- Fee payment documentation
Organization reduces confusion and helps reviewers process information efficiently.
Conduct a Final Pre-Submission Checklist
Before submitting your permit package, perform a final quality review.
Pre-Submission Checklist
✓ Application form completed
✓ Project description verified
✓ Site plan included
✓ Floor plans attached
✓ Elevation drawings attached
✓ Structural plans included
✓ Supporting documents provided
✓ Ownership verified
✓ Zoning compliance confirmed
✓ Fees prepared
✓ Professional certifications included
✓ Required signatures completed
✓ Copies retained for records
This final review can significantly improve approval success rates.
Common Mistakes to Avoid
Many permit applications experience delays due to preventable errors.
Common mistakes include:
- Missing documents
- Incorrect measurements
- Incomplete drawings
- Missing technical details
- Unpaid fees
- Zoning violations
- Missing signatures
- Outdated application forms
- Poor-quality drawings
- Missing utility information
Addressing these issues before submission can save weeks or even months during the approval process.
Preparing for Construction After Approval
Obtaining a permit is not the final step. Approved plans become the foundation of your construction project.
Accurate approved plans help:
- Contractors follow correct specifications
- Inspectors verify compliance
- Teams coordinate efficiently
- Construction errors decrease
- Project interruptions are minimized
Poor documentation can create complications during inspections and construction activities.
Conclusion
A successful permit application submission begins long before the application is filed. By understanding local requirements, confirming zoning compliance, preparing detailed construction plans, gathering supporting documentation, and conducting a thorough final review, you can significantly improve approval chances and reduce project delays.
Whether you are planning a residential renovation, a home addition, or a commercial development, preparation remains the key to success. A complete, accurate, and well-organized permit application submission not only speeds up the review process but also creates a strong foundation for a safe, compliant, and successful construction project.
Frequently Asked Questions
1. What documents are required before submitting a permit application?
Most permit applications require a completed application form, site plan, construction drawings, proof of ownership, contractor information, and applicable fees.
2. How do I know if my project requires a permit?
Projects involving new construction, structural changes, electrical work, plumbing, HVAC installations, or major renovations typically require permits. Check with your local building authority for specific requirements.
3. What is a site plan, and why is it important?
A site plan shows property boundaries, existing structures, proposed construction, setbacks, and utility locations. It helps authorities verify zoning and land-use compliance.
4. How long does permit approval usually take?
Approval timelines vary by location and project complexity. Simple residential permits may take a few days to a few weeks, while larger projects can take several months.
5. Can my permit application be rejected?
Yes. Applications may be rejected due to incomplete documentation, zoning violations, inaccurate information, code non-compliance, or missing fees.
6. What happens if I start construction without a permit?
Starting work without the required permit can result in fines, stop-work orders, project delays, legal issues, and potentially costly corrections or removal of unapproved work.