

Residential Permit Submission Checklist For Residential Projects Approval

A successful construction project begins long before the first shovel touches the ground. One of the most important steps in residential construction, renovation, or remodeling is obtaining the necessary permits from your local building department. Whether you are planning a home addition, garage conversion, deck construction, basement renovation, roof replacement, or major structural modification, proper permit approval is essential.
Unfortunately, many homeowners and contractors underestimate the importance of submitting a complete permit package. Incomplete applications, missing documents, inaccurate drawings, and overlooked requirements are among the most common reasons projects experience delays, rejections, and unexpected costs.
A Residential Permit Submission Checklist helps eliminate these issues by ensuring every required document, plan, and approval is included before submission. A well-organized checklist not only improves approval success rates but also helps projects move through the review process more efficiently.
This comprehensive guide explains everything homeowners need to know about preparing a complete residential permit application, avoiding common mistakes, and achieving faster project approvals.
What Is a Residential Permit Submission Checklist?
A Residential Permit Submission Checklist is a detailed list of documents, drawings, forms, approvals, and supporting information required by local building departments before they can review and approve a residential construction project.
The checklist serves as a roadmap for homeowners, contractors, architects, and designers, helping them prepare a complete application package that meets local building code requirements.
A properly prepared permit checklist helps:
- Reduce approval delays
- Improve permit compliance
- Minimize revision requests
- Avoid costly mistakes
- Ensure code compliance
- Simplify the review process
- Keep construction schedules on track
Following a structured Residential Permit Submission Checklist can significantly improve your chances of obtaining permit approval on the first review.
Why a Permit Submission Checklist Matters
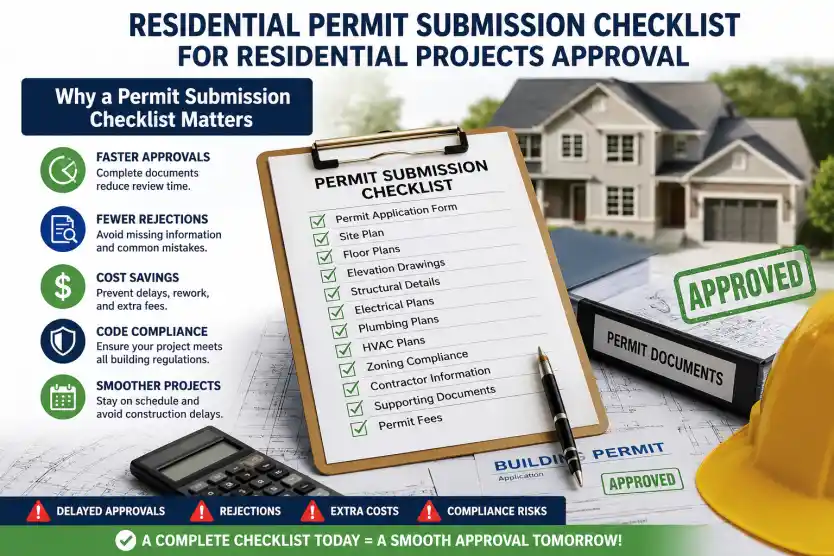
A residential permit submission is much more than paperwork. It is a formal review process used by building officials to verify that a proposed project meets safety standards, zoning regulations, and construction requirements.
Without proper preparation, permit applications often face:
- Delayed approvals
- Rejection notices
- Additional review fees
- Failed inspections
- Construction scheduling problems
- Compliance violations
Building departments review every application carefully. Missing information often results in correction notices requiring applicants to revise and resubmit documents.
A complete residential permit submission checklist helps prevent these setbacks and creates a smoother approval process.
Confirm Your Project Scope First
Before preparing plans or submitting applications, clearly define the scope of your project.
Building departments need an accurate description of work to determine which permits, inspections, and reviews are required.
Common residential projects requiring permits include:
- Home additions
- Structural modifications
- Garage conversions
- Basement finishing
- Electrical upgrades
- Plumbing renovations
- HVAC installations
- Roof replacements
- Deck construction
- Patio covers
- Accessory dwelling units (ADUs)
A clearly defined project scope helps avoid confusion during plan review and reduces revision requests later.
Gather Required Property Information
Accurate property information is one of the most important components of a permit application. Missing or incorrect property details are among the leading causes of permit rejections or delays.
Prepare the following information before submission:
- Property address
- Parcel number
- Ownership records
- Existing structure information
- Lot dimensions
- Site plan
- Zoning classification
- Utility information
Providing complete and accurate property information helps reviewers quickly verify project eligibility.
Prepare Detailed Construction Plans
Construction drawings are the foundation of every permit application. These construction drawings demonstrate how your project complies with building codes, safety requirements, and zoning regulations.
Typical permit drawings include:
- Floor plans
- Site plans
- Elevation drawings
- Structural details
- Foundation plans
- Electrical layouts
- Plumbing diagrams
- HVAC plans
- Roof plans
Clear, accurate, and professionally prepared drawings reduce review comments and improve approval timelines.
Site Plan Requirements
A site plan is one of the most critical documents in any permit application. Building officials use site plans to verify zoning compliance and property layout.
A complete site plan typically includes:
- Property boundaries
- Existing structures
- Proposed construction
- Driveways
- Easements
- Utility connections
- Setback measurements
- Landscaping areas
Accurate site plans significantly improve permit review efficiency.
Floor Plan Requirements
Floor plans provide a detailed view of the building layout.
Permit reviewers typically expect floor plans to show:
- Room dimensions
- Door locations
- Window locations
- Stair layouts
- Interior walls
- Intended room uses
- Plumbing fixtures
- Safety exits
Well-prepared floor plans help reviewers understand the project scope and code compliance.
Verify Zoning and Land Use Rules
Zoning regulations determine what can legally be built on a property. Even a well-designed project can be denied if it violates local zoning rules.
Key zoning considerations include:
- Front setbacks
- Rear setbacks
- Side setbacks
- Building height restrictions
- Lot coverage limitations
- Parking requirements
- Accessory structure regulations
- Neighborhood design standards
Verifying zoning requirements early helps prevent costly redesigns later.
Check Contractor Licensing Requirements
Many residential permit applications require licensed contractors for certain construction activities.
Building departments may request:
- Contractor license numbers
- Insurance certificates
- Business registration documents
- Bonding information
- Trade certifications
Using licensed and qualified professionals strengthens your application and helps ensure code compliance.
Review Permit Application Forms Carefully
Permit application forms provide essential project information to reviewers. Even small mistakes can delay approval.
Common application errors include:
- Incorrect project valuation
- Missing signatures
- Incomplete project descriptions
- Wrong property information
- Missing contractor details
- Inaccurate owner information
Always review forms carefully before residential permit submission.
Understand Inspection Requirements Early
Permit approval is only one step in the overall construction process. Most projects require inspections at various stages of construction.
Common inspections include:
- Foundation inspection
- Framing inspection
- Electrical inspection
- Plumbing inspection
- HVAC inspection
- Insulation inspection
- Final inspection
Understanding inspection requirements early helps prevent delays during construction.
Utility and Service Documentation
Many building departments require utility-related information before permit approval.
Required documents may include:
- Water service plans
- Sewer connection details
- Septic approvals
- Electrical service information
- Gas line layouts
- Stormwater management plans
Providing utility documentation during residential permit submission can accelerate project reviews.
Energy Code Compliance Requirements
Modern building codes often require proof of energy efficiency compliance.
Typical energy-related documents include:
- Insulation specifications
- Window performance ratings
- HVAC efficiency information
- Energy compliance reports
- Building envelope details
These requirements are especially common for Residential permit submission and for new construction and major renovations.
Use Online Permit Systems When Available
Many municipalities now offer online permit portals that simplify the application process.
Online systems often allow applicants to:
- Upload plans
- Submit applications
- Pay permit fees
- Track review status
- Receive review comments
- Schedule inspections
Digital permit systems improve communication and reduce paperwork.
Keep Organized Copies of All Documents
Proper record keeping is essential throughout the permit process.
Maintain copies of:
- Approved permits
- Construction drawings
- Inspection reports
- Contractor agreements
- Review comments
- Revision notices
- Final approvals
These records may be needed for future renovations, property sales, refinancing, or insurance claims.
Common Residential Permit Submission Mistakes
Many homeowners encounter permit delays because of avoidable errors.
Common mistakes include:
- Starting construction before approval
- Submitting incomplete applications
- Providing inaccurate measurements
- Ignoring zoning requirements
- Missing signatures
- Using outdated forms
- Hiring unlicensed contractors
- Omitting required drawings
Avoiding these mistakes can save weeks of delays and additional expenses.
Residential Permit Submission Checklist
Before your residential permit submission, verify the following:
- Confirm project scope
- Verify zoning compliance
- Gather property information
- Complete permit application forms
- Prepare site plans
- Prepare floor plans
- Include elevation drawings
- Include structural details
- Obtain contractor documentation
- Verify utility information
- Include energy compliance documents
- Pay required permit fees
- Review package for accuracy
- Submit complete documentation
- Save copies of all records
Following this checklist can dramatically improve permit approval success.
How Long Does Permit Review Take?
Permit review times vary depending on project complexity and local government workload.
Typical review timelines include:
| Project Type | Estimated Review Time |
|---|---|
| Minor Renovations | 3–10 Days |
| Deck Construction | 1–3 Weeks |
| Home Additions | 2–6 Weeks |
| Major Remodels | 3–8 Weeks |
| New Home Construction | 1–3 Months |
Submitting a complete permit package often results in faster approvals.
Benefits of Professional Permit Assistance
Professional permit consultants, designers, and drafting specialists can help simplify the residential permit submission process.
Benefits include:
- Permit-ready drawings
- Faster preparation
- Reduced review comments
- Improved approval success
- Accurate site plans
- Better code compliance
- Organized documentation
Professional support can save homeowners significant time and frustration.
Conclusion
A complete Residential Permit Submission Checklist is one of the most valuable tools for achieving successful permit approval. Whether you are planning a renovation, home addition, garage conversion, deck construction, or new residential build, proper preparation can significantly reduce delays and improve approval timelines.
By gathering accurate property information, preparing detailed construction drawings, verifying zoning compliance, organizing supporting documents, and reviewing your application from our team carefully before submission, you can improve permit compliance and avoid unnecessary setbacks.
Following a structured Residential Permit Submission Checklist helps homeowners, contractors, and designers move through the approval process with confidence while ensuring projects meet local regulations and safety standards.
Frequently Asked Questions
What is included in a residential permit submission checklist?
A permit checklist typically includes property information, permit applications, site plans, construction drawings, contractor documents, zoning verification, and supporting documentation.
Why are construction plans required?
Construction plans help building officials verify code compliance, structural safety, and zoning compliance.
Can I submit a permit application online?
Yes. Many municipalities now offer online permit portals for submitting applications, uploading plans, tracking reviews, and scheduling inspections.
What happens if my permit application is incomplete?
Incomplete applications are often delayed, returned for corrections, or rejected until missing information is provided.
Why is zoning verification important?
Zoning regulations determine whether your proposed project is legally permitted on your property and what restrictions apply.