Introduction to 3D Rendering for Permit Approval
Obtaining a building permit is one of the most important steps in any construction project. Whether you are building a new home, adding an extension, constructing a commercial building, or developing an accessory dwelling unit (ADU), local authorities must review your plans before construction can begin.
Unfortunately, permit applications are often delayed because reviewers cannot easily visualize the proposed project from traditional 2D drawings alone. Site plans, floor plans, and elevation drawings provide critical technical information, but they sometimes leave room for interpretation. When planning officials, zoning boards, or architectural review committees struggle to understand a design, they may request revisions, additional documentation, or clarification.
This is where 3D Rendering for Permit Approval can make a significant difference.
A professional 3D rendering transforms technical drawings into realistic visual representations that help reviewers understand exactly what is being proposed. By improving communication, demonstrating compliance, and reducing misunderstandings, 3D renderings can strengthen permit applications and potentially improve approval outcomes.
In this guide, you will learn how 3D Rendering for Permit Approval works, its benefits, limitations, best practices, and whether it is worth the investment for your project.
What Is 3D Rendering for Permit Approval?
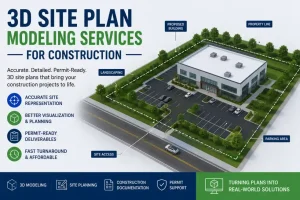
3D Rendering for Permit Approval is the process of creating realistic digital visualizations of a proposed construction project. These renderings are developed using architectural plans, site surveys, and design information to produce a detailed three-dimensional representation of the project.
Unlike traditional permit drawings, which rely on technical lines and measurements, 3D renderings show how a completed project will actually look.
A permit rendering may include:
- Building dimensions
- Exterior finishes
- Roofing materials
- Doors and windows
- Landscaping elements
- Driveways and parking areas
- Property boundaries
- Setbacks
- Neighboring structures
- Site topography
The goal is to provide reviewers with a clear visual understanding of the project before construction begins.
Why 3D Rendering For Permit Approval Applications Often Get Delayed
Before understanding how renderings help, it is important to understand why 3D Rendering for Permit Approval applications are frequently delayed.
Common causes include:
- Incomplete permit documents
- Missing site information
- Zoning violations
- Setback conflicts
- Height restriction issues
- Design inconsistencies
- Poorly prepared plans
- Reviewer misunderstandings
Even when plans technically comply with local codes, reviewers may request revisions if they cannot clearly interpret the proposed design.
Every additional review cycle can result in:
- Higher project costs
- Extended approval timelines
- Construction delays
- Additional permit fees
- Scheduling complications
Many of these issues can be minimized by improving how project information is presented.
How Municipal Reviewers Use 3D Renderings
Municipal planning departments review dozens or even hundreds of permit applications each month. Their responsibility is to ensure projects comply with zoning regulations, building codes, environmental requirements, and community standards. Traditional permit drawings contain essential information, but they often require technical interpretation. This is where 3D Rendering for Permit Approval becomes highly valuable, as it helps reviewers quickly understand the project without heavy technical analysis.
A 3D rendering allows reviewers to quickly understand:
- What is being built
- How large the structure will be
- Where it will sit on the property
- How it affects neighboring properties
- Whether it appears compatible with surrounding development
This visual clarity helps reviewers make informed decisions more efficiently.
Benefits of 3D Rendering for Permit Approval
Improved Project Visualization
One of the biggest advantages of 3D Rendering for Permit Approval is improved visualization.
Many permit reviewers are experienced professionals, but not everyone reviewing a project is an architect or engineer. Planning commissions, zoning boards, and homeowner associations often include members with varying levels of technical knowledge.
A realistic rendering makes it easier for everyone involved to understand:
- Building shape
- Roof design
- Exterior appearance
- Site layout
- Architectural style
The easier a project is to understand, the smoother the review process tends to be.
Demonstrates Zoning Compliance
Zoning compliance is one of the most important factors in permit approval. Local authorities evaluate whether a project complies with regulations regarding:
- Front setbacks
- Rear setbacks
- Side setbacks
- Building height
- Lot coverage
- Open space requirements
- Easement restrictions
A 3D rendering can visually demonstrate these requirements in a way that is often easier to understand than technical drawings alone.
For example, reviewers can clearly see how far a proposed addition sits from property lines or how a building height compares to nearby structures.
Reduces Revision Requests
Permit revisions are among the most common causes of approval delays.
Reviewers frequently ask questions such as:
- How tall is the proposed structure?
- Will the building block neighboring views?
- How does the addition relate to the existing home?
- Does the design fit community standards?
A detailed rendering answers many of these questions before they arise.
By eliminating uncertainty, applicants often reduce the number of revision requests and improve overall review efficiency.
Speeds Up Permit Reviews
Although no rendering can guarantee faster approval, clear visual communication in 3D Rendering for Permit Approval often contributes to shorter review times.
Benefits may include:
- Fewer clarification requests
- Faster reviewer understanding
- Reduced resubmissions
- Improved communication with planning staff
- More efficient decision-making
When reviewers can quickly understand a project, they can focus more on compliance and less on interpretation.
Enhances Professionalism
Professional presentation matters a lot in the permit approval process because it directly reflects how well a project has been planned and prepared. A complete permit package that includes high-quality 3D Rendering for Permit Approval demonstrates strong preparation, attention to detail, and proper project organization. It allows municipal reviewers, zoning officers, and planning departments to clearly understand the design intent without confusion or misinterpretation. When all documents are presented in a clean, professional, and visually clear format, it builds confidence in the application and reduces the chances of unnecessary questions or revision requests during the review process.
This can help create positive impressions during:
- Planning department reviews
- Architectural review board meetings
- Zoning hearings
- HOA approval processes
- Public presentations
2D Permit Drawings vs 3D Renderings
Many applicants wonder whether renderings are necessary if they already have permit drawings.

The reality is that both serve different purposes.
| Feature | 2D Permit Drawings | 3D Renderings |
|---|---|---|
| Technical Accuracy | High | Visual Focus |
| Required for Permits | Yes | Usually Optional |
| Shows Measurements | Yes | Limited |
| Easy to Understand | Moderate | Excellent |
| Public Presentations | Difficult | Highly Effective |
| Visual Communication | Limited | Strong |
| Reviewer Interpretation Needed | High | Low |
The most effective permit applications often combine both formats.
Residential Projects That Benefit Most
Many residential projects benefit from 3D Rendering for Permit Approval. These include:
Home Additions
Renderings help demonstrate how additions connect to existing structures and affect neighboring properties.
Garages
Detached and attached garages often require setback and height verification.
Sunrooms
Renderings show how enclosed spaces integrate with the home’s architecture.
Decks and Patios
Outdoor structures frequently raise concerns regarding setbacks, privacy, and neighborhood appearance.
Accessory Dwelling Units (ADUs)
ADUs often face strict zoning requirements that renderings can help illustrate clearly.
Swimming Pool Projects
Visualizations help demonstrate pool placement, fencing, and site circulation.
Commercial Projects That Benefit Most
Commercial developments often face more extensive reviews due to their size and impact on surrounding communities.
3D renderings are particularly valuable for:
- Office buildings
- Retail centers
- Mixed-use developments
- Restaurants
- Industrial facilities
- Multi-family housing projects
Commercial renderings help communicate:
- Parking layouts
- Landscaping plans
- Traffic circulation
- Building appearance
- Pedestrian access
- Signage placement
These details are often critical during planning and zoning reviews.
Common Types of Permit Renderings
Exterior Renderings
Exterior renderings show the building from street-level perspectives, helping reviewers understand how the proposed design will look in a real environment. In 3D Rendering for Permit Approval, these visuals are useful because they clearly show architectural style, materials, and overall street appearance in a simple and realistic way.
They typically highlight:
- Architectural style
- Materials
- Windows and doors
- Roof designs
- Landscaping
Site Context Renderings
These renderings place the project within its surrounding environment.
They often include:
- Property boundaries
- Neighboring buildings
- Roads
- Sidewalks
- Existing site conditions
Aerial Renderings
Aerial views provide a bird’s-eye perspective of the property.
Benefits include:
- Better lot coverage analysis
- Easier setback evaluation
- Improved site planning review
Massing Models
Massing models focus on overall building volume rather than detailed aesthetics.
They are frequently used during zoning and planning reviews.
Common Mistakes to Avoid
Not all renderings improve permit approval chances. Common mistakes include:
Inaccurate Dimensions
Renderings must match permit drawings exactly.
Missing Site Information
Property lines, setbacks, and neighboring structures should be included when relevant.
Poor Quality Visuals
Low-quality renderings may reduce credibility and create confusion.
Outdated Designs
Renderings should always reflect the most current project plans.
Ignoring Municipal Requirements
Some jurisdictions have specific submission guidelines regarding visual presentations.
Can 3D Renderings Replace Permit Drawings?
No.
This is one of the most common misconceptions among property owners.
Municipalities still require official permit documents such as:
- Site plans
- Floor plans
- Elevation drawings
- Structural plans
- Engineering documents
- Surveys
These documents provide the technical information needed for compliance review. Renderings are supplemental materials designed to improve understanding and communication.
The strongest permit applications combine technical drawings with professional visualizations.
Is 3D Rendering Worth the Cost?
The answer depends on project complexity. For small projects with straightforward permit requirements, renderings may not be essential.
However, they can be extremely valuable for:
- Custom homes
- Large additions
- Commercial developments
- Historic district projects
- Variance applications
- HOA reviews
- Complex zoning cases
The cost of a professional rendering is often far lower than the cost of repeated permit revisions, delayed construction schedules, and extended review cycles.
For many applicants, renderings represent a worthwhile investment.
Best Practices for Permit Approval Success
To maximize the effectiveness of 3D Rendering for Permit Approval, follow these best practices.
Start With Accurate Permit Drawings
All renderings should be based on finalized plans.
Include Site Context
Show property boundaries, neighboring structures, and setbacks whenever possible.
Highlight Compliance Features
Make zoning-related information easy to identify.
Use Professional Rendering Services
Experienced professionals can ensure accuracy and quality.
Keep Documents Consistent
All permit documents should match the rendering exactly.
Respond Quickly to Reviewer Feedback
Prompt revisions can significantly improve approval timelines.
When Should You Invest in 3D Rendering for Permit Approval?
You should strongly consider renderings if your project involves:
- Custom home construction
- Major additions
- Commercial developments
- Historic districts
- Variance requests
- Neighborhood concerns
- HOA reviews
- Complex site conditions
The more complicated the project, the more valuable visual communication becomes.
Conclusion
So, can 3D Rendering for Permit Approval improve your chances? In many situations, the answer is yes.
While renderings cannot replace official permit drawings, they provide a powerful tool for communicating project intent, demonstrating zoning compliance, and helping reviewers visualize proposed developments. By reducing misunderstandings, minimizing revision requests, and improving presentation quality, professional renderings can contribute to a smoother and more efficient permit review process.
For homeowners, builders, architects, and developers, investing in 3D Rendering for Permit Approval can be an effective way to strengthen permit applications and improve the likelihood of successful approval..
Ready to Get Your Permit-Ready Plans?
24-hour turnaround · Starting at $79 · Unlimited revisions · 100% money-back guarantee
Frequently Asked Questions
Is 3D rendering required for permit approval?
Most municipalities do not require 3D renderings, but they can significantly improve project clarity and support faster reviews.
How detailed should a permit rendering be?
A permit rendering should include accurate dimensions, site features, structures, setbacks, and other elements necessary to demonstrate compliance.
Can 3D rendering for permit approval reduce permit revisions?
Yes. Clear visualizations often reduce misunderstandings and minimize requests for clarification or corrections.
What software is commonly used for permit renderings?
Popular tools include AutoCAD, Revit, SketchUp, Civil 3D, and Lumion.
Can 3D renderings be used for residential and commercial projects?
Yes. 3D visualization can improve permit submissions for both residential and commercial developments.