
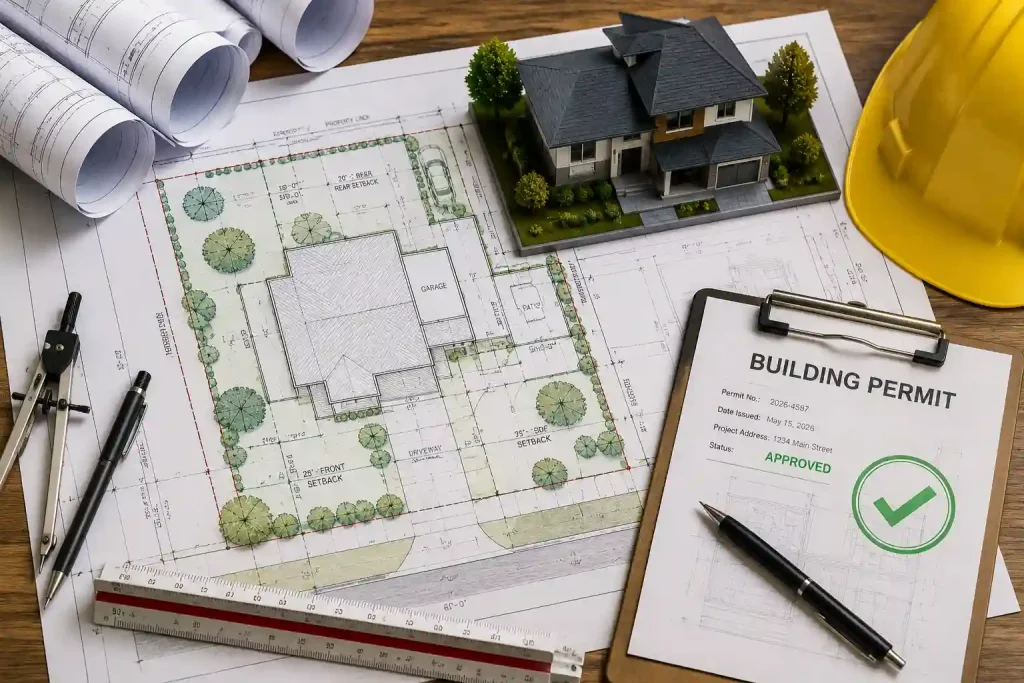
If you’ve started a permit application and suddenly been asked to submit a permit for site plan, you’re not alone. Many homeowners, contractors, and property investors discover that a permit application cannot move forward until a complete site plan permit is included. This guide explains everything you need to know about a site plan for permit, including what it is, why building departments require it, what information it must include, how much it costs, and how to get a professionally prepared drawing on a timeline confirmed for the individual project.
Whether you’re building a fence, adding a deck, constructing an ADU, installing a swimming pool, or planning a commercial project, having an accurate site plan for permit can help you avoid costly permit delays and rejections.
Need a Site Plan for a Permit?
Professional, permit-ready site plans starting at $99. Standard Basic and Standard scopes typically target 24–48 hours. Nationwide online drafting support.
✅ permit-focused drafting and revision support | ✅ reviewer-requested revisions within the original agreed scope | ✅ the published cancellation and refund policy
What Is a Site Plan for Permit?
A site plan for permit is a scaled, overhead drawing that illustrates the layout of your property and the location of both existing and proposed structures. It gives building departments a clear overview of your project, allowing permit reviewers to verify that the proposed construction complies with local zoning regulations, setback requirements, easements, and other applicable building codes before approving your permit.
Whether you’re applying for a fence permit, home addition permit, garage permit, pool permit, or commercial building permit, submitting an accurate permit site plan is often a mandatory part of the approval process. A typical site plan permit includes important property details such as:
- Property boundaries and lot dimensions
- Existing home and other structures
- Proposed construction or additions
- Garages, sheds, and accessory buildings
- Swimming pools, patios, and decks
- Driveways, sidewalks, and walkways
- Fence locations and gates
- Setback distances from all property lines
- North arrow and drawing scale
- Parcel number and property address
- Easements, utilities, or right-of-way (when required)
- Title block with the preparer’s information and drawing date
The primary purpose of a permit site plan is to show exactly where construction will take place and demonstrate that the project meets all applicable zoning and building requirements. A complete and accurate drawing helps building officials review your application more efficiently and reduces the risk of permit delays or rejections.
Depending on your location, site plan for a permit may also be referred to by other names, including:
- Plot plan
- Property site plan
- Permit site plan
- Site layout drawing
- Plot drawing
Although the terminology varies from one jurisdiction to another, these documents generally serve the same purpose: providing a clear, scaled representation of your property to support the permit approval process. It is sometimes called a plot plan, site plan drawing, or site plan diagram. All mean the same thing for most permit applications.
Why Building Departments Require a Site Plan for Permit
Building departments require a site plan for permit to verify that your proposed project complies with local zoning regulations and building requirements before issuing a permit. It gives permit reviewers a clear overview of your property, making it easier to confirm that the planned construction meets all applicable standards. The two primary reasons a site plan permit is required are:
Verify Setback Compliance
Every city or county has setback requirements that determine how close a structure can be built to property lines. A site plan for permit clearly shows these setback distances, allowing building officials to verify that your project complies with local regulations before construction begins.
Confirm Zoning Compliance
Zoning regulations control what can be built on a property and how the land can be used. A site plan for permit provides important information such as:
- Maximum building size
- Building height limits
- Lot coverage
- Required open space
- Parking requirements
By reviewing a complete site plan permit, building departments can quickly determine whether your project meets local zoning requirements and is ready for permit approval.
What Must a Site Plan for Permit Include?
The requirements for permit for site plan may vary by jurisdiction, but most building departments require the same basic information. Including these details helps reviewers verify that your project complies with local zoning and building regulations.
A typical site plan for permit includes:
- Property boundaries and lot dimensions
- Existing structures
- Proposed construction
- Setback distances from property lines
- Driveways and access points
- North arrow and drawing scale
- Property address and parcel ID
- Title block with the preparer’s information
Providing complete and accurate information on your site plan permit can help reduce review delays and improve your chances of first-time permit approval. Our Free Permit Submission Checklist Generator can tell you exactly what your jurisdiction requires.
Permit Types That Require a Site Plan
A permit for site plan is required for many residential and commercial construction projects. While requirements vary by jurisdiction, the following projects commonly require one before a permit can be issued:
- New home construction and home additions
- Garage construction and detached garages
- Fence installation
- Swimming pools and hot tubs
- Decks, patios, and pergolas
- Storage sheds and other accessory structures
- Accessory Dwelling Units (ADUs) and guest houses
- Solar panel installations
- Septic system installations
- Commercial buildings, tenant improvements, and warehouse expansions
Before starting any construction project, check your local permit requirements to determine whether a site plan for permit is required. See our full list of services to find the right plan for your project.
Can You Draw Your Own Site Plan for Permit?

Yes, many jurisdictions allow homeowners to prepare their own permit for site plan. However, creating an accurate drawing is often more difficult than it appears. Your plan must be drawn to the required scale, include accurate property dimensions, show all existing and proposed structures, identify setback distances, and follow your local building department’s submission requirements.
Even a small mistake, such as missing measurements or incomplete property information, can result in permit delays or application rejection. While preparing your own site plan permit is possible, many homeowners choose a professional drafting service to save time, reduce stress, and improve their chances of first-time approval.
How Much Does a Site Plan for Permit Cost?
Eligible basic site plans start at $99, pool or deck site plans from $199, and ADU or commercial site plans from $299. Complex full permit sets and licensed professional services are quoted separately.
| Project Type | Published Starting Scope |
|---|---|
| Fence placement plan | From $99 |
| Deck site plan | From $199 |
| Pool site plan | From $199 |
| Shed placement plan | From $99 |
| Garage plans | By quote |
| ADU site plan | From $299 |
| Home addition plans | By quote |
| Commercial site plan | From $299 |
Compared to hiring a surveyor or architect, a professionally drafted site plan permit provides an affordable solution for most residential permit applications. See our complete pricing page, or use our SitePlan Cost Calculator for an instant estimate.
Common Reasons a Site Plan for Permit Gets Rejected
Even minor errors can delay permit approval or result in your application being rejected. Before submitting your site plan permit, make sure it includes all required information and follows your local building department’s standards.
Missing Setback Measurements
One of the most common issues is missing or incorrect setback dimensions. Building officials need these measurements to confirm that the proposed structure complies with local zoning requirements.
Drawing Is Not to Scale
Most jurisdictions require drawings to be prepared at a specific scale. If the plan is not accurately scaled, reviewers may reject the application.
Incomplete Property Information
Missing details such as the property address, parcel ID, or legal description can slow down the review process and lead to unnecessary revisions.
Missing Existing Structures
All permanent structures, including garages, sheds, pools, and driveways, should be shown on the drawing. Leaving out existing features can result in an incomplete submission.
Ignoring Local Requirements
Permit requirements vary from one jurisdiction to another. Reviewing your local guidelines before preparing a site plan permit can help prevent delays and improve your chances of first-time approval.
If your plan has been rejected, use our free Permit Rejection Fix Tool to identify what needs to change.
How to Get a Site Plan for Permit in 24 Hours
Getting a professional site plan permit is quick and straightforward.
Step 1: Submit Your Project Details
Share your property address along with a brief description of the work you plan to complete.
Step 2: We Prepare Your Drawing
Our team reviews your local permit requirements and creates a professionally drafted, scaled site plan using accurate property and GIS data.
Step 3: Review and Submit
Review your completed drawing, request revisions if needed, and submit it with your permit application.
Get Your Permit-Ready Site Plan — Starting at $99
Professional, permit-ready site plans starting at $99. Standard Basic and Standard scopes typically target 24–48 hours. Nationwide online drafting support.
✅ permit-focused drafting and revision support | ✅ reviewer-requested revisions within the original agreed scope | ✅ the published cancellation and refund policy
Benefits of Ordering a Professional Site Plan for Permit
Choosing a professional drafting service can help save time and reduce the risk of permit delays. You’ll receive an accurate, permit-ready drawing that meets local requirements, includes reviewer-requested revisions within the original agreed scope, and is delivered quickly, making the approval process smoother and more efficient.
Frequently Asked Questions
What is a site plan for permit?
A site plan for permit is a scaled, bird’s-eye-view drawing of your property showing where existing and proposed structures sit relative to property lines. Building departments require it to verify setback and zoning compliance before approving your permit.
How much does a site plan for a permit cost?
Professional site plans start at $99 at Permit For SitePlan. Licensed architects and surveyors typically charge $500–$2,500+. For most residential permits, a $99–$119 drafting service is sufficient.
Can I draw my own site plan for a permit?
Yes, but it must be drawn to the exact scale your jurisdiction requires and include all mandatory elements. Missing a single element — like a setback dimension or parcel ID — causes rejection. Most homeowners find professional drafting faster and more reliable.
How long does it take to get a site plan for a permit?
Our team delivers most site plans within 24 hours. Rush delivery under 12 hours is available with our Elite plan.
Do I need a survey to get a site plan for a permit?
For most residential permits — fences, pools, decks, ADUs — you do NOT need a new boundary survey. A professionally drafted site plan based on GIS and parcel records is sufficient.
What permits require a site plan?
Building permits, fence permits, pool/spa permits, deck permits, ADU permits, septic permits, and commercial development permits all typically require a site plan.
For home additions, decks, pools, sheds and other residential permits, explore our residential site plan services and the information needed to prepare a drawing.





