
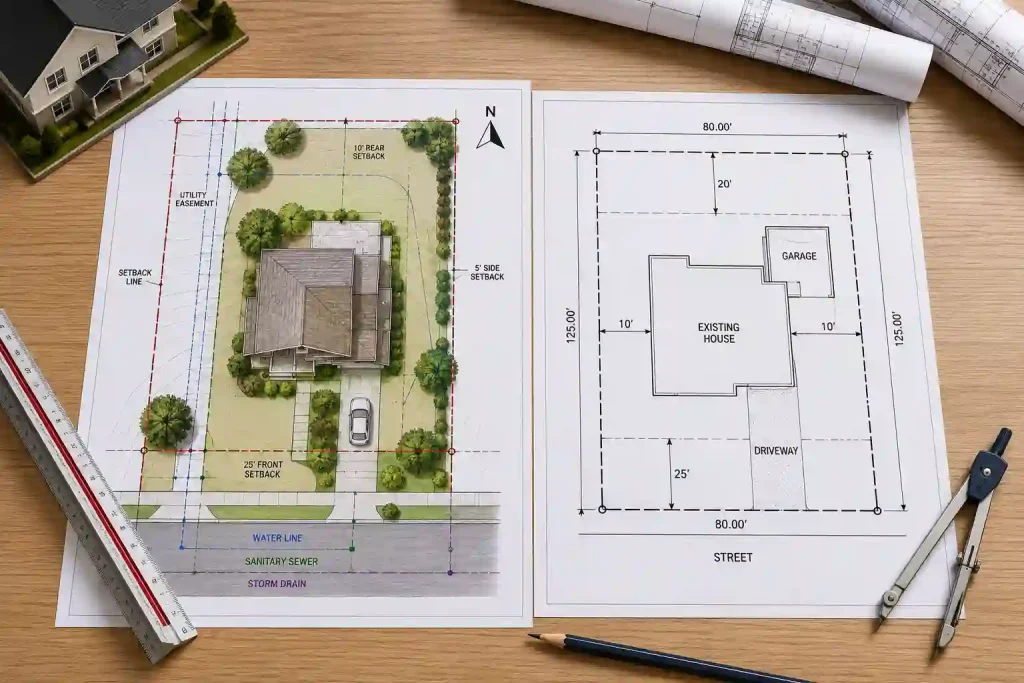
When planning a construction project, one of the first documents you’ll encounter is either a site plan and plot plan. Many homeowners assume these terms mean the same thing, but they serve different purposes during the building permit process. Understanding the difference between a site plan vs plot plan can help you submit the correct documents, avoid permit delays, and ensure your project complies with local zoning regulations.
In this guide, we’ll explain what each plan includes, when you need one, and how to determine which document your building department requires.
Need a Site Plan or Plot Plan? We Handle Both.
Professional, permit-ready site plans starting at $79. Delivered in 24 hours. Accepted by building departments in all 50 states.
✅ permit-focused drafting and revision support | ✅ reviewer-requested revisions within the original agreed scope | ✅ the published cancellation and refund policy
Site Plan and Plot Plan: What Is a Site Plan?
A site plan is a detailed drawing that shows both the existing and proposed features of a property. It illustrates how a construction project fits within the lot while complying with local zoning regulations, setback requirements, and building codes. Building departments use site plans to review whether a project meets permit requirements before granting approval. A typical site plan includes:
- Property boundaries
- Existing and proposed buildings
- Setbacks
- Driveways and walkways
- Utility lines
- Easements
- Landscaping
- Drainage information
- Fence locations
- North arrow and scale
Site plans are commonly prepared by architects, engineers, surveyors, or professional drafting companies. An accurate site plan helps prevent permit delays, ensures compliance with local regulations, and provides contractors with a clear layout for construction.
Site Plan and Plot Plan: What Is a Plot Plan?
A plot plan is a simpler drawing that focuses on a property’s existing layout. It shows where structures are located on the lot and illustrates the relationship between buildings, property boundaries, and nearby features. Plot plans are commonly used for smaller residential projects and help building departments verify that a project meets basic zoning and setback requirements. A typical plot plan includes:
- Lot dimensions
- Property boundaries
- Existing house
- Garage
- Driveway
- Sidewalks
- Easements
- Setback measurements
Unlike a site plan, a plot plan typically does not include detailed grading, utility lines, landscaping, drainage information, or proposed improvements unless specifically required by the local building department. Because of its simpler format, a plot plan is often sufficient for projects such as fences, sheds, decks, and other minor home improvements.
Site Plan vs Plot Plan: Key Differences
Although both documents show the layout of a property, they serve different purposes during the permit approval process.
Site Plan vs Plot Plan: Side-by-Side Comparison
Site Plan
- Provides a detailed view of the property.
- Shows both existing and proposed structures.
- Includes utility lines, drainage, landscaping, and easements.
- Used for new construction, home additions, and major renovation projects.
- Required for most building permit applications.
Plot Plan
- Provides a basic overview of the property’s existing layout.
- Shows property boundaries and existing structures.
- Includes lot dimensions, setbacks, and easements.
- Usually does not include utilities, drainage, or landscaping.
- Commonly used for smaller projects such as fences, sheds, and decks.
In simple terms, a site plan is more detailed and is typically required for larger commercial construction projects, while a plot plan is a simpler document that is often sufficient for minor residential improvements.
Site Plan vs Plot Plan: When Do You Need a Site Plan?
A site plan is generally required for larger construction projects, including:
- New home construction
- Home additions
- Detached garages
- Accessory dwelling units (ADUs)
- Swimming pools
- Major renovations
- Commercial buildings
Building departments use the site plan to verify compliance with:
- Setback requirements
- Lot coverage limits
- Building height restrictions
- Zoning regulations
- Easement locations
Site Plan vs Plot Plan: When Is a Plot Plan Enough?
In the Site Plan vs Plot Plan comparison, a plot plan is often sufficient for smaller residential projects that do not involve significant structural changes or major site modifications. Many municipalities accept a plot plan because it provides enough information to verify the location of the proposed work in relation to property boundaries and existing structures. A plot plan is commonly accepted for:
- Fence permits
- Deck permits
- Shed installations
- Driveway replacements
- Minor landscaping projects
- Small accessory structures
Although a plot plan may be adequate for these types of projects, permit requirements vary by city and county. Before submitting your application, always confirm whether your local building department requires a plot plan or a more detailed site plan to avoid permit corrections or approval delays. This is one of the most important distinctions to understand when comparing Site Plan vs Plot Plan requirements.
Why Building Departments Require Site Plans and Plot Plans?

Understanding the difference between a Site Plan vs Plot Plan is important because building departments rely on both drawings to review permit applications and ensure every project complies with local zoning and building regulations. Depending on the scope of your project, reviewers may require either a site plan or a plot plan to verify that the proposed construction is safe, accurate, and suitable for the property. Permit reviewers use these drawings to confirm that your project:
- Fits within property boundaries
- Meets required zoning setbacks
- Does not interfere with existing utilities
- Avoids easements and restricted areas
- Maintains the required lot coverage
- Protects neighboring properties and surrounding development
Submitting the correct drawing is essential because an inaccurate or incomplete Site Plan vs Plot Plan can lead to permit corrections, review delays, or even application rejection. Providing the appropriate plan from the beginning helps streamline the approval process and reduces the likelihood of costly revisions.
Which One Does Your Building Department Want?
The safest rule: always provide the more detailed version. A drawing that satisfies site plan requirements will always satisfy plot plan requirements. The reverse is not always true.
Use our free Permit Requirement Checker to find out exactly what your jurisdiction requires, or request a quote and we’ll research it for you.
Common Site Plan and Plot Plan Mistakes Homeowners Make
Understanding the difference between a Site Plan vs Plot Plan is essential because many permit applications are delayed when homeowners submit the wrong type of drawing or leave out important property information. Even small errors can result in correction notices, additional review time, or permit rejection. Some of the most common Site Plan vs Plot Plan mistakes include:
- Confusing a plot plan with a site plan
- Missing property dimensions
- Incorrect setback measurements
- Leaving out easements
- Omitting proposed structures
- Using outdated surveys
- Not drawing the plan to scale
Taking the time to prepare an accurate Site Plan or Plot Plan can save weeks of back-and-forth with the building department. Verifying local permit requirements, including the correct drawing type and all required property details, helps streamline the review process and increases the chances of faster permit approval.
How to Know Whether You Need a Site Plan or Plot Plan
Choosing the correct drawing starts with understanding the Site Plan vs Plot Plan requirements established by your local building department. Since permit requirements vary by city, county, and project type, confirming the required documentation before preparing your application can save time, reduce costs, and prevent unnecessary permit delays. Before preparing your permit documents, ask your local building department:
- Is a site plan or plot plan required?
- Do you need a property survey?
- What drawing scale should be used?
- Are utility locations required?
- Do proposed structures need dimensions and setback measurements?
- Are digital or online submissions accepted?
Getting these answers in advance helps ensure you submit the correct Site Plan or Plot Plan the first time. Understanding the Site Plan vs Plot Plan requirements for your project reduces revisions, minimizes correction notices, and improves the likelihood of a faster permit approval.
Is a Plot Plan the Same as a Survey?
No — this is a critical distinction. A boundary survey is a legally certified document from a licensed surveyor establishing your property’s exact legal boundaries. A site plan and plot plan is a drafting document used for permit review. For most permits, you only need the drafting document — not a new survey. See our guide on site plan vs survey for details.
Can You Draw a Site Plan or Plot Plan Yourself?
For simple projects like fences or small sheds, many cities allow homeowners to create their own plot plans. However, complex projects such as new homes, additions, or commercial buildings often require professionally prepared site plans that meet local drafting standards. If you’re unsure, hiring a professional can help avoid costly mistakes and speed up permit approval.
Getting the Right Drawing for Your Permit
Not sure whether you need a site plan or plot plan? Tell us your address and project, and we’ll tell you exactly what your building department requires then produce it in 24 hours, starting at $79.
Explore our related services: Floor Plans | Elevation Plans | Drafting Services
Get Your Plot Plan or Site Plan — From $79
Professional, permit-ready site plans starting at $79. Delivered in 24 hours. Accepted by building departments in all 50 states.
✅ permit-focused drafting and revision support | ✅ reviewer-requested revisions within the original agreed scope | ✅ the published cancellation and refund policy
Final Thoughts
Knowing the difference between a site plan vs plot plan is an important step in any construction project. While both drawings show your property’s layout, a site plan provides detailed information about existing and proposed improvements, whereas a plot plan offers a simpler overview of the property.
Choosing the correct document helps ensure your permit application is complete, reduces delays, and improves your chances of receiving approval the first time. Before starting your project, check your local building department’s requirements so you can submit the right plan with confidence.
Frequently Asked Questions
Are a site plan and a plot plan the same thing?
In everyday permit use, yes — most building departments treat them as identical. Technically, a plot plan is simpler (just property lines and primary structure) while a site plan is more detailed (includes driveways, fences, pools, utilities). When in doubt, the more detailed version is always accepted.
Which do I need for a fence permit — a site plan or plot plan?
Either term is acceptable. Your building department wants a scaled drawing showing the fence location and setback distances from property lines. Our Basic plan at $79 covers this completely.
Is a plot plan the same as a survey?
No. A plot plan (or site plan) is a drafting document used for permit review. A survey is a legally certified boundary document prepared by a licensed surveyor. Most permits do not require a survey.
How do I know which term my building department uses?
Check your permit application submittal checklist — it will specify. If it says either “site plan” or “plot plan,” they want the same type of document. We research your specific jurisdiction’s terminology before drafting.
Can one drawing serve as both a site plan and a plot plan?
Yes. A drawing that meets site plan standards (more detail) will always satisfy plot plan requirements too. We always draft to the higher standard to ensure approval.





