
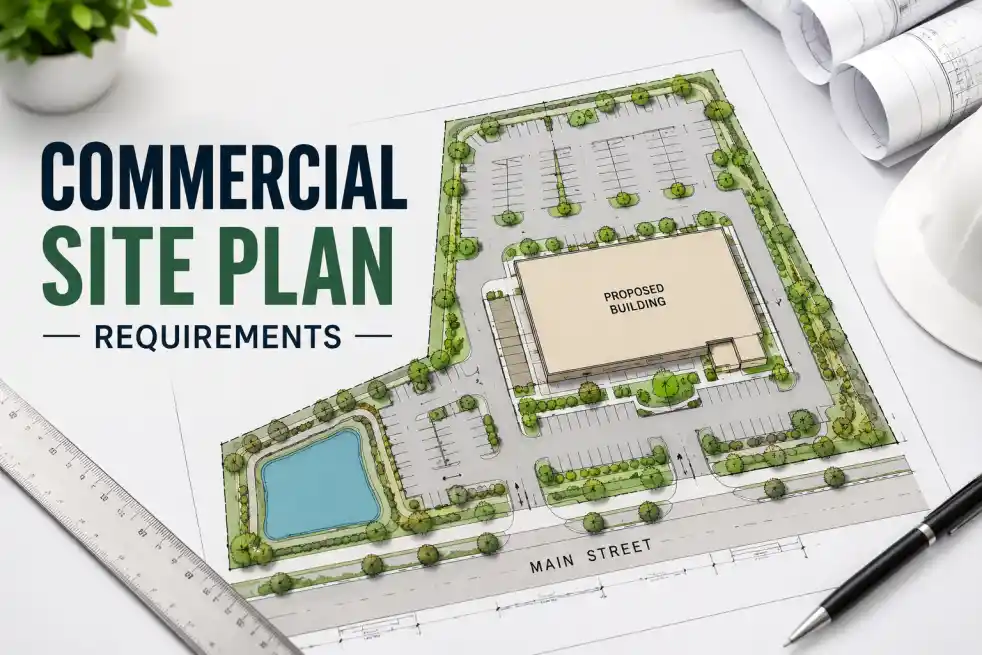
Commercial site plans are significantly more complex than residential plans because they must satisfy multiple regulatory agencies including planning, zoning, fire, and public works departments. Even a small omission can lead to costly permit delays or full rejection.
This 2026 guide breaks down exactly what a commercial site plan must include, common mistakes to avoid, and how to ensure your submission passes review the first time.
Get a Commercial Site Plan — Starting at $299
Professional, permit-ready site plans starting at $299. Delivered in 24 hours. Accepted by building departments in all 50 states.
✅ permit-focused drafting and revision support | ✅ reviewer-requested revisions within the original agreed scope | ✅ the published cancellation and refund policy
What Is a Commercial Site Plans?
A commercial site plan is a detailed, scaled overhead drawing that illustrates how a commercial property is developed and used. It is required for permit approval and must demonstrate compliance with zoning, building, fire safety, accessibility (ADA), and public infrastructure regulations. Unlike residential plans, commercial site plans are reviewed by multiple agencies, including:
- Planning and zoning departments
- Building departments
- Fire marshals
- Public works departments
- Utility authorities (in some jurisdictions)
Because of this multi-agency review process, accuracy and compliance are critical from the first submission.
Why Commercial Site Plans Are Important
CommerCommercial site plans play a critical role in the permitting and construction process. They are required to demonstrate compliance with local development regulations and ensure that a project is safe, functional, and legally approved. Key purposes include:
- Demonstrating compliance with zoning and building codes
- Supporting permit approval processes
- Improving coordination between architects, engineers, and contractors
- Identifying site constraints early (access, utilities, drainage, setbacks)
- Reducing redesigns and costly delays during construction
For deeper regulatory details, see our guide on Commercial site plan compliance requirements. Without a properly prepared site plan, projects often face rejection, resubmission cycles, and significant scheduling delays.
What a Commercial Site Plans Must Include
A commercial site plan must include all site design, access, safety, and infrastructure details required for permit approval. Missing even one element can result in rejection or revision requests.
1. Site Information
- Property boundaries with accurate dimensions
- Parcel ID and legal description
- Zoning classification and adjacent street names
- North arrow, scale bar, and location/vicinity map
2. Buildings and Setbacks
- Existing and proposed building footprints
- Clearly labeled setback distances on all sides
- Lot coverage and floor area calculations
- Building height (if required by jurisdiction)
3. Parking and Vehicle Circulation
- Parking layout with standard dimensions (commonly 9’ x 18’)
- ADA-compliant accessible parking spaces
- Drive aisles (typically 24’ for two-way traffic)
- Fire lane access routes
- Loading and delivery zones
- Vehicle turning radius for emergency access
4. Landscaping and Environmental Features
- Landscape buffers and green space requirements
- Tree preservation or removal zones (if applicable)
- Drainage direction and stormwater flow indicators
5. Utilities and Infrastructure
- Water, sewer, and electrical connections
- Fire hydrant locations
- Utility easements
- Transformer or utility equipment locations
- Dumpster and waste enclosure placement
A complete commercial site plans must integrate all these elements into one coordinated drawing that meets jurisdiction-specific requirements. See our full services list including subdivision design plans and 3D renderings.
Common Commercial Site Plans Requirements By City
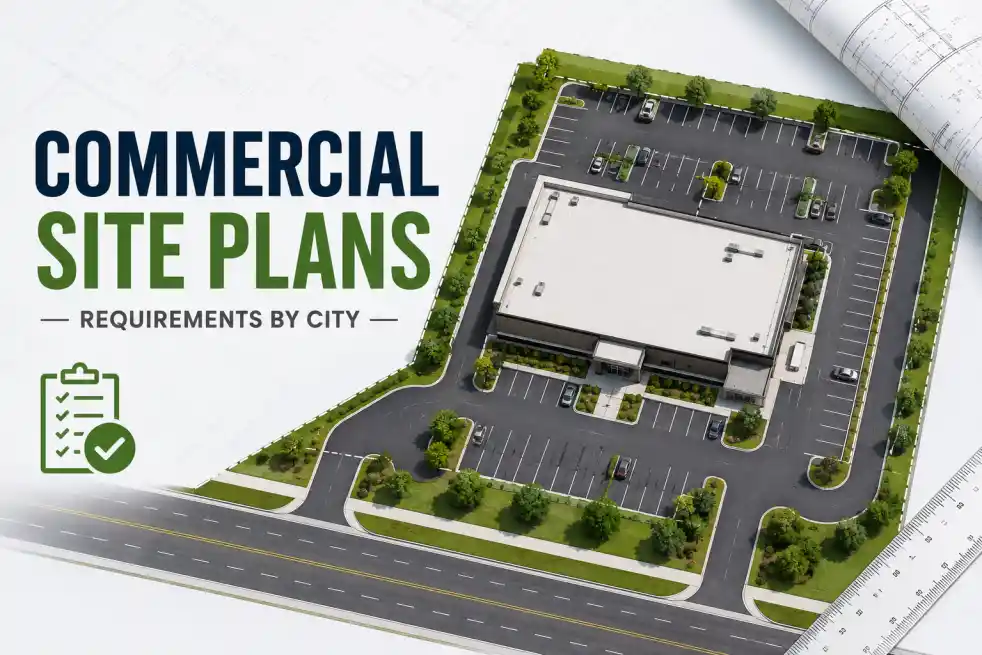
Commercial site plan requirements vary significantly depending on the city, county, and state. While core elements remain similar, local authorities may impose additional requirements such as:
- Minimum parking ratios based on business type
- Enhanced fire access lane width requirements
- Stormwater detention or drainage reports
- Tree preservation ordinances
- Traffic impact studies for large developments
Because of these variations, it is essential to review local zoning codes before preparing a submission. Failure to comply with jurisdiction-specific rules is one of the most common reasons for permit rejection. Costs can vary depending on complexity; see our breakdown of cost of commercial site plan preparation.
Common Mistakes to Avoid
Most commercial permit rejections are caused by preventable errors in the site plan. Common mistakes include:
- Missing or incorrect setback measurements
- Outdated or inaccurate property boundary data
- Improper or non-compliant parking layout design
- Lack of ADA accessibility compliance
- Missing drainage or stormwater direction details
- Incomplete utility mapping (water, sewer, electric)
- Poor labeling or unclear scale representation
- Failure to meet zoning code requirements
Avoiding these issues significantly increases the chance of first-round approval. If your plan gets rejected, follow our fixing rejected permit applications guide to resolve issues quickly.
Benefits of a Well-Prepared Commercial Site Plans
A professionally prepared commercial site plans provides long-term benefits throughout the development process. Key advantages include:
- Faster permit approval cycles
- Fewer correction comments from review agencies
- Improved coordination between project stakeholders
- Reduced on-site construction conflicts
- Lower redesign and revision costs
- Higher overall project efficiency and success rate
Investing in accuracy at the planning stage helps prevent expensive changes during construction..
ADA Requirements in Commercial Site Plans
ADA compliance is a critical component of commercial site plans approval and is strictly reviewed by permitting authorities. Key requirements include:
- At least 1 accessible parking space per 1–25 total spaces
- At least 1 in every 6 accessible spaces must be van-accessible
- Minimum 8-foot access aisle for van spaces
- Continuous accessible pedestrian path from parking to building entrance
- Ramps provided where grade changes exceed allowable limits
- Proper signage and striping for accessibility compliance
Failure to meet ADA standards is one of the most common reasons for permit delays.
The Commercial Site Plans Review Process
The commercial site plans review process typically involves multiple stages of review across different departments.
Step 1: Pre-Application Meeting (Recommended)
Used for complex or large-scale projects to identify requirements early.
Step 2: Initial Submission
The complete site plan is submitted to the planning or building department. For a detailed breakdown of filing steps, see our permit submission process guide.
Step 3: Multi-Agency Review
The plan is reviewed by:
- Planning/Zoning
- Fire Department
- Public Works
- Utility providers (if applicable)
Step 4: Review Comments
Authorities issue correction comments (typically within 2–6 weeks).
Step 5: Revisions and Resubmission
Applicant revises and resubmits the plan (may occur multiple times).
Step 6: Final Approval
Once all corrections are satisfied, the permit is approved.
Proper preparation significantly reduces the number of revision cycles.
Our Commercial Site Plan Packages
Our Professional plan ($299) covers most commercial permit applications. The Elite plan ($199) adds rush delivery, AutoCAD DWG files, topography, and additional structures. We’ve produced commercial site plans for retail, restaurant, office, medical, industrial, and multi-family projects across all 50 states.
Get a Commercial Site Plan from $299 — Researched to Your Jurisdiction
Professional, permit-ready site plans starting at $299. Delivered in 24 hours. Accepted by building departments in all 50 states.
✅ permit-focused drafting and revision support | ✅ reviewer-requested revisions within the original agreed scope | ✅ the published cancellation and refund policy
HOW TO SPEED UP COMMERCIAL SITE PLAN APPROVAL
To reduce delays and increase approval speed:
- Verify zoning requirements before designing
- Ensure ADA compliance from the start
- Use accurate survey data (not estimates)
- Align civil, architectural, and structural drawings
- Submit complete documentation in the first attempt
Early coordination between designers and local authorities significantly reduces approval time.
Frequently Asked Questions
What does a commercial site plan include?
A commercial site plan includes property lines and setbacks, building footprint, parking layout with ADA spaces, ingress/egress with dimensions, fire access lanes, landscaping buffers, dumpster enclosures, utility locations, and a complete title block.
How much does a commercial site plan cost?
Our commercial site plans start at $299 (Professional plan) and $199 (Elite plan, includes DWG files and rush delivery). Full civil engineering firms charge $2,500–$15,000+ for packages that include engineering calculations.
How long does commercial site plan review take?
Typically 4–16 weeks from initial submission to approval for commercial projects, depending on jurisdiction and project complexity. Getting the initial submission right dramatically reduces the number of review rounds.
How many parking spaces do I need for my commercial building?
It depends on the use type and your jurisdiction’s parking ratio requirements. Common ratios: retail 4–5 spaces per 1,000 sq ft; office 3–4 per 1,000 sq ft; restaurant 10–15 per 1,000 sq ft. We research your specific jurisdiction’s requirements.
Do I need a civil engineer for a commercial site plan?
For simple commercial permit applications (tenant improvements, small additions), a professional drafting service is sufficient. For large developments requiring stormwater engineering, grading plans, or utility design, a civil engineering firm is appropriate.
Need the actual drawing package? See our commercial site plan service for permit review.





