Getting construction or renovation approval from a city department is often more difficult than property owners expect. Even Minor mistakes in permit documents can lead to delays, correction requests, and even outright denials that push project timelines back by weeks or months. A single missing detail may seem insignificant, but it can create unnecessary back-and-forth with city reviewers and delay the start of construction.
At Permit For Site Plan, we focus on accuracy, code compliance, and complete documentation before submission. Since city reviewers carefully evaluate every permit package, missing information, inconsistent details, or inaccurate drawings can significantly increase the risk of Permit Application Rejection. Preparing a complete and well-organized permit package from the beginning helps reduce review delays and improves the likelihood of receiving approval on the first submission.
Why Permit Applications Get Rejected More Often Than People Think
City permit departments enforce strict regulations to ensure public safety, zoning compliance, and proper development standards. During the city permit approval process, reviewers examine every detail of an application to confirm that the proposed work meets local building codes, zoning ordinances, and engineering requirements.
Many applicants assume a simple sketch or basic set of documents is enough for approval. In reality, permit reviewers expect professionally prepared plans that clearly demonstrate compliance with local regulations. Even experienced property owners and contractors can face Permit Application Rejection if their application lacks technical accuracy, contains conflicting information, or fails to meet current code requirements.
Every city has its own review standards, and permit departments carefully verify dimensions, setbacks, structural information, utility connections, and project details before granting approval. Taking the time to prepare accurate documentation before submission can prevent unnecessary revisions and help keep construction schedules on track.
Incomplete Documentation Causes Immediate Delays
One of the most common causes of Permit Application Rejection is missing documentation. Permit departments require complete information before approving residential or commercial construction projects. If required documents are omitted, reviewers often cannot complete their evaluation and must place the application on hold until the missing information is provided. Common missing documents include:
- Property surveys
- Site plans
- Floor plans
- Elevation drawings
- Structural details
- Utility layouts
- Contractor information
- Permit application forms
When even one required document is missing, reviewers frequently suspend the review process and issue a correction request. This not only delays approval but can also increase project costs, especially if contractors or construction schedules must be adjusted while waiting for the revised submission.
Properly understanding permit submission requirements before applying can help avoid costly delays. Reviewing local permit checklists, confirming documentation requirements, and ensuring every drawing is complete before submission are simple steps that greatly reduce the likelihood of Permit Application Rejection. A complete, organized permit package demonstrates professionalism and gives reviewers the information they need to evaluate the project efficiently.
Incorrect Site Plans Create Major Approval Problems
Site plans are among the most important documents included in any permit package. They provide city reviewers with a clear overview of the property and demonstrate how the proposed construction fits within local zoning and development requirements. Because they serve as the foundation for the entire review process, inaccurate or incomplete site plans are one of the leading causes of Permit Application Rejection.
Many site plan approval issues occur because critical information is missing, measurements are incorrect, or the drawing does not accurately represent existing site conditions. Even small errors can raise concerns about code compliance and force reviewers to request revisions before continuing the approval process. Common site plan mistakes include:
- Incorrect property dimensions
- Missing setback measurements
- Unclear building placement
- Missing driveways or walkways
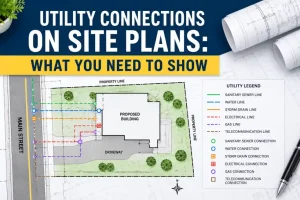
- Improper utility locations
- Incorrect scale information
Additional problems may include missing north arrows, inaccurate lot coverage calculations, unlabeled easements, omitted parking areas, or existing structures that are not shown on the drawing. These seemingly minor issues can make it difficult for reviewers to verify whether the proposed project complies with local regulations.
City reviewers rely on site plans to verify zoning compliance, property boundaries, access requirements, drainage considerations, utility connections, and overall site safety. If the plan lacks precision or contains conflicting information, the review process often stops until corrected drawings are submitted. As a result, inaccurate site plans remain one of the most common reasons for Permit Application Rejection.
How Accurate Site Plans Help Permit Approval
Professionally prepared site plans help reviewers evaluate projects quickly and accurately. Clear, detailed drawings demonstrate compliance with local requirements and reduce unnecessary clarification requests. Professional site plans typically include:
- Accurate property boundaries
- Clear building locations
- Proper setback calculations
- Utility placement details
- Compliance verification
Depending on the project, site plans may also show driveways, parking areas, drainage features, easements, and existing structures. Accurate site plans reduce revision requests, improve reviewer confidence, and lower the risk of Permit Application Rejection.
Zoning Violations Frequently Lead to Rejection
Zoning compliance issues are a major cause of Permit Application Rejection. Before approving a project, city reviewers verify that it meets local zoning regulations for setbacks, building height, land use, and lot development standards.
Property Setback Violations
Setback requirements establish the minimum distance between structures and property lines. Incorrect building placement is a common reason for Permit Application Rejection and often requires revised site plans.
Building Height Restrictions
Many cities limit the height of homes, garages, additions, and accessory structures. Exceeding these limits can delay approval or require additional reviews.
Land Use Conflicts
Projects must comply with the property’s zoning designation. If the proposed use is not permitted, applicants may need a variance or special approval before a permit can be issued.
Reviewing zoning requirements before preparing permit documents helps prevent delays and improves approval success.
Poor Quality Drawings Reduce Reviewer Confidence
Permit reviewers rely on clear and accurate drawings to verify code compliance. Poor-quality plans often create confusion and increase the likelihood of Permit Application Rejection. Common permit drawing errors include:
- Blurry dimensions
- Missing labels
- Inconsistent measurements
- Unreadable notes
- Incorrect scaling
- Incomplete construction details
Professional drawings improve clarity, reduce correction requests, and help reviewers complete the approval process more efficiently.
Code Compliance Errors Slow Down Approval
Building codes ensure structural safety, accessibility, fire protection, and proper construction standards. Plans that fail to meet current code requirements often receive correction notices or Permit Application Rejection. Common code-related problems include:
- Insufficient emergency exits
- Incorrect stair dimensions
- Improper electrical layouts
- Inadequate ventilation
- Drainage violations
- Unsafe structural modifications
Preparing code-compliant drawings before submission helps minimize revisions and speeds up permit approval.
Incorrect Property Information Creates Legal Concerns
Permit departments verify legal property information before approving construction. Incorrect records can delay reviews and increase the risk of Permit Application Rejection. Common mistakes include:
- Wrong parcel numbers
- Incorrect property addresses
- Ownership discrepancies
- Missing legal descriptions
- Outdated survey information
Verifying property records before submission helps prevent administrative delays and supports a smoother review process.
Lack of Coordination Between Drawings Causes Rejection
All documents in a permit package must remain consistent. If drawings contain conflicting information, reviewers may request corrections before continuing the review. Examples include:
- Site plans showing different dimensions than floor plans
- Elevations conflicting with building heights
- Utility layouts not matching property boundaries
Reviewing every drawing for consistency before submission improves reviewer confidence and helps reduce the chances of Permit Application Rejection.
Permit Applications Often Fail Due to Rushed Submissions
Property owners and contractors often rush permit submissions to begin construction as quickly as possible. Unfortunately, this can lead to missing documents, inaccurate drawings, or code compliance issues that increase the risk of Permit Application Rejection. Taking time to review the entire permit package before submission helps identify errors early and improves the chances of first-time approval. A proper review should focus on three key areas:
Technical Accuracy Review: Verify all measurements, dimensions, labels, and drawing details to ensure they are accurate and consistent.
Zoning Verification: Confirm setbacks, land use requirements, and building height restrictions before submitting the application.
Code Compliance Review: Ensure the permit plans comply with current building and safety codes required by the local authority.
Completing a final quality check before submission can reduce revision requests and lower the chances of Permit Application Rejection.
Communication Gaps With City Departments Cause Problems
Clear communication with city reviewers is an important part of the permit process. Delays often occur when applicants misunderstand correction notices, submit incomplete revisions, or respond slowly to reviewer requests. Common communication issues include:
- Misinterpreting correction notices
- Submitting incomplete revisions
- Delayed responses
- Missing requested information
Responding promptly and addressing every reviewer comment helps reduce delays and lowers the risk of Permit Application Rejection.
Professional Permit Preparation Improves Approval Success
A professionally prepared permit package gives reviewers the information they need to evaluate a project efficiently. Accurate, organized, and code-compliant drawings help minimize confusion and improve approval outcomes. Professional permit preparation helps reduce:
- Multiple correction rounds
- Construction delays
- Redesign costs
- Zoning conflicts
- Documentation errors
Complete and coordinated permit documents improve reviewer confidence and reduce the likelihood of Permit Application Rejection.
How to Get Permit Approval Faster
To improve approval success and avoid Permit Application Rejection, follow these best practices:
- Verify all permit submission requirements.
- Confirm zoning compliance before preparing plans.
- Use professionally prepared site plans.
- Review all drawings for consistency.
- Ensure compliance with local building codes.
- Respond quickly to reviewer comments.
- Double-check all property information.
Taking these simple steps can reduce review delays and improve the chances of first-time approval.
Conclusion
Most permit delays result from incomplete documentation, inaccurate drawings, zoning violations, code compliance issues, or poor communication. Understanding the common causes of Permit Application Rejection helps property owners avoid costly mistakes and submit stronger applications.
A complete, accurate, and professionally prepared permit package improves approval rates while keeping projects on schedule and reducing unnecessary delays.
Why Choose Permit For Site Plan?
At Permit For Site Plan, we prepare accurate, code-compliant permit drawings designed to reduce the risk of Permit Application Rejection and support faster city approvals.
Our Advantages
- Professionally prepared site plans and permit drawings
- Strong understanding of zoning and permit regulations
- Fast turnaround times
- Detailed quality review process
- Residential and commercial project support
- Expert permit approval assistance
Our experienced team delivers complete permit documentation that helps property owners and contractors submit accurate applications with confidence.
FAQs
What is the most common reason causing permit application rejection?
How can we avoid permit application rejection?
Do cities reject applications because of zoning issues?
Why are professional site plans important for permit approval?
Can incorrect drawings delay construction projects?
Related Permit Resources
Related Blog Guides