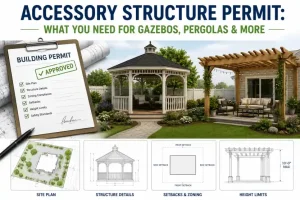
Permit drawing packages are required documents for construction projects such as home remodels, additions, and swimming pools before any permit approval is granted.
These packages include detailed technical drawings that help city officials review your project for safety, zoning compliance, and construction accuracy.
Without complete permit drawings, applications may face delays, correction notices, or rejection, leading to costly project delays.
At Permit For Site Plan, we prepare professionally organized permit drawing packages that help homeowners, contractors, and developers move efficiently through the city approval process.
What Is Included in a Permit Drawing Package?
A complete permit drawing package typically includes:
- Site plans
- Floor plans
- Elevation drawings
- Structural details
- Utility layouts
- Zoning and setback information
These drawings ensure your project meets all local building and zoning requirements before construction begins. For a deeper breakdown, see our Permit Drawing Package Guide for full documentation details.
Why Permit Drawing Packages Are Important
Drawing Permit packages provide the technical information city departments need to evaluate a project before approval is granted.
These documents help reviewers verify:
- Property layout
- Construction scope
- Structural modifications
- Utility placement
- Building dimensions
- Safety compliance
- Zoning requirements
Without complete documentation, reviewers often issue correction notices that extend approval timelines and increase project costs.
A professionally prepared drawing permit package improves communication between applicants and city reviewers while reducing the likelihood of delays. Learn more about a detailed Site Plan for Building Permit requirements and how they affect approval.
Remodel Projects Often Require Detailed Permit Drawings
Remodel projects often require permit drawings when structural, plumbing, electrical, or layout changes are involved.
Common remodel projects include:
- Kitchen remodels
- Bathroom renovations
- Garage conversions
- Basement finishing
- Interior wall changes
- Structural upgrades
Cities carefully review remodels because they directly impact building safety.
Accurate drawings help reviewers understand how the existing structure will change and ensure code compliance.
Floor Plans Are Essential for Remodel Approvals
Floor plans play a major role in remodel permit applications because they clearly illustrate interior layout changes and construction details.
Professional remodel floor plans typically include:
Existing and Proposed Layouts
Many cities require both current and updated floor plans so reviewers can compare the changes being made.
Room Dimensions
Accurate measurements help verify code compliance and ensure usable space requirements are met.
Door and Window Placement
Access points, ventilation requirements, and emergency exits must remain clearly identified.
Structural Layout Information
Wall placement and circulation paths should be documented accurately to support permit review.
Detailed floor plans improve communication and reduce confusion during the review process.
Permit Drawing Packages for Home Additions
Home additions expand the existing structure and require detailed zoning and structural review.
Common additions include:
- Bedroom extensions
- Family room additions
- Attached garages
- Sunrooms
- Second-story expansions
Because these projects affect setbacks and lot coverage, cities require more detailed drawings for approval. You can also review detailed Home Addition Site Plan Requirements for zoning and approval rules.
Site Plans for Permit Approval
Site plans are essential for remodel, addition, and pool permits because they show how the project fits within the property.
A professional site plan includes:
- Property boundaries
- Existing structures
- Proposed construction
- Setbacks
- Driveways and access points
- Easements and utilities
Site plans help verify zoning compliance and correct placement of structures.
Site Plans Are Critical for Addition Projects
Site plans are especially important when applying for permits for home additions.
A professional site plan package should clearly identify:
- Property boundaries
- Existing structures
- Proposed additions
- Setback measurements
- Driveways and walkways
- Easements
- Utility locations
Why Site Plans Matter
Cities use site plans to verify:
Zoning Compliance
Reviewers confirm that additions meet setback and lot coverage requirements.
Structure Placement
Building locations must comply with local development regulations.
Utility Coordination
Existing and proposed utility systems must be documented accurately.
Accurate site plans help reviewers verify compliance quickly and efficiently.
Elevation Drawings for Permit Approval

Elevation drawings show the exterior views of a structure and are required for additions and major remodels.
They include:
- Front, rear, and side views
- Roofline changes
- Exterior materials
- Building height measurements
They help cities evaluate design consistency, height compliance, and neighborhood standards.
Why Elevation Drawings Are Important
Cities use elevation drawings to review:
Building Height Compliance
Structures must comply with local height restrictions.
Design Consistency
Exterior modifications should align with neighborhood and development standards.
Structural Proportions
Reviewers verify accurate relationships between different building elements.
Detailed elevation drawings improve reviewer confidence and reduce correction requests.
Permit Drawing Packages for Swimming Pools
Swimming pools require specialized permit drawings due to safety and drainage regulations.
Typical pool permit drawings include:
- Site plan layout
- Pool design and dimensions
- Fence and barrier details
- Drainage systems
- Equipment placement
See full Pool Permit Site Plan requirements for safety and zoning compliance details. Pools require stricter review because of safety risks and water management requirements.
Safety Requirements for Pool Permits
Pool installations must comply with strict safety codes.
Key requirements include:
- Fence and barrier compliance
- Secure access control
- Drainage and water flow management
- Safe equipment placement
Accurate drawings ensure compliance before permit approval.
Utility and Structural Information Must Be Accurate
Many remodel, addition, and pool projects involve utility modifications or structural changes.
Important technical details may include:
- Electrical layouts
- Plumbing systems
- Gas line locations
- Structural reinforcement details
- Drainage systems
Incomplete or inaccurate utility information is one of the most common causes of permit correction notices.
Technical accuracy plays a major role in obtaining approval without repeated review cycles.
Why Professionally Prepared Permit Drawing Packages Matter
Professional permit drawings improve approval speed and reduce errors during city review.
Benefits include:
- Faster approvals
- Fewer correction requests
- Accurate technical documentation
- Better zoning compliance
- Reduced resubmissions
Well-organized drawings increase reviewer confidence and streamline the approval process.
Accurate Permit Drawing Packages Support Successful Projects
Professionally prepared permit drawing packages help cities evaluate:
- Safety requirements
- Construction accuracy
- Zoning compliance
- Utility coordination
- Structural integrity
Well-organized permit documentation reduces correction requests and supports smoother project planning.
At Permit For Site Plan, we prepare permit-ready drawings that help homeowners avoid unnecessary delays while improving approval success for remodels, additions, and pool projects.
Common Reasons Permit Delays Happen
Permit applications are often delayed due to incomplete or inconsistent documentation.
Common issues include:
- Missing site or floor plans
- Incorrect measurements
- Inconsistent drawings
- Missing zoning data
- Poor coordination between documents
For step-by-step approval workflow, check our Permit Submission Guide. Well-prepared permit drawings significantly reduce approval delays.
Final Thoughts on Permit Drawing Packages
Permit drawing packages are essential for successful remodel, addition, and pool projects. They ensure cities can properly evaluate safety, zoning, and construction compliance.
Investing in professional permit drawings helps:
- Speed up approvals
- Reduce delays
- Ensure compliance
- Improve project planning
At Permit For Site Plan, we provide permit-ready drawing packages designed to help homeowners and contractors complete approvals smoothly.
Get Professional Permit Drawing Packages Today
Start your project with accurate and city-compliant permit drawings designed for faster approval.
Remodel permit drawings
Home addition site plans
Pool permit packages
Contact us today to get permit-ready drawings and avoid unnecessary delays.
Frequently Asked Questions
What is included in a permit drawing package for remodels?
Do home additions require permit drawings?
Why are site plans important for pool permits?
Can incomplete permit packages delay construction projects?
Why are professional permit drawings important?
Related Permit Resources
Related Blog Guides