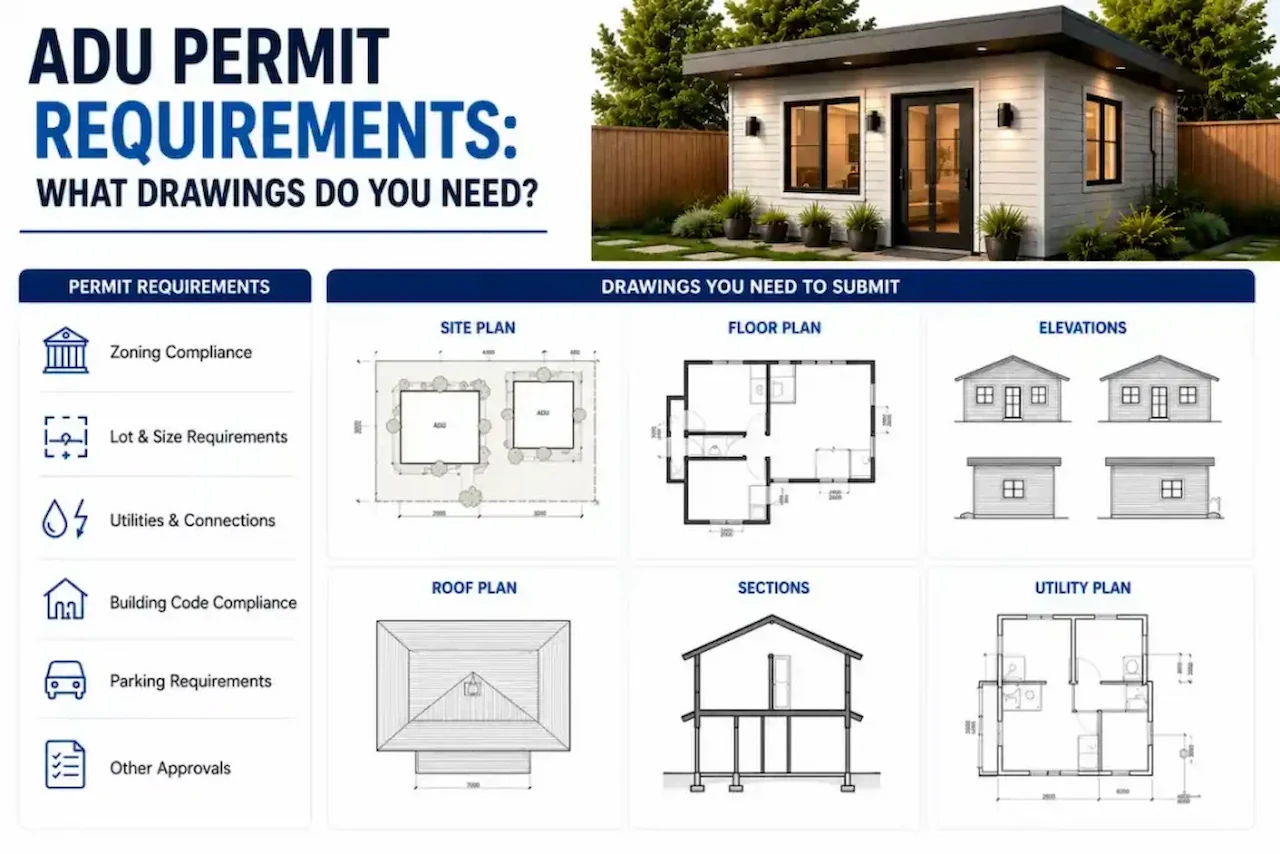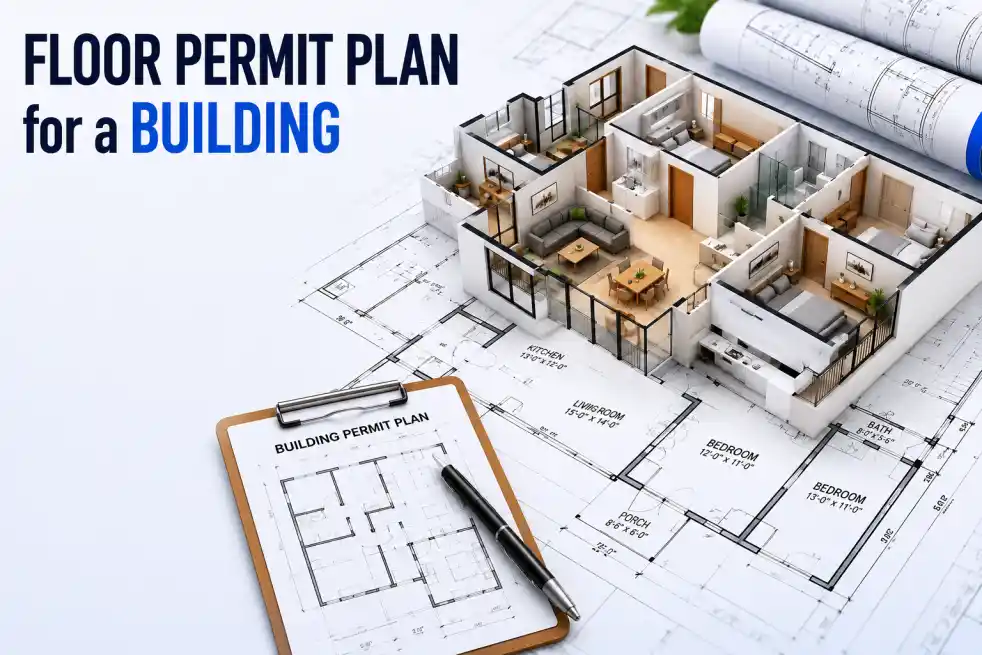
Floor Permit Plan for a Building: What You Need to Know
Quick answer: A floor plan for a building permit typically shows the proposed interior layout, room names, dimensions, walls, doors, windows, stairs, and other details relevant to the work. The…
Read more