
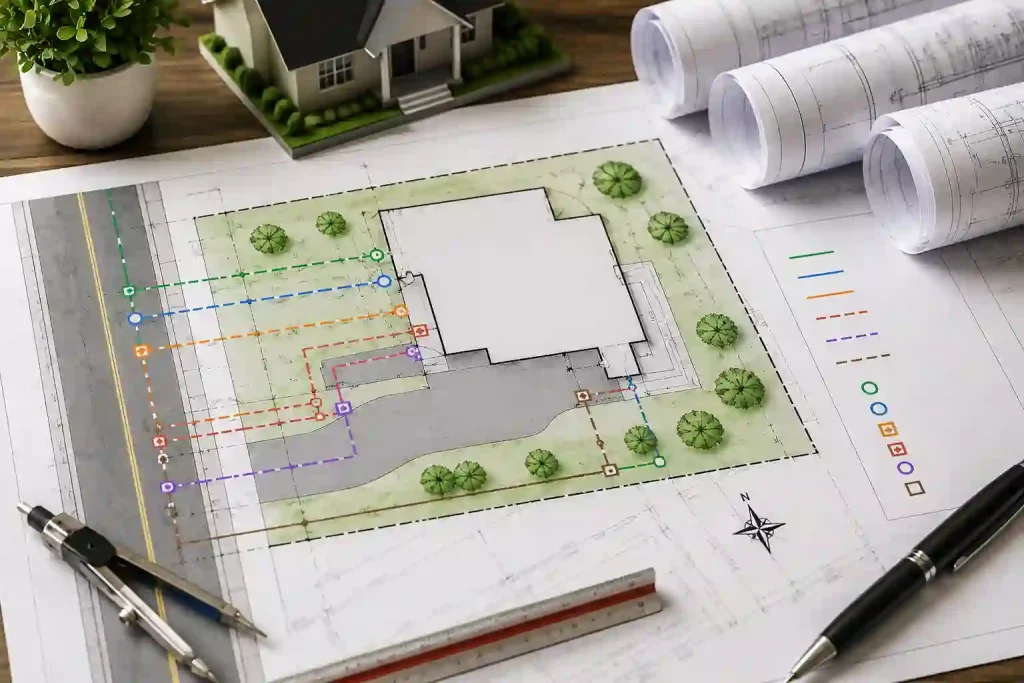
Preparing a utility connections site plan is one of the most important steps in obtaining a residential building permit. Whether you’re constructing a new home, adding an accessory dwelling unit (ADU), installing a swimming pool, or planning an outdoor kitchen, your local building department wants to know exactly how utilities connect to your property. Missing or inaccurate utility information is one of the leading causes of permit corrections and approval delays.
A well-prepared utility connections site plan clearly identifies existing and proposed utility lines, service meters, easements, drainage systems, and connection points. It helps reviewers verify that your project complies with local building codes, zoning regulations, and utility provider requirements. Providing complete utility details from the beginning can significantly reduce review time and minimize costly revisions.
When utilities must be shown for review, our permit-ready site plans can include the relevant utility and site context provided for the project.
When Must Utilities Appear on a Site Plan?
A utility connections site plan is required whenever a construction project affects existing utility services or introduces new utility connections. Although local requirements differ between cities and counties, most building departments require utility information whenever infrastructure changes occur.
Utilities typically need to be shown for the following projects:
- New residential construction
- Home additions affecting existing utility lines
- Accessory Dwelling Units (ADUs)
- Detached garages with electrical service
- Swimming pools and spas
- Outdoor kitchens
- Guest houses
- Septic system installation or replacement
- Commercial tenant improvements
- Projects involving recorded utility easements
Types of Utilities Shown on Site Plans
Every utility connections site plan should clearly identify all major utility services serving the property. Each utility should be labeled using consistent symbols and line types so reviewers can quickly understand the layout.
Water Service
Water service drawings generally include:
- Public water main location
- Water meter
- Water service line
- Main shut-off valve
- Connection point into the building
If private wells serve the property, the utility connections site plan should also indicate:
- Well location
- Required setback distances
- Protective clearance from septic systems
- Well access
Sanitary Sewer
For properties connected to municipal sewer systems, plans usually identify:
- Sewer lateral
- Cleanout locations
- Connection to public sewer main
- Direction of wastewater flow
- Existing and proposed sewer piping
Storm Drainage
Proper stormwater management is essential for most permit applications. Many jurisdictions carefully review drainage because improper runoff can affect neighboring properties.
Storm drainage information may include:
- Roof drainage
- Catch basins
- Area drains
- Drainage swales
- French drains
- Detention or retention systems
- Public storm drain connection
Natural Gas
Projects involving fireplaces, pool heaters, outdoor kitchens, generators, or BBQ installations often require updated gas utility information. Gas service layouts typically identify:
- Gas meter location
- Underground gas line
- Service connection
- Gas appliances
- Outdoor equipment requiring gas service
Electrical Service
Large additions or detached structures frequently require reviewers to verify electrical routing before permit approval. Electrical information generally includes:
- Utility transformer
- Overhead or underground electrical service
- Electrical meter
- Main service panel
- Disconnect switch
- Service entrance
Communication Utilities
Although not always required, some jurisdictions request communication services such as:
- Telephone service
- Fiber optic lines
- Cable television
- Internet service conduit
Why Accurate Utility Connections Site Plan Matter
An accurate utility connections site plan helps more than just the building department. It benefits contractors, surveyors, inspectors, utility providers, and homeowners throughout the project. Because utility layouts become part of the permanent project record, accuracy today can also help with future renovations, additions, and maintenance.
Accurate utility information provides several advantages:
- Reduces permit review corrections
- Prevents utility conflicts during construction
- Protects underground infrastructure
- Improves contractor coordination
- Simplifies inspection scheduling
- Helps avoid expensive field changes
- Supports code compliance
- Speeds permit approval
Utility Symbols Commonly Used on Site Plans
Most professional drafting companies use standardized utility symbols to improve readability. While symbols vary slightly by jurisdiction, maintaining consistency throughout the drawing is essential.
Common symbols include:
| Utility | Typical Site Plan Label |
| Water Line | W |
| Sewer Line | SS |
| Storm Drain | SD |
| Gas Line | G |
| Electric Line | E |
| Telephone | T |
| Cable TV | CATV |
| Fiber Optic | FO |
| Water Meter | WM |
| Gas Meter | GM |
| Electrical Meter | EM |
Clear labeling allows permit reviewers to understand the drawing without searching through extensive notes.
Septic Systems on Utility Connections Site Plan
Properties that are not connected to a public sewer system require additional septic documentation. Building departments and local health agencies often review septic layouts separately before issuing permit approval.
A complete septic plan typically identifies:
- Septic tank location
- Tank capacity
- Distribution box
- Drain or leach field
- Reserve drain field area
- Inspection ports
- Cleanouts
- Property boundaries
- Nearby wells
- Existing structures
- Proposed structures
- Setback distances
Utility Connections Site Plan Easements
A utility connections site plan should always identify any recorded utility easements affecting the property. Easements give utility providers the legal right to install, maintain, repair, or replace underground and overhead utility infrastructure. Failing to show easements can result in permit revisions or project redesigns because structures generally cannot be built within these protected areas.
Utility easements vary in width and purpose depending on the subdivision, municipality, and utility company. They are commonly found along property boundaries, rear lot lines, side yards, and access corridors.
Your site plan should clearly include:
- Easement location
- Easement dimensions
- Easement type (utility, drainage, access, or public utility)
- Existing utilities located inside the easement
- Proposed improvements near the easement
- Required setback distances
- Utility poles or underground service corridors where applicable
Before submitting permit documents, verify that garages, patios, fences, pools, sheds, retaining walls, and other structures do not encroach into recorded easements unless specifically permitted by the local authority.
Utility Connection Requirements for Different Projects
Different construction projects require different levels of utility documentation. Understanding what information is expected can help you prepare a complete permit package and avoid unnecessary revisions.
New Home Construction
A new residential home generally requires the most comprehensive utility connections site plan because every service connection must be documented. Typical utility information includes:
- Water service
- Sewer connection
- Storm drainage
- Gas service
- Electrical service
- Communication utilities
- Utility meters
- Easements
- Existing utility infrastructure
Home Additions
Room additions often require utility information if existing services will be modified.
Examples include:
- Relocating electrical panels
- Extending plumbing
- New HVAC equipment
- Gas line extensions
- Additional drainage
Accessory Dwelling Units (ADUs)
Most ADUs site plans require new or modified utility connections.
Plans commonly show:
- Water supply
- Sewer connection
- Electrical service
- Gas connection
- Utility meters
- Shared utility lines when allowed
Swimming Pools and Spas
Pool permits usually require utility information for both construction safety and final inspections.
Typical items include:
- Electrical supply
- Pool equipment pad
- Bonding and grounding
- Gas heater connection
- Water supply
- Drainage
- Equipment clearances
Outdoor Kitchens
Outdoor living projects often require several utility services. Proper utility planning reduces future modifications after construction begins
These typically include:
- Gas supply
- Water connection
- Drainage
- Electrical outlets
- Lighting
- Appliance connections
How We Show Utility Connections on Your Plans
Our drafting process focuses on producing permit-ready site plans that clearly identify utility information while remaining easy for reviewers to read.
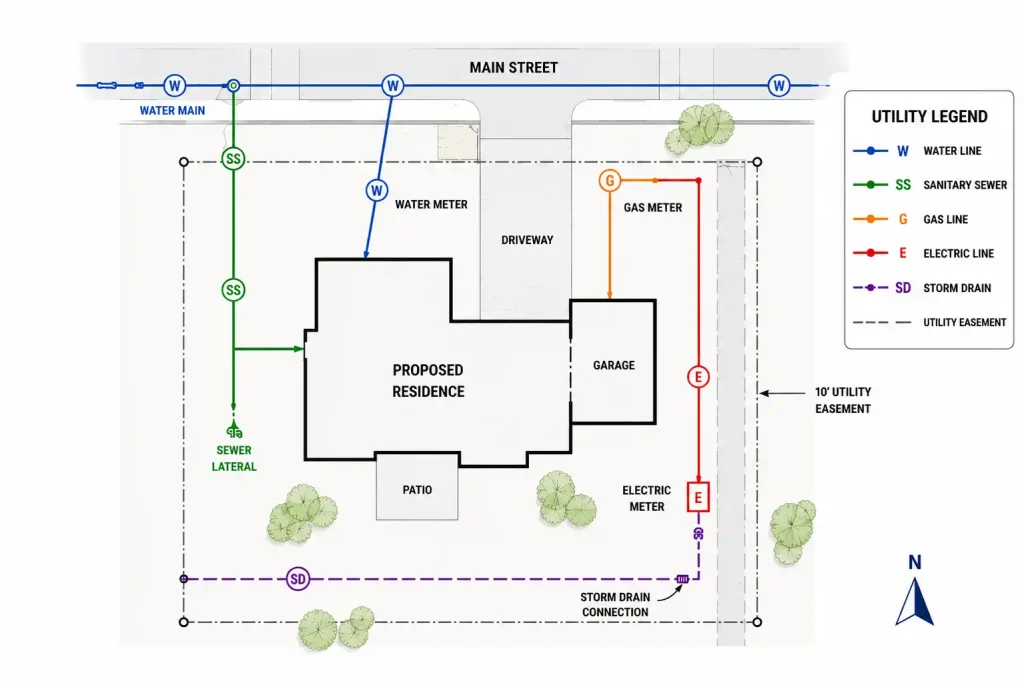
Whenever available, utility information is developed using:
- County GIS records
- Public utility maps
- Property surveys
- Existing plot plans
- Customer-provided sketches
- Builder documents
- Satellite imagery for visible utility features
For Professional and Elite packages, utility connections site plans are incorporated whenever reliable information is available. If you already know the locations of water meters, sewer cleanouts, gas meters, transformers, or underground utility routes, those details can be included to improve drawing accuracy.
Every drawing is prepared with clean labels, consistent symbols, and organized layouts so permit reviewers can quickly verify compliance.
Practical Permit Review Checklist
Before submitting your permit application, review your utility connections site plan carefully. Many permit corrections occur because small but important details are overlooked. Completing the checklist for permit requirements before submission can reduce correction notices and speed up the review process.
Use this checklist before uploading your plans:
- Verify the property address.
- Confirm parcel information is accurate.
- Label all existing structures.
- Clearly identify proposed construction.
- Show property boundaries.
- Include setback dimensions.
- Add a north arrow.
- Confirm utility locations.
- Verify water service.
- Check sewer connections.
- Show drainage features.
- Label electrical equipment.
- Identify gas service.
- Include utility easements.
- Confirm septic locations if applicable.
- Use consistent dimensions.
- Ensure all notes are readable.
- Match the permit application description.
- Export drawings in the required format.
How to Prepare Your Project Information
A quality utility connections site plan begins with accurate project information. Even simple reference documents help the drafting team prepare more precise permit drawings. Providing complete documentation early often reduces revisions and shortens turnaround time.
Useful information includes:
- Property address
- Parcel number
- Description of proposed work
- Photos of the property
- Approximate measurements
- Existing surveys
- Plot plans
- Previous permit drawings
- HOA documents
- Contractor sketches
- Utility provider information
Common Mistakes to Avoid
Many permit applications experience delays because essential utility information is missing or inconsistent. Reviewing your drawing carefully before submission helps eliminate issues and improves the likelihood of first-round approval.
Some of the most common mistakes include:
- Omitting utility easements
- Forgetting utility meters
- Missing property dimensions
- Incorrect setback measurements
- Using outdated surveys
- Missing drainage information
- Inconsistent dimensions
- Showing outdated structures
- Using low-quality screenshots instead of scaled drawings
- Forgetting septic system details
- Failing to distinguish existing and proposed work
Why Professional Site Plans Improve Permit Approval
Although homeowners can prepare simple sketches for some projects, professionally drafted site plans usually provide greater accuracy and clarity. A professionally prepared utility connections site plan provides confidence that your permit package contains the information reviewers expect.
Professional drawings offer several advantages:
- Clear scaled layouts
- Accurate utility placement
- Consistent drafting standards
- Better readability
- Compliance with local requirements
- Reduced permit corrections
- Faster review times
- Easier contractor coordination
Ready to Get Permit-Ready Site Plans?
Whether you’re building a new home, installing a swimming pool, constructing an ADU, or completing a home addition, an accurate utility connections site plan can simplify the permit process. Our experienced drafting team prepares clear, permit-ready site plans that include utility layouts, property information, easements, setbacks, and project details required by many local building departments.
Why choose our services?
- 24-hour turnaround available
- Starting at just $99
- reviewer-requested revisions within the original agreed scope
- Permit-ready drawings
- Experienced drafting professionals
- Fast online ordering
- Responsive customer support
- the published cancellation and refund policy
Get your free quote today and move your permit application forward with confidence.
Ready to Get Your Permit-Ready Plans?
24–48-hour standard delivery · Starting at $99 · reviewer-requested revisions within the original agreed scope · the published cancellation and refund policy
Frequently Asked Questions
Do I need utility connections site plans for a simple shed permit?
Usually not. For a simple shed without utility connections site plan, most cities only need the site plan showing location and setbacks — no utility information required.
What if I don’t know where my utilities are?
For above-ground elements, we can often identify meter locations from satellite imagery. For underground lines, contact your utility companies — they’re required to mark buried lines before you dig (call 811 in the US).
Do I need to show utilities for a pool permit?
Yes. Pool permits require showing electrical connections (for pump and equipment), gas connections (if gas heater), water fill connection, and drainage. The equipment pad location must also be shown.
What is a service lateral?
A service lateral is the private utility line that runs from a public main (water main, sewer main) to your property. Unlike the public main, the service lateral is typically the property owner’s responsibility to maintain.
Can utility locations affect permit approval?
Yes. Incorrect utility placement, missing easements, or incomplete utility information can result in permit corrections or delays. Accurate drawings help reviewers verify compliance more efficiently.
Related Permit Resources
Related Blog Guides
Related resource: commercial site plan service.





