

When applying for a building permit, you may need a site plan, a floor plan, or both. Although these drawings use an overhead view, they serve different purposes during the permit review process. A site plan shows how a building fits on a property, including property boundaries, setbacks, driveways, and existing or proposed structures. A floor plan shows the interior layout of a building, including rooms, walls, doors, windows, and dimensions.
Understanding the difference between a site plan and floor plan can help you prepare the right documents, avoid unnecessary correction requests, and make the permit application process easier.
In this guide, we explain what each drawing shows, when you need one or both, and how to get professionally prepared drawings for your project.
Site Plan vs Floor Plan at a Glance
The main difference is simple:
- A site plan shows how a building and other improvements are arranged on a property.
- A floor plan shows how the interior spaces are arranged inside a building.
A site plan focuses on the relationship between the property and its structures. A floor plan focuses on the building’s interior layout and construction details. Both drawings can be important for permit applications, but the exact requirements depend on the project and local building department.
What Is a Site Plan?
A site plan is a scaled drawing that shows the layout of a property from above. It explains where existing and proposed structures are located in relation to property lines and other site features. Our site plan services help property owners and contractors prepare clear drawings for various permit and planning needs.
What Does a Site Plan Include?
A site plan may include:
- Property boundaries and dimensions
- Existing buildings and proposed structures
- Building footprints
- Setback distances from property lines
- Driveways and parking areas
- Walkways and access points
- Fences, pools, and accessory structures
- Easements and relevant utility locations
- Lot coverage information
- North arrow, drawing scale, and site notes
The required information depends on the type of project and the jurisdiction reviewing the plans.
Why Is a Site Plan Important?
A site plan helps reviewers understand how a proposed project affects the property. It may be used to evaluate:
- Zoning and setback requirements
- Building placement
- Property access
- Parking and site circulation
- Lot coverage
- Relationship between existing and proposed structures
For example, if you want to build a detached garage or install a pool, the building department may need to know where it will be located on the property and how far it sits from the property lines.
What Is a Floor Plan?
A floor plan is a scaled drawing that shows the arrangement of spaces inside a building. It provides a bird’s-eye view of the rooms, walls, doors, windows, and other interior features. Our floor plan services provide interior layout drawings for residential and other project types, depending on the required scope.
What Does a Floor Plan Include?
A floor plan may show:
- Interior and exterior walls
- Room names and dimensions
- Overall building dimensions
- Doors and door swings
- Window locations
- Hallways and circulation areas
- Staircases
- Kitchens and bathrooms
- Built-in features
- Floor area or square footage
- Relevant fixtures and construction notes
For renovation and remodeling projects, floor plans may show both the existing layout and the proposed changes. Some projects also require additional drawings, such as electrical, plumbing, structural, or accessibility plans. These are not automatically included in every floor plan.
Why Is a Floor Plan Important?
A floor plan helps property owners, contractors, architects, and building officials understand the building’s interior arrangement.
It may be used to review:
- Room dimensions and building layout
- Interior circulation
- Proposed construction changes
- Occupancy and use
- Egress and safety considerations
- Applicable building code requirements
For example, a room addition may require a floor plan to show the new room, its dimensions, and how it connects to the existing building.
Key Differences Between Site Plans and Floor Plans
Although both drawings are often viewed from above, they provide different information.
| Feature | Site Plan | Floor Plan |
|---|---|---|
| Main purpose | Shows property and structure layout | Shows interior building layout |
| Entire property | Yes, generally | No |
| Property boundaries | Yes | Usually no |
| Building footprint | Yes | Yes |
| Interior rooms | Usually no | Yes |
| Room dimensions | Usually no | Yes |
| Setback distances | Yes | Usually no |
| Driveways and parking | Yes | Usually no |
| Doors and windows | Sometimes, exterior only | Yes, interior and exterior |
| Zoning review | Often used | May support review |
| Interior construction review | Limited | Often used |
| Permit requirements | Depends on project | Depends on project |
A Simple Example
Imagine you want to build a detached garage in your backyard.
The site plan shows:
- Where the garage will sit on the lot.
- Distance from the property lines.
- Driveway access.
- Other structures nearby.
- Relevant easements or site restrictions.
The floor plan shows:
- The garage’s interior dimensions.
- Door and window locations.
- Interior layout.
- Any rooms or features inside the structure.
The site plan explains where the garage belongs. The floor plan explains what the building looks like inside.
Visual Comparison of a Site Plan and Floor Plan
A visual comparison makes the difference easier to understand. A site plan shows the property from above, including the building footprint, property lines, driveways, setbacks, and other site features. A floor plan focuses on the interior arrangement of a building, including rooms, walls, doors, and windows.
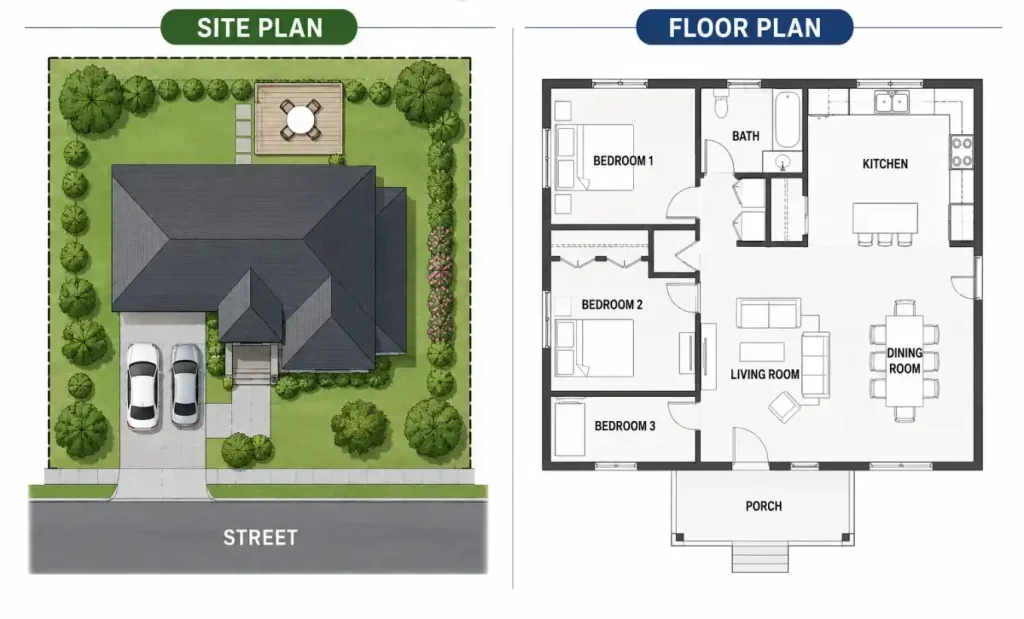
These drawings work together when a project requires both property layout information and interior construction details. View our site plan services and floor plan services to learn more about the drawings available for your project.
Projects That May Require a Site Plan Only
Some projects primarily affect the property layout rather than the interior of a building.
Examples may include:
Fence Permits
A site plan may show the proposed fence location, property boundaries, and relevant dimensions.
Pool Permits
A site plan may show the proposed pool location, setbacks, and relationship to existing structures.
Driveway Permits
A site plan may be used to show driveway placement, access, and connection to the property.
Shed and Accessory Structure Permits
A site plan may show where a shed or detached accessory structure will be located on the lot.
Solar Panel Projects
Some ground-mounted solar projects may require a site plan to show panel placement and property layout. Requirements vary for rooftop systems and other installations.
Important: These projects may require additional documents depending on local requirements. A site plan alone is not guaranteed to be sufficient for every permit.
Projects That May Require Both Site Plans and Floor Plans
Many construction and renovation projects involve changes to both the property and the building.
Examples include:
New Home Construction
A site plan shows the building’s location on the property. A floor plan shows the interior layout of the proposed home.
Room Additions
A site plan may show the expanded building footprint. A floor plan shows the new room and how it connects to the existing structure.
Accessory Dwelling Units
ADU projects may require a site plan showing the unit’s location and a floor plan showing the interior arrangement.
Garage Conversions
A site plan may be needed to document the existing property and building. A floor plan shows the proposed interior conversion.
Basement Conversions
A floor plan may show the proposed basement layout, while a site plan may be required depending on the project scope and jurisdiction.
Commercial Tenant Improvements
Commercial projects may require floor plans for interior changes and additional site information where the scope affects the property or building exterior. The exact requirements depend on the project, building department, and applicable regulations.
When Do You Need a Site Plan or Floor Plan?
The type of drawing you need depends on what you are changing.
Site Plan Only
A site plan may be appropriate for projects such as:
- Fence installation
- Pool installation
- Driveway changes
- Certain shed permits
- Some detached accessory structures
Floor Plan Only
A floor plan may be sufficient for certain interior projects that do not change the building footprint. Examples may include some interior remodeling or room layout changes. However, some jurisdictions require additional drawings even for interior work.
Both Site Plan and Floor Plan
Both drawings may be required for:
- New home construction
- Room additions
- ADUs
- Garage conversions
- Major remodeling projects
- Certain commercial construction projects
What About Elevation Plans?
Some projects also require elevation plans, which show the exterior appearance of a building from the side. We also offer elevation plan services and 3D design services for projects that need additional visual or design documents.
What Information Is Needed to Prepare Both Drawings?
Providing accurate project information helps the drafting process run smoothly.
Depending on your project, you may need to provide:
- Property address
- Existing survey or property measurements
- Building dimensions
- Existing floor plans, if available
- Proposed construction details
- Photos of the property
- Location of existing structures
- Project scope and permit type
- Local building department requirements, if available
For a new structure, the proposed location and dimensions are important. For a renovation, the existing layout and planned changes help ensure the drawings reflect the project accurately.
Common Mistakes Homeowners Make
Incomplete or inaccurate drawings can create avoidable permit issues.
Here are some common mistakes to avoid.
Submitting the Wrong Drawing
A floor plan does not replace a site plan when the building department requires property layout information.
Using Outdated Measurements
Incorrect building dimensions or property measurements can affect setbacks, building footprints, and other important details.
Omitting Setback Information
If setback information is required, leaving it out may result in correction requests.
Providing an Incomplete Floor Plan
Missing room dimensions, doors, windows, or other required details can make a floor plan difficult to review.
Ignoring Local Requirements
Different cities and counties may have different drawing requirements. A plan that works for one jurisdiction may need changes for another.
Failing to Show Existing and Proposed Conditions
For additions and remodels, reviewers may need to understand what exists today and what will change.
Working with a professional drafting provider can help you prepare clearer drawings and identify information that may be needed for your project.
How to Get a Site Plan and Floor Plan From One Provider
Ordering both drawings from one provider can make the process more convenient, especially when the project requires consistent dimensions across multiple documents.
Potential benefits include:
- One point of contact.
- Consistent project information.
- Easier communication.
- Simplified revision requests.
- Better coordination between site and interior layouts.
At Permit For SitePlan, our team helps customers prepare site plans and floor plans based on their project details and available requirements.
We can help you understand which drawing services may be suitable for your project before drafting begins.
Final Thoughts
Understanding the difference between a site plan and floor plan helps you prepare the right documents for your construction or renovation project.
A site plan focuses on the property and building placement. A floor plan focuses on the interior layout. Some projects require one drawing, while others require both.
If you are unsure which plans your project needs, request a custom quote and share your project details. Our team can help you choose the appropriate drafting service and prepare drawings based on your requirements.
Get Your Site Plan and Floor Plan
Need a site plan, floor plan, or both for your permit application?
Permit For SitePlan provides professional drafting services for property owners, contractors, and project applicants.
- Site plans and floor plans.
- Project-specific drafting.
- Clear drawing layouts.
- Revision support within the original agreed scope.
- Fast turnaround options, including eligible 24-hour services.
Site plan services start at $99 for eligible projects. Turnaround and pricing depend on project scope and the selected service.
Before ordering, confirm your local permit requirements and provide the project information needed for accurate drafting.
Frequently Asked Questions
What is the main difference between a site plan and floor plan?
A site plan shows how buildings and other improvements are arranged on a property. A floor plan shows the interior layout of a building, including rooms, walls, doors, and windows.
Do I need both a site plan and floor plan for a permit?
It depends on the project and local building department. A fence or certain pool projects may require a site plan, while a new home or room addition may require both drawings.
Can a site plan and floor plan appear on the same drawing?
Some jurisdictions may allow both on one sheet for small projects. For many projects, they are prepared as separate drawings. Check your local requirements before submitting.
Does Permit For SitePlan produce both site plans and floor plans?
Yes. We provide site plan services and floor plan services for eligible projects.
What scale is a floor plan drawn at?
Residential floor plans are commonly drawn at 1/4 inch = 1 foot, but the required scale depends on the project and drawing standards. Site plans often use a smaller scale to show the entire property.
How long does it take to get a site plan or floor plan?
Turnaround depends on the project details, complexity, and selected service. Eligible projects may qualify for 24-hour delivery. Confirm the expected turnaround before ordering.
Can you help me determine which drawing I need?
Yes. Share your project type, property location, and available measurements or documents. Our team can help you understand which drafting service may be appropriate.
Are your drawings guaranteed to be approved?
No drawing provider can guarantee approval by every building department. Permit requirements vary by jurisdiction, and additional documents or revisions may be requested by the reviewing authority.





