Hillside Deck Engineering Exhibit With PE Seal — Colorado Springs, CO
A cantilevered hillside deck — spot elevations, slope profile, and PE-sealed pier design in one package that skipped the usual…
A rowhouse roof deck with party-wall setbacks and a height stack diagram — approved over the counter with no zoning-board referral.
A Philadelphia rowhouse rooftop deck needed a zoning exhibit demonstrating the deck and pilot house stayed within the height bonus allowance and held the required setbacks from both party walls and the front facade plane.
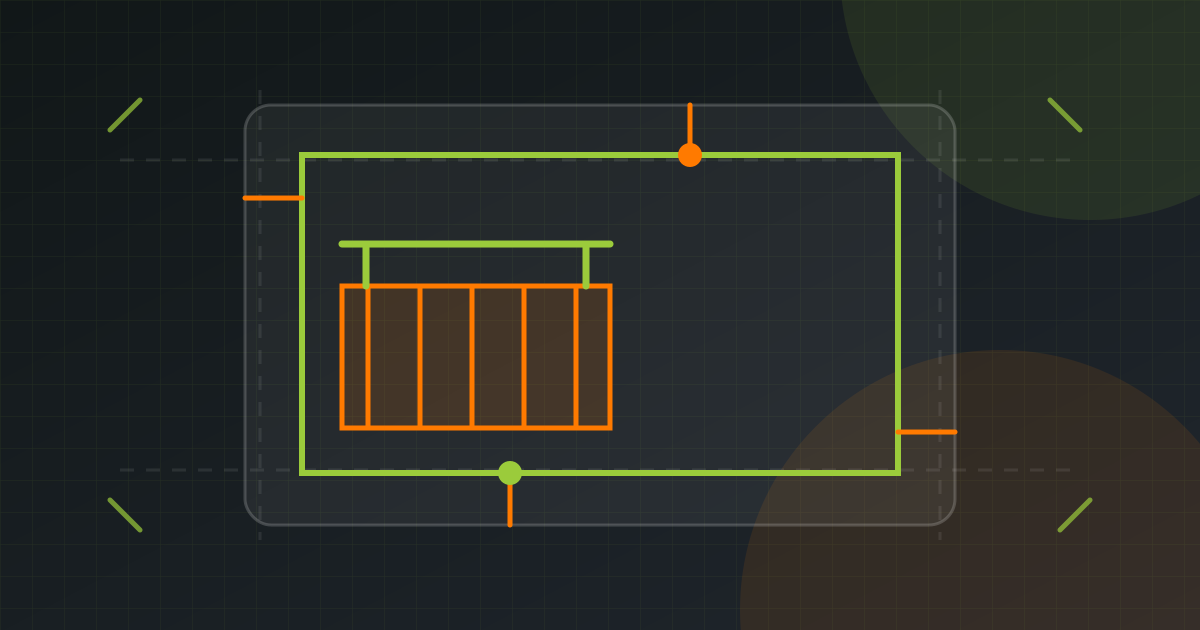
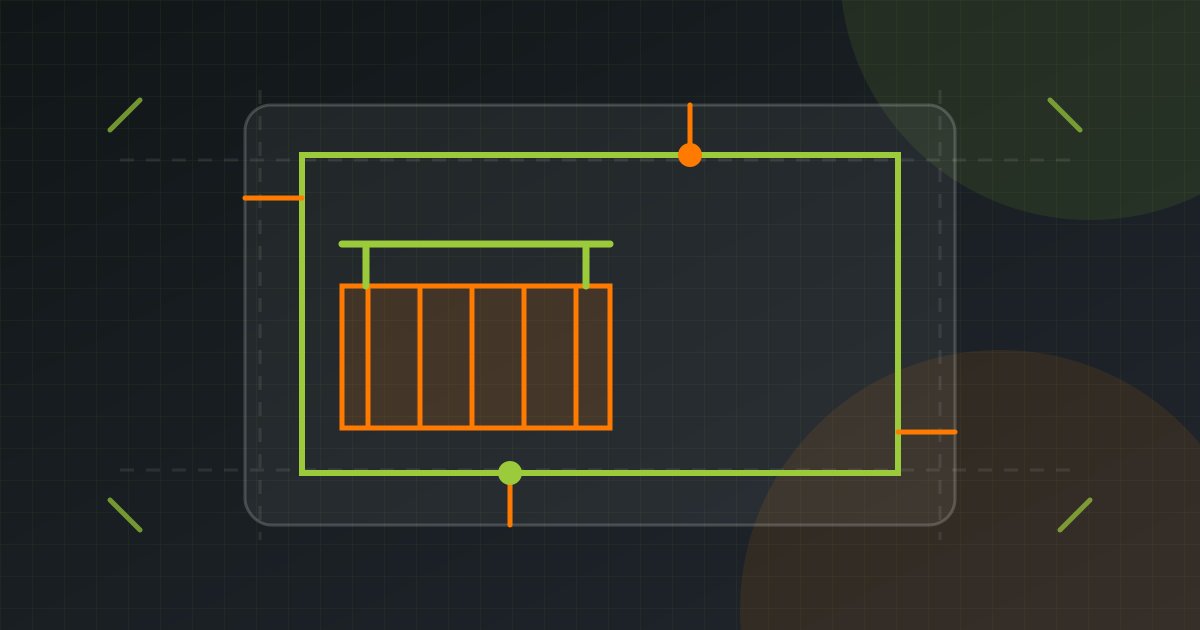
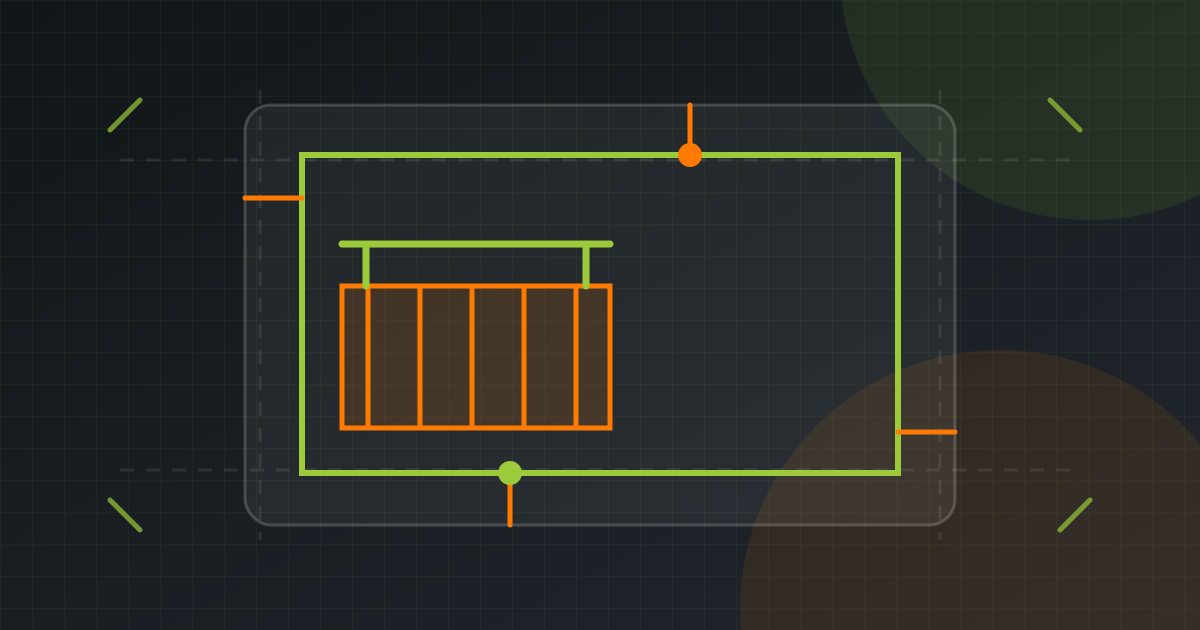
We drew the roof plan over the lot with the deck held 3 ft off each party wall, the access pilot house set back 15 ft from the front facade per the district standard, and a height stack diagram showing deck rail and pilot-house top against the allowance.
Zoning approved over the counter — no referral to the board, which is the outcome every rowhouse deck applicant is hoping for.
Use these free planning tools for an early check, then confirm every limit, definition, and submittal requirement with the local authority having jurisdiction.
Local-rule reminder: tool results and project examples are planning aids, not an approval guarantee. Your building or planning department makes the final determination.