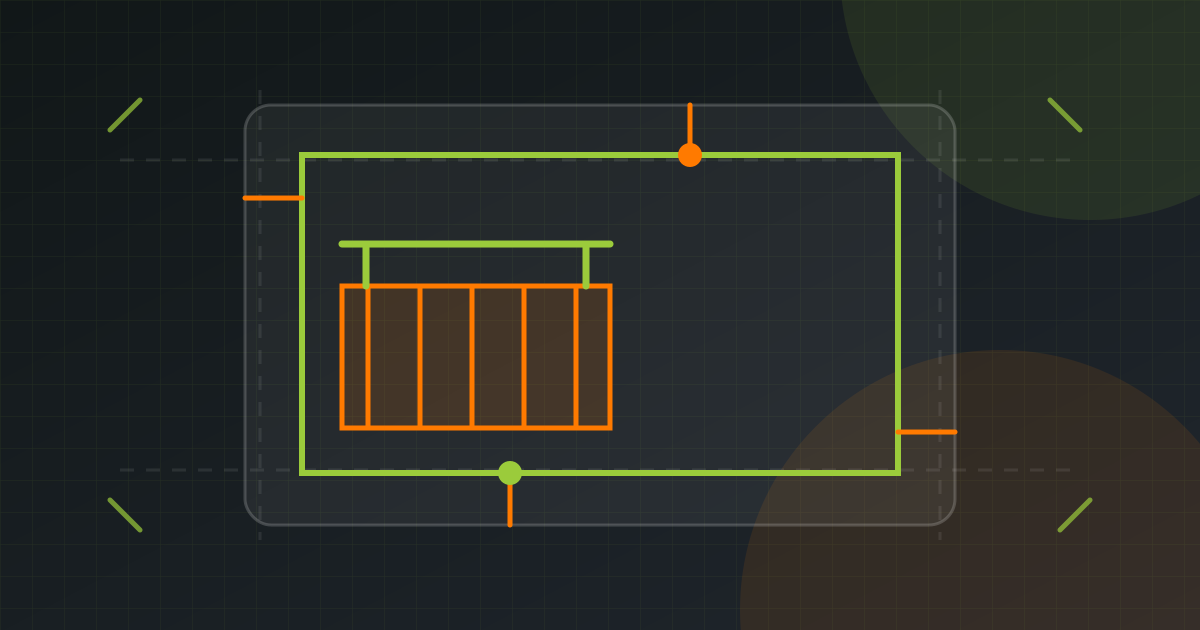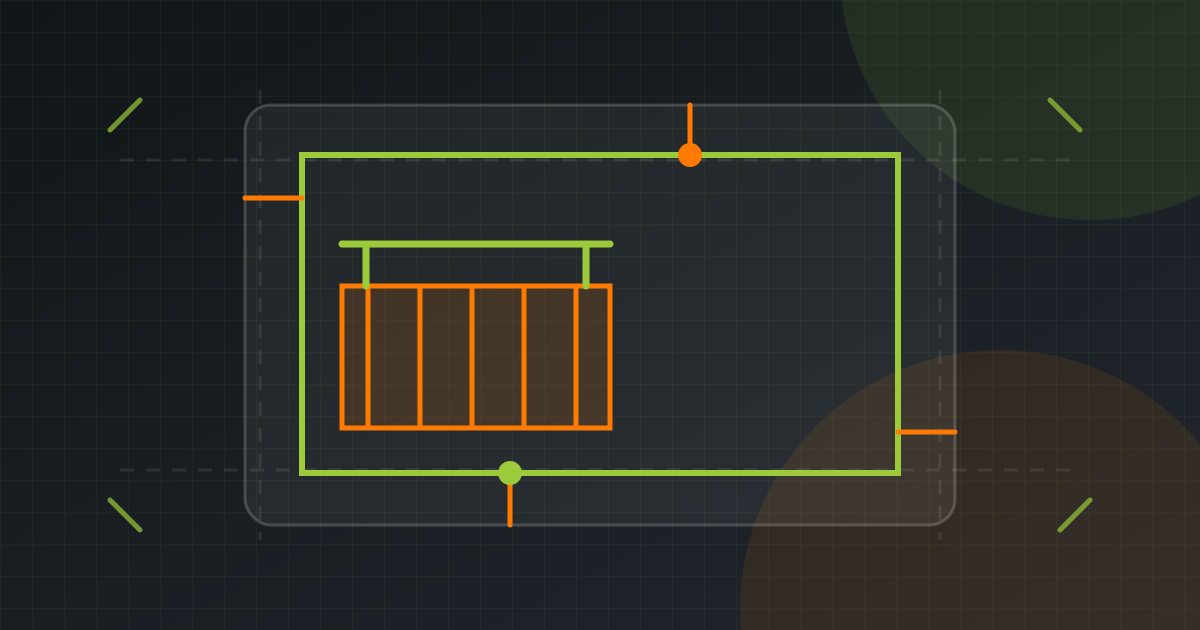
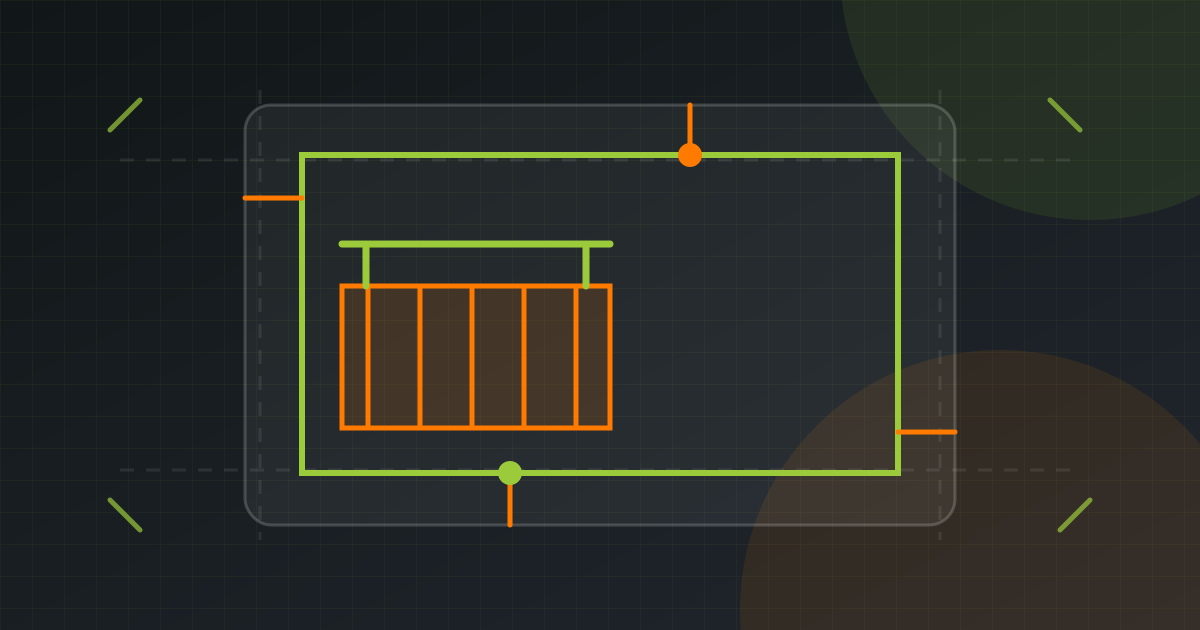
Second-Story Deck With Stairs Over a Side Setback Puzzle — Kansas City, MO
A stair run quietly redesigned out of the side setback — with the zoning section cited on-sheet so the reviewer…
Loading
A cantilevered hillside deck — spot elevations, slope profile, and PE-sealed pier design in one package that skipped the usual correction rounds.
A cantilevered deck on a Colorado Springs hillside with 9 ft of grade change required an engineered site plan — pier depths into slope, snow-load notes for the 7,000-ft elevation, and setbacks verified where the lot lines ran diagonally downslope.
We produced the site plan with the deck geometry, spot elevations at each pier, the slope profile line, and drainage direction — then coordinated the Colorado-licensed PE's pier sizing and 40 PSF ground-snow-load design notes onto the same sealed sheet set.
Pikes Peak Regional Building approved the package first-pass — a submission type their intake staff told the owner is usually good for two correction rounds.
A hillside deck with real engineering, approved without corrections. My neighbor is on round three of his. Same hill.
Permit-ready plans delivered in 12–24 hours.
Choose how you'd like to reach us: