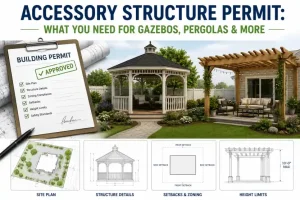
Most homeowners don’t think about a site plan until they apply for a building permit. That’s when they often ask, what is a site plan, and why it’s required. A site plan is a scaled drawing that shows your property’s layout, including existing structures, proposed construction, property boundaries, setbacks, and other key features. Building departments use it to review whether your project complies with local regulations.
In this guide, you’ll learn what a site plan is, what it includes, when it’s required, and how to get a permit-ready drawing for your project.
Why Site Plans Are Important
A site plan is an essential part of the building permit process because it helps local building departments determine whether a project complies with zoning and development requirements. A properly prepared Site Plan for Permit approval helps building departments review projects efficiently. A typical site plan allows reviewers to verify:
- Property boundaries
- Building locations
- Setback compliance
- Easements
- Utility locations
- Driveways and access points
- Drainage or other site conditions (when required)
Without a complete and accurate site plan, many permit applications may be delayed or rejected.
Table of Contents
What Is a Site Plan? The Simple Definition
If you’re asking what is a site plan, it’s a scaled, overhead drawing that shows the layout of your property and everything on it. A site plan includes existing structures, proposed construction, property boundaries, setbacks, driveways, utilities, and other important site features. It provides a bird’s-eye view of your property, allowing building departments to review your project for zoning and permit compliance.
What Must Be Included on a Site Plan?
While requirements vary by city or county, most building departments expect a site plan to include the following information:
| Site Plan Element | Why It’s Included |
|---|---|
| Property boundaries & lot dimensions | Defines the property limits |
| Parcel Identification Number (PIN) | Identifies the property |
| North arrow & drawing scale | Ensures correct orientation and scale |
| Existing structures | Shows buildings already on the property |
| Proposed construction | Identifies the new project |
| Setback distances | Verifies zoning compliance |
| Driveways & access points | Shows vehicle access |
| Utility locations | Identifies existing utility lines |
| Easements & rights-of-way | Highlights restricted areas |
| Owner information & project address | Confirms project details |
Understanding what is a site plan and ensuring these elements are included can help prevent permit delays and improve the chances of faster approval.
Types of Site Plans
If you’re wondering what is a site plan, it’s important to know that different types of site plans are prepared for different projects. The one you need depends on the type of construction and your local building department’s requirements.
Residential Site Plans
Residential site plans are used for projects such as homes, garages, fences, decks, pools, sheds, ADUs, and home additions. They show the property’s layout and help demonstrate compliance with local zoning and setback requirements.
Commercial Site Plans
Commercial site plans are more detailed and typically include parking layouts, ADA accessibility, fire access routes, drainage systems, utilities, and other features required for commercial developments.
Concept Site Plans
A concept site plan is created during the planning stage to visualize a project’s layout before final construction drawings are prepared. It helps property owners, designers, and local authorities evaluate the proposed design.
Permit Site Plans
Permit site plans are prepared specifically for building permit applications. They include the information required by the local building department to review the project for zoning and building code compliance.
Choosing the right type of site plan helps streamline the permit process and reduces the risk of delays or revision requests.
What Is a Site Plan: What Projects May Require a Site Plan?
Many construction projects may require a site plan before a building permit is issued. Common examples include home additions, detached garages, decks, pools, fences, ADUs, commercial developments, and property subdivisions.
Requirements vary by city and county, so it’s always best to check with your local building department before starting your project.
How Is a Site Plan Different from a Floor Plan?
If you’re learning what is a site plan, it’s helpful to understand how it differs from a floor plan. Although both are commonly used for construction projects, they serve different purposes.
| Site Plan | Floor Plan |
|---|---|
| Shows the entire property from above | Shows the interior layout of a building |
| Includes property boundaries, setbacks, driveways, utilities, and structures | Includes rooms, walls, doors, windows, and dimensions |
| Used for zoning and building permit review | Used for construction and interior design |
| Focuses on the exterior layout of the property | Focuses on the interior layout of the building |
Understanding the differences between a Site Plan vs Floor Plan can help determine which permit documents your project requires. For many new construction and renovation projects, building departments require both documents as part of the permit application.
What Is a Site Plan: Who Can Draw a Site Plan?

If you’re wondering what is a site plan and who can prepare one, the answer depends on your project and local building requirements. Many homeowners benefit from understanding the distinction between a Site Plan vs Survey before ordering documents. Common options include:
Professional drafting service: Best for most residential projects because it provides fast, affordable, and permit-ready site plans.
Licensed architect: Recommended for complex residential or commercial construction projects that require detailed architectural drawings.
Licensed land surveyor: Required for legal boundary surveys and projects that need certified property measurements.
Homeowner (DIY): Suitable for simple projects in jurisdictions that allow owner-prepared site plans, provided they meet local permit requirements.
For most homeowners, using a professional drafting service is the quickest and most reliable way to obtain a permit-ready site plan while reducing the risk of revisions or permit delays.
How Long Does a Site Plan Take?
After understanding what is a site plan, many homeowners want to know how long it takes to prepare one. The timeline depends on the project’s size and complexity. Simple residential site plans can often be completed within 24 hours, while larger commercial developments or subdivision plans may take several days.
| Project Type | Typical Turnaround |
|---|---|
| Residential site plans | 24 hours |
| Complex commercial projects | 48–72 hours |
| Subdivision or large developments | 48–72 hours or longer |
| Rush service (when available) | Under 12 hours |
If you’re wondering what is a site plan, choosing an experienced drafting service can help you receive a permit-ready drawing quickly and reduce project delays.
What Is a Site Plan: Practical Permit Review Checklist
If you’re wondering what is a site plan, knowing what building departments expect can help you avoid unnecessary permit delays. Before submitting your application, review your site plan carefully to ensure it includes all the required details and accurately represents your project.
Before You Submit, Confirm That:
- Project address and owner information are accurate.
- Property boundaries and lot dimensions are clearly shown.
- Existing and proposed structures are labeled separately.
- Setback distances are accurate and easy to read.
- A north arrow and drawing scale are included.
- The Parcel Identification Number (PIN) is listed, if required.
- Utilities, easements, and driveways are shown when applicable.
- Measurements are consistent across the site plan and any supporting drawings.
- The drawing is in the format required by your local building department.
Understanding what is a site plan and reviewing these details before submission can help reduce correction requests, speed up the permit review process, and improve the chances of faster approval.
What Is a Site Plan: How to Prepare Your Project Details
After understanding what is a site plan, the next step is gathering complete and accurate project information. The more details you provide, the easier it is to create a permit-ready site plan that meets your local building department’s requirements. Before requesting a site plan, gather:
- Property address
- Brief description of the proposed project
- Photos of the project area
- Approximate measurements
- Instructions from your local permit office
- Existing survey, plot plan, contractor sketch, or HOA documents (if available)
Even if your existing documents are outdated or incomplete, they can provide valuable reference information and help reduce missing details during the drafting process. A site plan doesn’t need to be a complex architectural drawing. Instead, it should clearly illustrate your property, proposed work, and all required information for permit review.uired information so reviewers can evaluate your permit application efficiently.
What Is a Site Plan: Common Mistakes to Avoid
Understanding what is a site plan also means avoiding the common mistakes that can delay permit approval. Many applications are returned because the site plan is incomplete, inaccurate, or doesn’t meet local requirements. Common mistakes include using screenshots or hand sketches instead of a scaled drawing, leaving out setback distances or property boundaries, showing structures that no longer exist, forgetting easements or utility locations, using inconsistent measurements, or submitting a generic site plan that doesn’t match the property or proposed project.
A complete, accurate, and project-specific site plan helps streamline the permit review process and reduces the likelihood of revision requests.for revisions.
Ready to Get Your Permit-Ready Plans?
24-hour turnaround · Starting at $79 · Unlimited revisions · 100% money-back guarantee
Frequently Asked Questions
Is a site plan the same as a plot plan?
Yes, the terms are often used interchangeably. Both refer to a scaled overhead drawing showing property boundaries and the layout of structures on a lot. Some jurisdictions use “plot plan” for simpler residential drawings and “site plan” for more detailed commercial ones.
Do I need a surveyor to create a site plan?
No. A surveyor creates a legal boundary survey — a site plan uses that data but is a different document. Most permit-ready site plans can be created using GIS data, parcel records, and satellite imagery without a new survey.
What scale should a site plan be drawn at?
Most cities require 1 inch = 10 feet, 1 inch = 20 feet, or similar engineering scales. The requirement varies by jurisdiction. We draw every plan to the scale required by your specific city.
Can a site plan be hand-drawn?
Some cities accept hand-drawn site plans for simple projects, but they must be drawn to scale, be legible, and include all required elements. Most building departments prefer CAD-drawn plans because they’re more accurate and easier to review.