

Before any building permit can be approved, your project must comply with local zoning regulations and, in many cases, obtain the required zoning permit or zoning approval. These regulations determine how land can be used, where structures can be placed, how large buildings can be, and whether specific improvements are allowed on a property.
Understanding zoning permit requirements before starting a project can help homeowners avoid costly redesigns, permit rejections, project delays, and compliance issues. In this guide, you’ll learn how zoning regulations work, how a zoning permit affects the building permit process, how to check your property’s zoning designation, and what to do if your project doesn’t meet local zoning requirements.
What Is a Zoning Permit?
A zoning permit is an official approval issued by a local government confirming that a proposed construction project complies with local zoning regulations before construction begins. It ensures that the planned development is allowed on the property and meets local land-use requirements before a building permit can be issued. Zoning laws divide cities and counties into districts that regulate:
- Land use
- Building height
- Property setbacks
- Lot coverage
- Residential or commercial density
- Parking requirements
- Accessory structures
IIn most municipalities, obtaining zoning permit approval is one of the first steps in the permitting process. During the review, local officials verify that the proposed project complies with land-use regulations, setbacks, height limits, lot coverage, and other zoning requirements before issuing a building permit. Completing the zoning permit review first helps prevent permit delays, code violations, and costly project revisions.
Why Zoning Review Happens Before a Building Permit
A zoning permit review typically takes place before a building permit is issued because local authorities must first confirm that your project complies with applicable zoning regulations. The zoning review determines whether the proposed construction is legally allowed on the property before building code compliance is evaluated. During the zoning permit review, officials typically verify:
- Property use
- Setback compliance
- Building height
- Lot coverage
- Easements
- Parking requirements
If a project does not meet local zoning requirements, the zoning permits may be denied or require revisions before the building permit application can move forward. Addressing zoning issues early helps prevent permit delays, redesign costs, and project rejections.
Common Residential Zoning Designations
Understanding your property’s zoning designation is an important step when applying for a zoning permits. Residential zoning districts are typically identified by the letter “R” followed by a number, although naming conventions vary by city and county. Each designation specifies the types of homes that are allowed, the permitted density, and the development standards that apply to the property. Some of the most common residential zoning designations include:
- R-1 / SF-1 (Single-Family Residential): Allows one single-family home per lot and typically has the strictest requirements for lot size, setbacks, and building density.
- R-2 / SF-2 (Low-Density Residential): May allow duplexes, accessory dwelling units (ADUs), or smaller lot sizes, depending on local zoning regulations.
- R-3 (Medium-Density Residential): Often permits townhomes, triplexes, or small apartment buildings with higher residential density.
- R-4 (High-Density Residential): Generally allows larger multi-family developments, including apartment complexes and condominium buildings.
- MF / RM (Multi-Family Residential): Designed for apartment buildings, condominiums, and other multi-family housing developments, subject to local zoning permit requirements.
Because zoning classifications vary by municipality, always verify your property’s zoning designation with your local planning or zoning department before beginning a construction project or submitting a zoning permit application.
Common Zoning Restrictions Homeowners Overlook
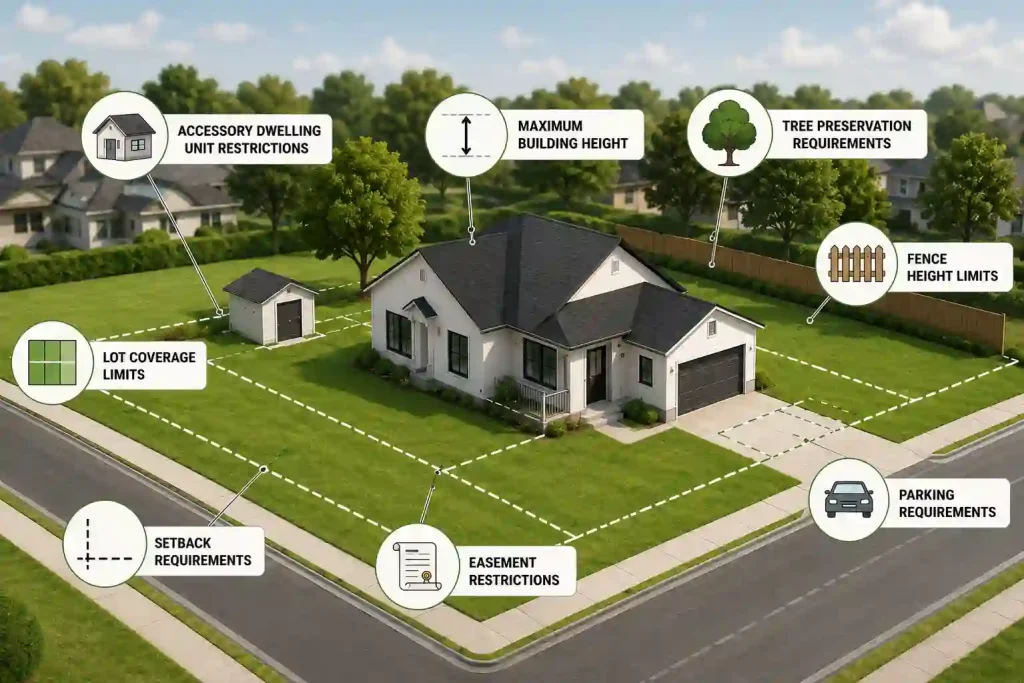
When applying for a zoning permits, many homeowners focus primarily on setback requirements. However, local zoning regulations often include additional restrictions that can affect whether your project is approved. Overlooking these requirements can lead to permit delays, costly redesigns, or even application denial. Some of the most commonly overlooked zoning permit restrictions include:
- Maximum building height
- Lot coverage limits
- Accessory dwelling unit restrictions
- Fence height limits
- Parking requirements
- Easement restrictions
- Tree preservation requirements
- Historic district regulations
Ignoring these requirements can result in permit corrections and project delays.
How Zoning Affects Your Permit
Your zoning designation directly impacts whether your permit application can be approved. One of the most important zoning regulations homeowners must understand is permit setback requirements, which determine how close structures can be built to property lines.
Zoning determines:
- Minimum lot size
- Maximum building height
- Setback requirements
- Lot coverage limits
- Parking requirements
- ADU eligibility
- Accessory structure restrictions
A project that violates zoning regulations may require redesign, variance approval, or permit resubmission.
How to Find Your Zoning Designation
Before applying for a zoning permit, it’s important to verify your property’s zoning designation. Most cities and counties provide online zoning maps or public records that allow property owners to identify the zoning district assigned to their parcel. Common ways to find your zoning designation include:
- City website — search “zoning map” or “GIS”
- County GIS portal
- Call your city’s planning department
- Check your property’s deed or title report
- Services like Regrid.com or your city’s zoning portal
After identifying your zoning district, a permit requirement checker can help determine additional permit requirements that may apply to your project.
How to Check Zoning Compliance Before Applying for a Zoning Permit
Before applying for a permit, must verify (Property zoning district, Required setbacks, Height limitations, Lot coverage limits, Easement restrictions, Parking requirements, Accessory structure regulations). Completing this review before designing a project can prevent permit delays and costly revisions. A properly prepared site plan for zoning compliance helps demonstrate that your project meets local development requirements before permit submission.
What to Do If Your Project Doesn’t Meet Zoning Requirements
If a proposed project violates zoning regulations, several options may be available:
- Redesign the project
- Reduce structure size
- Relocate improvements
- Apply for a zoning variance
- Seek special use approval
- Explore grandfathered property provisions
Approval requirements vary by jurisdiction.
How Zoning Violations Lead to Zoning Permit Rejections
Failing to comply with local zoning regulations is one of the most common reasons a zoning permit application is delayed, returned for revisions, or denied. Even if your project meets building code requirements, it cannot move forward if it violates local zoning standards. Common zoning violations that can result in zoning permit rejections include:
- Building too close to a property line (setback violations)
- Exceeding the maximum permitted building height
- Surpassing allowable lot coverage or Floor Area Ratio (FAR)
- Constructing an unapproved accessory structure
- Using the property for a purpose not permitted in the zoning district
- Building within an easement or utility right-of-way
- Failing to meet minimum parking or driveway requirements
- Ignoring historic district, environmental, or overlay zone regulations
Identifying and correcting these issues before submitting your zoning permit application can help prevent costly redesigns, reduce permit delays, and improve approval timelines. Many rejected permit applications result from avoidable site plan and zoning compliance mistakes that can be identified and resolved before submission.
Practical Permit Review Checklist
Before you submit your application, review the drawing as if you were the city plan reviewer. The plan should clearly show what already exists, what is being added, where the work will happen, and how the project fits within the property limits. For what is zoning permits, the most important details are usually the property boundaries, accurate dimensions, setbacks, north arrow, project address, parcel information, and clear labels for existing and proposed work. These details help the reviewer understand the scope quickly and reduce avoidable correction comments.
- Confirm that the project address and owner information are correct.
- Check that proposed work is labeled separately from existing structures.
- Make sure setback distances are easy to read.
- Use consistent measurements across the site plan, floor plan, and any supporting drawings.
- Attach the plan in the format requested by your local building department.
Reviewing all site plan requirements before submission helps reduce correction comments and improve approval timelines.
How to Prepare Your Project Details
A better starting package usually creates a better final drawing. Gather your property address, a short description of the work, photos of the project area, rough measurements, and any instructions from the permit office. If you already have an old survey, plot plan, contractor sketch, or HOA document, include it during the order process. Even when those files are not perfect, they give the drafting team useful context and help prevent missing information.
For homeowners, the goal is not to create a complicated architectural package. The goal is to give the building department a clear, scaled, and easy-to-review drawing. That is why What Is Zoning and How Does It Affect Your Permit? should focus on accuracy, simple labels, and the specific details your jurisdiction asks for. A clean plan is often easier for the reviewer to approve than a crowded drawing with unnecessary notes.
Common Zoning Permit Mistakes to Avoid
Many zoning permit applications are delayed or rejected because of preventable errors. Understanding these common mistakes can help you prepare a complete, compliant application and avoid unnecessary revisions. Common zoning permit mistakes include:
- Ignoring zoning designations
- Miscalculating setbacks
- Exceeding lot coverage limits
- Overlooking easements
- Failing to verify height restrictions
- Using outdated property information
- Submitting incomplete site plans
These mistakes frequently trigger permit corrections and review delays.
Ready to Get Your Permit-Ready Plans?
24–48-hour standard delivery · Starting at $99 · reviewer-requested revisions within the original agreed scope · the published cancellation and refund policy
Need help ensuring your project meets zoning and permits requirements?
At Permit For Site Plan, we research local zoning regulations, verify setback requirements, and create permit-ready site plans designed to reduce correction comments and approval delays.
- Fast Turnaround
- Permit-Ready Drawings
- reviewer-requested revisions within the original agreed scope
- Starting at $99
Get your zoning-compliant site plan today.
Frequently Asked Questions
What does R-1 zoning mean?
R-1 zoning (single-family residential) typically allows one detached house per lot, with specific setback, height, and lot coverage requirements. It usually restricts commercial uses, multi-family housing, and most accessory uses beyond garages and sheds.
Can I check my zoning online?
Yes. Most US cities and counties have online zoning maps accessible through their GIS portal or planning department website. Search “your city name zoning map” to find it.
What is a zoning variance?
A variance is formal permission to deviate from zoning requirements for a specific property. It requires application to the zoning board of appeals and usually involves a public hearing. Variances are typically granted when strict compliance would create an undue hardship.
Can zoning change for my property?
Yes. Zoning can change through rezoning applications, city-initiated code updates, or comprehensive plan amendments. If you’re planning a long-term project, check for any pending rezoning in your area.
Is a zoning permit the same as a building permit?
No. A zoning permit verifies compliance with land-use regulations, while a building permit verifies compliance with construction and safety codes.
Do all projects require zoning review?
Most construction projects require zoning review before building permit approval.
Can zoning rules vary by city?
Yes. Zoning regulations differ significantly between municipalities.
What is lot coverage in zoning?
Lot coverage limits the percentage of a property that can be covered by structures.
Can an ADU be denied because of zoning?
Yes. Some zoning districts restrict or regulate ADU development.





