
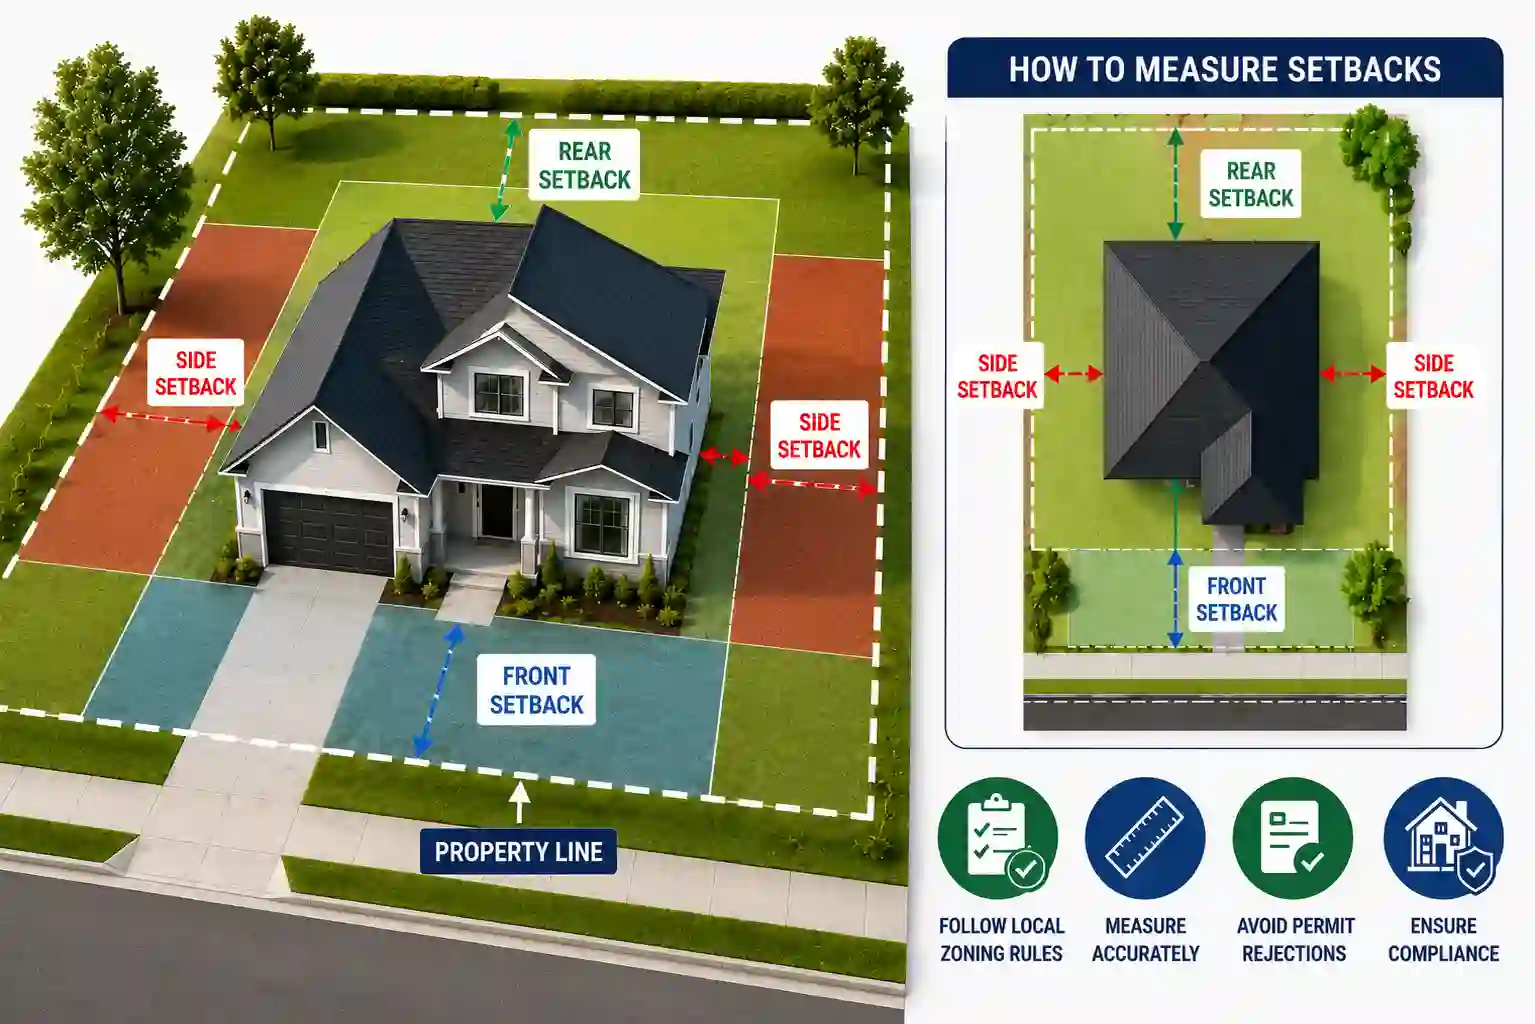
Permit setback requirements are one of the most important factors in obtaining a building permit, yet they are also one of the leading causes of permit corrections and project delays. Every city establishes minimum setback requirements to ensure structures maintain safe distances from property lines, neighboring buildings, easements, and public rights-of-way.
Understanding permit setback requirements before designing your project can help prevent costly redesigns, zoning violations, and permit rejections. In this guide, you’ll learn what setbacks are, how they are measured, common setback mistakes, and how to ensure your site plan complies with local zoning regulations and permit setback requirements.
If your permit application needs setbacks shown clearly, our site plan for permit service can document property lines, setbacks and proposed improvements for review.
What Are Setbacks?
Permit setback requirements define the minimum required distances between a structure and a property boundary. Local zoning ordinances establish permit setback requirements to regulate development, maintain neighborhood character, preserve access to light and air, improve fire safety, and protect public infrastructure. These requirements apply to most residential and commercial structures, including:
- Houses
- Garages
- ADUs (Accessory Dwelling Units)
- Sheds
- Decks
- Swimming Pools
- Commercial buildings
Failure to comply with setback requirements can result in permit denials, correction notices, or expensive redesigns. Before starting a project, homeowners can use a Permit Requirement Checker to identify setback and zoning requirements that may affect permit approval.
Why Cities Require Setbacks
Cities use setback requirements to balance development while protecting public safety and neighborhood planning goals. Common reasons setback regulations exist include:
- Fire separation between structures
- Emergency access routes
- Utility and drainage protection
- Traffic visibility at intersections
- Preservation of neighborhood appearance
- Protection of easements and public infrastructure
Understanding the purpose behind setbacks makes it easier to design projects that receive approval faster. Because setback rules originate from local zoning laws, understanding zoning permits is essential before planning any construction project.
Types of Setbacks
Understanding the different types of setbacks is an important part of meeting permit setback requirements. Local zoning codes specify setback distances for each side of a property to ensure safe spacing between structures, neighboring properties, and public rights-of-way. The most common permit setback requirements include:
- Front setback: The distance from the structure to the front property line (street-facing side). This is usually the largest required setback.
- Rear setback: The distance from the structure to the rear property line.
- Side setback: The distance from the structure to the side property lines. Side setbacks are often smaller than front setbacks.
- Corner lot setbacks: Properties located on a corner typically have two front setbacks—one facing each street which reduces the amount of usable building area.
Knowing these permit setback requirements before designing your project can help you maximize your buildable space while avoiding zoning violations and permit delays.
How Are Setbacks Measured?
Setbacks are measured horizontally from the closest point of the structure to the property line not to the curb, sidewalk, or any other reference point. For overhanging elements like roof eaves, most codes measure to the drip line.
- Measure from the outermost point of the structure (including roof overhangs in some codes)
- Measure to the property line, not the fence, hedge, or curb
- Above-grade elements (decks, elevated patios) are typically subject to same setbacks as structures
- Underground elements may have different setback rules
Accurate setback measurements are one of the most important parts of preparing a site plan for zoning compliance.
Common Setback Measurement Mistakes
Many permit applications are delayed because setbacks are measured incorrectly. Common mistakes include:
- Measuring from fences instead of property lines
- Ignoring roof overhangs
- Using outdated surveys
- Misidentifying corner lot setbacks
- Forgetting easement restrictions
- Measuring from curbs instead of legal property boundaries
Avoiding these mistakes can significantly reduce permit review delays.
What Happens If Your Project Can’t Meet Setbacks?
When a project cannot comply with setback requirements, several solutions may be available:
- Redesign the project layout
- Reduce structure dimensions
- Apply for a zoning variance
- Request an administrative adjustment
- Explore legal non-conforming structure provisions
Each option depends on local zoning regulations and approval authority requirements.
How Setback Violations Cause Permit Rejections
Setback violations are one of the most common reasons permit applications are delayed or rejected. Typical issues include:
- Structures encroaching into required setbacks
- Incorrect site plan dimensions
- Missing property boundary information
- Easement conflicts
- Inaccurate measurements
A professionally prepared site plan helps identify these problems before submission. Many rejected permit applications stem from common site plan mistakes (Rejection Reasons) that can be prevented before submission.
How We Show Setbacks on Your Site Plan
Meeting permit setback requirements starts with an accurate, professionally prepared site plan. Our permit-ready drawings clearly show the setback distances between proposed structures and all property lines, making it easy to verify whether your project complies with local zoning regulations before you submit your permit application.
Before drafting your plan, we research your city’s permit setback requirements to ensure every drawing reflects the correct local standards. This helps homeowners and contractors identify potential compliance issues early, reducing the risk of permit corrections, costly revisions, and project delays.
Our permit-ready site plans include:
- Property boundaries
- Required setback lines
- Existing structures
- Proposed improvements
- Easements
- Accurate dimensions and labels
A professional building permit site plan should clearly display permit setback requirements, property lines, easements, and all proposed improvements. By incorporating these details into every drawing, we help ensure your site plan is accurate, code-compliant, and ready for review by your local building department.
Practical Permit Review Checklist
Before submitting your application, review your site plan as if you were the city plan reviewer. A complete and accurate drawing should clearly show what already exists, what is being added, where the work will take place, and how the proposed project fits within the property boundaries. Verifying permit setback requirements before submission can help reduce correction notices, avoid delays, and improve the chances of faster permit approval. Use this checklist before submitting your plans:
- Confirm that the project address and owner information are correct.
- Verify that all permit setback requirements are accurately shown and clearly labeled.
- Check that proposed work is identified separately from existing structures.
- Make sure setback distances are easy to read and correctly measured.
- Use consistent dimensions across the site plan, floor plan, and any supporting drawings.
- Attach the plan in the format required by your local building department.
Following this checklist helps ensure your site plan complies with permit setback requirements and provides the information permit reviewers need to process your application efficiently.
How to Prepare Your Project Details

A better starting package usually creates a better final drawing. Gather your property address, a short description of the work, photos of the project area, rough measurements, and any instructions from the permit office. If you already have an old survey, plot plan, contractor sketch, or HOA document, include it during the order process. Even when those files are not perfect, they give the drafting team useful context and help prevent missing information.
For homeowners, the goal is not to create a complicated architectural package. The goal is to give the building department a clear, scaled, and easy-to-review drawing. That is why Permit Setback Requirements: What They Are and How to Measure Them should focus on accuracy, simple labels, and the specific details your jurisdiction asks for. A clean plan is often easier for the reviewer to approve than a crowded drawing with unnecessary notes.
Common Mistakes to Avoid
Many permit delays happen because small details are missing. Common issues include using screenshots instead of scaled drawings, leaving out setbacks, showing old structures that no longer exist, forgetting easements, or submitting a plan that does not match the permit application. Another common mistake is using a generic plan when the city requires project-specific information. A permit-ready drawing should match your address, your project, and your local review requirements. The most common setback-related permit mistakes include:
- Missing setback labels
- Using outdated surveys
- Ignoring easements
- Incorrect property dimensions
- Unscaled sketches
- Inconsistent measurements
- Assuming neighboring properties have identical setbacks
These mistakes often trigger correction notices and permit review delays.
Ready to Get Your Permit-Ready Plans?
24–48-hour standard delivery · Starting at $99 · reviewer-requested revisions within the original agreed scope · the published cancellation and refund policy
Need help verifying permit setback requirements before submitting your project?
At Permit For Site Plan, we create permit-ready site plans that clearly identify property boundaries, setback dimensions, easements, and zoning compliance requirements.
- Fast Turnaround
- reviewer-requested revisions within the original agreed scope
- Permit-Ready Drawings
- Starting at $99
Get your professional setback-compliant site plan today.
Frequently Asked Questions
How do I find my setback requirements?
Look up your property’s zoning designation, then find the setback table for that zone in your city’s zoning code. Most cities have this information on their website. You can also call the planning department and ask.
Does a fence have the same setback requirements as a house?
No. Fences are typically allowed much closer to property lines than structures. Many cities allow fences at or near the property line in rear and side yards.
Can I build right up to the property line?
In most residential zones, no. Minimum setbacks keep structures away from property lines. Some commercial zones and some urban residential zones allow zero-lot-line construction with specific fire-rated construction requirements.
What happens if an existing structure doesn’t meet current setbacks?
Structures built legally under old rules that don’t meet current setbacks are called “legally non-conforming.” They can typically remain and be maintained but usually cannot be expanded toward the non-conforming setback.
Related Permit Resources
Related Blog Guides
Do setback requirements vary by city?
Yes. Every city establishes its own zoning regulations and setback standards.
Can an ADU violate setback requirements?
Yes. ADUs must usually comply with setback regulations, although some cities offer reduced setback allowances.
Are pools subject to setback requirements?
Most cities require pools and spas to meet specific setback distances from property lines and structures.
Do easements affect setbacks?
Yes. Easements often create additional development restrictions beyond standard setback requirements.
How can I verify my property’s setbacks?
Review local zoning regulations, obtain a property survey, and consult your planning department.
n




