

Submitting a building permit application is an important step before starting a construction project. Whether you are planning a home addition, new structure, garage, ADU, or commercial improvement, your permit documents need to be accurate, complete, and prepared according to local requirements.
Unfortunately, many applications run into delays because of simple errors. Common permit submission mistakes include missing drawings, incorrect property measurements, outdated zoning information, and unclear plans. These issues can lead to correction requests, additional review cycles, and unexpected project costs.
The good news is that most permit application mistakes can be prevented with proper planning and a careful review before filing. In this guide, you will learn the most common mistakes, why they cause problems, and how to prepare a stronger permit submission..
What Are the Most Common Permit Submission Mistakes?
The most common permit submission mistakes include:
- Submitting incomplete documents.
- Using incorrect property measurements.
- Ignoring local zoning requirements.
- Providing unclear or inconsistent drawings.
- Missing technical information.
- Applying to the wrong permitting authority.
- Failing to check HOA or private approval requirements.
- Choosing the wrong permit type.
- Rushing the final submission review.
- Failing to respond properly to correction requests.
Each municipality has its own application process and documentation requirements. A mistake that causes a delay in one location may not be the same in another. Always check the requirements of the authority handling your project.
Why Do Building Permits Get Rejected or Delayed?
Building departments review permit applications to determine whether proposed work meets applicable zoning, building code, safety, and documentation requirements. When information is missing or inconsistent, the reviewer may request corrections before the application can move forward. Understanding the common building permit rejection reasons can help property owners identify potential problems before submitting their applications.
For example, a site plan may show a proposed addition but fail to include the required property setbacks. A floor plan may show different dimensions from the elevation drawings. Or an application may be submitted without a required supporting document.
These issues can result in:
- Correction notices.
- Additional review cycles.
- Delayed construction start dates.
- Extra drafting or redesign costs.
- Additional application or resubmission work.
Not every correction means a project will be rejected permanently. Many issues can be fixed by submitting accurate information and responding to the review comments.
1. Submitting Incomplete Permit Documents
One of the most common permit submission mistakes is sending an incomplete application package. Many property owners assume that a basic floor plan or a simple drawing is enough. However, permit requirements depend on the project type, location, and scope of work.
A municipality may require several documents, such as:
- Site plans.
- Floor plans.
- Elevation drawings.
- Structural details.
- Property information.
- Drainage or utility information, where applicable.
- Energy or other technical documentation, where required.
- Application forms and supporting approvals.
Submitting without a required document can result in a correction request or delay.
How to avoid incomplete documents
Before submitting your application:
- Find the official permit checklist for your project.
- Confirm which drawings and supporting documents are required.
- Check that every required sheet is included.
- Make sure the application information matches the drawings.
- Review the complete package before uploading or filing.
Do not rely on a generic checklist alone. Requirements can vary between cities and counties.
2. Using Incorrect Property Measurements
Incorrect measurements can create serious problems during permit review. Property boundaries, building dimensions, setbacks, building height, and lot coverage may all affect whether a proposed project complies with local requirements.
For example, if an addition is shown closer to a property line than allowed, the reviewer may request a revised design or additional documentation.
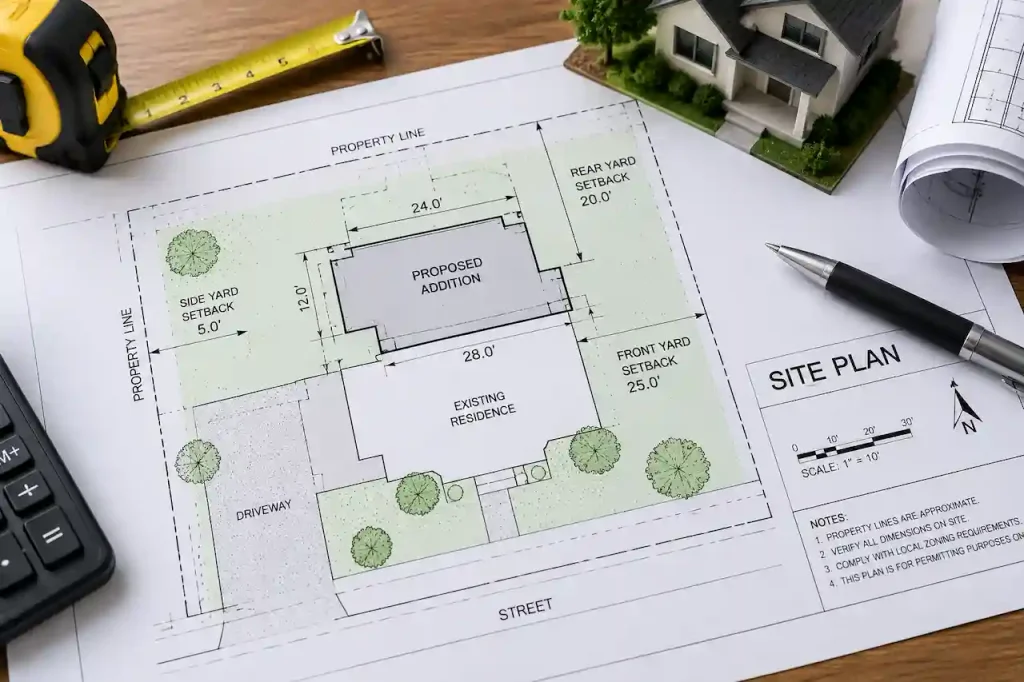
Common measurement mistakes include:
- Incorrect lot dimensions.
- Wrong property boundary information.
- Inaccurate building setbacks.
- Inconsistent structure dimensions.
- Incorrect building height.
- Missing or misplaced existing structures.
- Incorrect location of driveways or utilities.
How to avoid measurement errors
Use reliable property information and verify the measurements before finalizing your drawings. Compare dimensions across the site plan, floor plans, elevations, and other relevant sheets. If the project requires a survey or other professional measurement information, use the appropriate documentation.
Accurate measurements help reduce avoidable corrections and make it easier for reviewers to understand the proposed project.
3. Ignoring Local Zoning Regulations
A design may look suitable for a property but still fail to meet local zoning requirements. Zoning regulations can affect how land is used and what may be built on it. Depending on the location, the requirements may address:
- Setbacks from property lines.
- Building height.
- Lot coverage.
- Permitted property use.
- Parking.
- Access requirements.
- Floor area or other development limits.
For example, a proposed garage addition may fit physically on a lot but exceed the required setback. A new commercial use may also require a different approval process than a residential project.
How to avoid zoning-related permit mistakes
Check zoning requirements early in the planning process.
Before finalizing your design:
- Confirm the property’s zoning designation.
- Review applicable setbacks and development limits.
- Check whether the proposed use is allowed.
- Identify any special approvals that may be required.
- Adjust the design before preparing the final permit package.
Early zoning review can help prevent expensive changes later.
For more guidance, see our resource on how to prepare a site plan for zoning compliance, before finalizing your construction plans.
4. Providing Poor-Quality or Inconsistent Drawings
Permit drawings need to communicate the project clearly. Unclear layouts, unreadable text, missing labels, or inconsistent dimensions can make it difficult for a reviewer to verify the design.
Common drawing problems include:
- Missing dimensions.
- Unclear labels.
- Poorly organized layouts.
- Inconsistent scales.
- Missing north arrows or other required information.
- Conflicting details between drawings.
- Unreadable notes.
- Missing or unclear structural information.
For example, a floor plan may show one building dimension while an elevation shows another. This creates uncertainty and may lead to correction comments.
How to avoid drawing errors
Prepare drawings that are:
- Clearly labeled.
- Properly dimensioned.
- Consistent across all sheets.
- Easy to read.
- Organized according to the project requirements.
Before submission, compare the drawings carefully. Make sure the proposed work is represented consistently throughout the plan set. Professional drafting can be especially useful for projects that involve multiple drawings or detailed site information.
5. Missing Technical Information
Some permit applications include the main drawings but leave out important technical details. The required information depends on the project and the local authority. Examples of potentially required information include:
- Structural details.
- Drainage information.
- Utility connections.
- Access and parking details.
- Material specifications.
- Energy compliance documentation.
- Equipment information.
- Supporting calculations.
Not every project requires every item listed above. The important step is to identify the documents required for your specific project.
How to avoid missing technical details
Create a project-specific checklist before preparing the final submission. Review the municipality’s requirements and confirm whether additional technical documents are needed. If your project involves structural, drainage, or other specialized work, coordinate with the appropriate professionals.
A complete application makes the review process easier and reduces unnecessary back-and-forth.
6. Applying to the Wrong Permit Authority
Submitting your application to the wrong department or jurisdiction can waste time. Depending on the project, approvals may involve a city, county, or another relevant authority. Some projects may also require additional review from specialized departments.
For example, a property may be located in one jurisdiction while a particular approval is handled by another agency.
How to avoid this mistake
Before filing:
- Confirm the property’s jurisdiction.
- Identify the correct permitting department.
- Check the applicable application process.
- Confirm where the documents must be submitted.
- Review whether additional approvals are required.
Do not assume that the same department handles every type of permit.
7. Choosing the Wrong Permit Type
Different construction activities may require different permits or approval processes. A small interior improvement may not follow the same process as a new addition, detached structure, commercial development, or major renovation.
Submitting under the wrong permit type can cause delays if the authority needs to redirect or correct the application.
How to avoid the wrong permit type
Describe the project accurately before applying. Review the local permit categories and confirm which one matches the scope of work. If the project includes several types of work, check whether separate permits or additional documentation may be required.
When in doubt, contact the relevant permitting authority before filing.
8. Failing to Review HOA or Private Approval Requirements
Some residential communities have Homeowners Associations (HOAs) or other private restrictions that may affect proposed construction. These requirements are separate from municipal permit approval.
An HOA may have rules related to:
- Exterior appearance.
- Building materials.
- Architectural design.
- Property layout.
- Fences and other improvements.
- Community-specific restrictions.
A project may receive municipal approval but still require separate private approval.
How to avoid this mistake
Check your HOA documents and property restrictions early. Confirm whether your project needs architectural review or another private approval. If approval is required, prepare the relevant drawings and submit them before the project begins.
Always distinguish between municipal permits and private community approvals.
9. Rushing the Final Submission
Rushing to submit a permit application can lead to avoidable errors. When applicants are focused only on submitting quickly, they may overlook missing pages, incorrect information, or inconsistencies between drawings.
Common rushed submission issues include:
- Missing drawings.
- Incorrect application details.
- Unchecked measurements.
- Inconsistent formatting.
- Missing supporting documents.
- Unresolved design conflicts.
How to avoid rushed submissions
Allow time for a final quality review. Before filing, check the application, drawings, measurements, and supporting documents together. A short review can identify issues before they become correction requests.
The goal is not simply to submit quickly. The goal is to submit a complete and accurate application.
10. Failing to Respond Properly to Correction Requests
Receiving a correction notice does not always mean your project has failed. A correction notice usually identifies issues that need to be addressed before the application can move forward. The exact response process depends on the permitting authority.
Problems can arise when applicants:
- Ignore the correction notice.
- Submit only some of the requested changes.
- Make changes without updating related drawings.
- Fail to explain how the corrections were addressed.
- Miss the response deadline.
How to handle permit corrections
Read the correction comments carefully. Prepare the requested revisions and update all affected documents. Make sure the revised information is consistent across the plan set.
If you are unsure about a correction, contact the relevant reviewer or qualified professional for clarification.
Permit Submission Checklist: What to Review Before Filing
Use this checklist before submitting your permit application.
Property and zoning
- Confirm the correct property address.
- Verify property boundaries and dimensions.
- Review applicable zoning requirements.
- Check setbacks, height, and lot coverage.
- Confirm the proposed use is allowed.
- Identify any additional approvals.
Drawings and documents
- Include all required drawings.
- Check that dimensions are accurate.
- Make sure drawings are readable.
- Confirm labels and notes are complete.
- Compare information across all sheets.
- Include required technical documentation.
- Check that application details match the drawings.
Final submission
- Confirm the correct permit type.
- Submit to the correct authority.
- Review the official checklist.
- Confirm required signatures and supporting documents.
- Check the submission format.
- Keep copies of the submitted documents.
- Review the complete application one final time.
How Professional Site Plan Drafting Helps Prevent Permit Mistakes
Preparing permit drawings requires more than placing a structure on a page. A site plan needs to communicate important property and project information clearly. Depending on the project, it may show existing structures, proposed improvements, setbacks, access, dimensions, and other relevant details.
Professional drafting support can help by providing:
- Organized permit-ready drawings.
- Clear dimensions and labels.
- Consistent plan presentation.
- Better coordination between drawing sheets.
- Support with revisions.
- Easier communication of the proposed design.
Professional drafting does not guarantee approval. The final decision depends on the applicable requirements and the reviewing authority. However, accurate and well-organized drawings can make the application easier to review and help reduce avoidable documentation problems.
If you need help preparing permit drawing package finder for your project, contact PermitForSitePlan for a custom quote.
Conclusion
Common permit submission mistakes can create unnecessary delays, extra costs, and additional work for property owners and contractors. The best way to avoid these problems is to prepare early, review local requirements, verify property information, and submit complete, accurate drawings and documents. Whether you are planning a residential improvement or a commercial project, a well-prepared permit application can make the review process easier.
Need help with permit-ready site plans or drafting? Contact PermitForSitePlan to discuss your project and request a custom quote.
Frequently Asked Questions
What are the most common permit submission mistakes?
Common mistakes include incomplete documents, incorrect property measurements, zoning conflicts, unclear drawings, missing technical information, and submitting to the wrong permitting authority.
Why do building permits get rejected?
Building permits may be rejected or returned for corrections because of incomplete applications, inaccurate plans, zoning conflicts, or failure to meet applicable requirements. The specific reason depends on the project and the reviewing authority.
How can I avoid permit approval delays?
Review the official permit checklist, verify measurements, confirm zoning requirements, prepare complete drawings, and check the application carefully before submission.
Do I need professional drafting for a permit?
It depends on your project and local requirements. Some projects may require detailed drawings or professional involvement. Professional drafting can help prepare clear, organized plans, but it does not replace required engineering, architectural, or other approvals.
Can a site plan mistake cause permit rejection?
Yes. Incorrect property information, missing setbacks, unclear site layouts, or inconsistent dimensions may lead to correction requests or other permit review problems.
What should I do if my permit application is rejected?
Read the correction or rejection notice carefully, identify the requested changes, and submit the required revisions through the applicable process. If the comments are unclear, contact the permitting authority or a qualified professional.





