
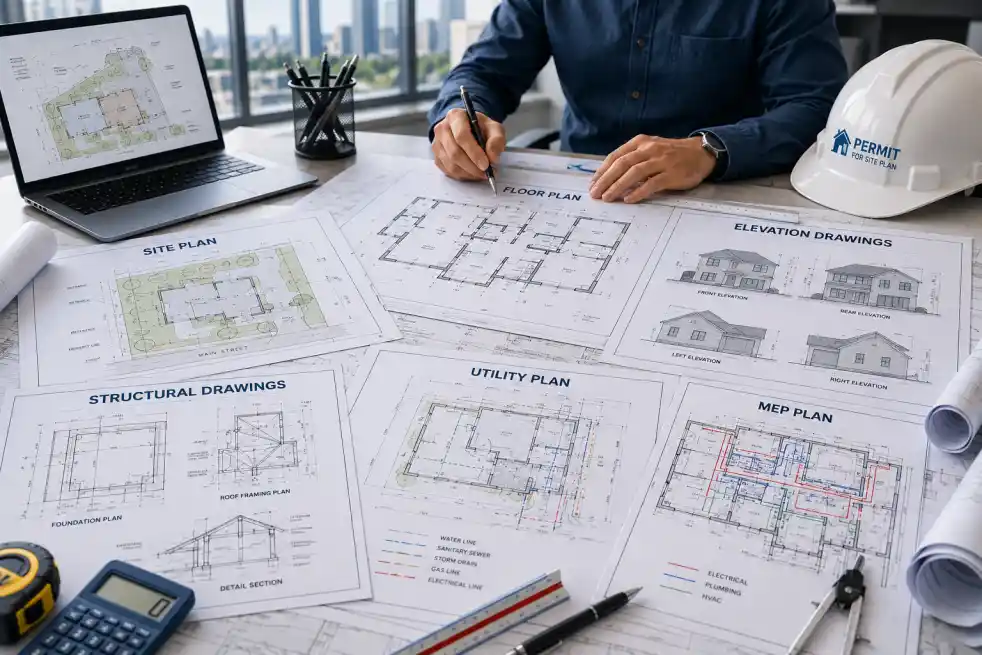
Obtaining permit approval is one of the most important steps in any construction or renovation project. Whether you are building a home addition, converting a garage, constructing an accessory dwelling unit, or planning a commercial renovation, city departments require specific documents before approving the work.
One of the most critical components of any permit application is the set of permit drawings submitted for review. These drawings help city officials understand the project, verify compliance with regulations, and determine whether construction can proceed safely.
At Permit For Site Plan, we specialize in preparing accurate and professionally organized permit drawings that help property owners, contractors, and developers move through the approval process more efficiently.
Why Permit Drawings Are Important
Permit drawings provide a detailed visual representation of a construction project. City reviewers use these documents to evaluate compliance with zoning regulations, building codes, safety requirements, and property development standards. Without complete and accurate drawings, permit applications often experience delays, correction requests, or rejection.
Permit drawings help cities verify:
- Property compliance
- Building dimensions
- Structural safety
- Utility placement
- Drainage requirements
- Construction scope
- Accessibility standards
Professionally prepared construction permit drawings reduce confusion and improve communication between applicants and city departments.
Site Plans Are Required for Most Projects
A site plan is often the most important document in a permit submission package. These site plan drawings show how the proposed project fits within the property and surrounding area. City reviewers rely heavily on site plans during zoning and planning reviews. A typical site plan includes:
- Property boundaries
- Existing structures
- Proposed structures
- Setback measurements
- Driveways and walkways
- Utility locations
- Easements
- Parking areas
Site plans help reviewers confirm zoning compliance and ensure that structures are positioned correctly within the property.
Why Site Plans Matter
Accurate site plans help cities verify important property details, including property line locations, required setbacks, building placement, access routes, and utility infrastructure. Because of their importance, site plans are often one of the first drawings reviewed during the permit process to ensure the proposed project complies with local zoning and building regulations.
Floor Plans Explain Interior Layouts
Floor plans provide a top-down view of a building’s interior layout and are essential for projects such as home additions, garage conversions, interior remodels, accessory dwelling units, and new construction. They help permit reviewers understand how spaces will function while verifying compliance with applicable building codes.
Room Dimensions
Accurate room measurements allow reviewers to verify occupancy limits, usability, and compliance with building code requirements.
Door and Window Locations
Door and window placements help cities confirm safe access, proper ventilation, natural lighting, and emergency egress compliance.
Wall Layouts
Clearly identifying structural and non-structural walls enables reviewers to assess proposed modifications accurately and determine whether additional structural review is required.
Well-prepared floor plans reduce misunderstandings, improve review efficiency, and help streamline the permit approval process.
Elevation Drawings Show Exterior Design
Elevation drawings display the exterior appearance of a building from multiple viewpoints and are commonly required for additions, garages, exterior renovations, accessory structures, and new buildings. They help reviewers understand how the completed project will look while ensuring it complies with local design and zoning requirements. Elevation drawings typically include:
- Front view
- Rear view
- Left side view
- Right side view
- Rooflines
- Exterior materials
- Building heights
- Window and door placement
These details allow permit reviewers to evaluate the building’s appearance, verify height restrictions, and ensure the proposed design is compatible with the surrounding neighborhood.
Structural Drawings Ensure Safety
Structural drawings show how a building will safely support loads and maintain long-term structural stability. Projects involving structural modifications often require these drawings to demonstrate compliance with engineering and building code requirements before a permit can be approved.
- Foundation details
- Beam layouts
- Roof framing plans
- Structural connections
- Load calculations
Because public safety is a priority, structural documentation receives significant attention during the review process. Accurate structural drawings help demonstrate compliance with engineering standards and local building codes.
Utility Plans Help Review Infrastructure
Utility plans show the location and routing of critical service systems throughout the property. These plans may include water connections, sewer lines, electrical systems, gas lines, septic systems, and stormwater systems. Utility drawings help cities verify that infrastructure is installed safely and complies with local requirements.
Incomplete utility information is a common cause of permit corrections and approval delays, making accurate and detailed utility plans an essential part of the permit review process.
Grading and Drainage Plans May Be Required
Projects that affect land elevation or stormwater flow often require grading and drainage plans. These drawings help cities evaluate:
- Surface water flow
- Drainage patterns
- Flood prevention measures
- Soil grading modifications
- Retaining walls
Proper drainage planning protects both the property and neighboring lots from water-related issues. For sloped properties or larger developments, grading plans are often mandatory.
Mechanical, Electrical, and Plumbing Drawings
Mechanical, electrical, and plumbing (MEP) drawings provide detailed information about the building systems required for safe and code-compliant construction.
Electrical Drawings
Electrical plans show wiring layouts, panel locations, circuit information, and lighting systems. Reviewers use these drawings to verify electrical safety, system capacity, and compliance with applicable electrical codes.
Plumbing Drawings
Plumbing plans identify water supply lines, drainage systems, fixture locations, and venting systems. These drawings help ensure proper sanitation, reliable water distribution, and effective wastewater management while meeting plumbing code requirements.
Mechanical Drawings
Mechanical plans focus on HVAC systems, ventilation layouts, heating equipment, and cooling equipment. These drawings help reviewers verify system performance, energy efficiency, occupant comfort, and compliance with mechanical building codes.
Different Projects Require Different Permit Drawings
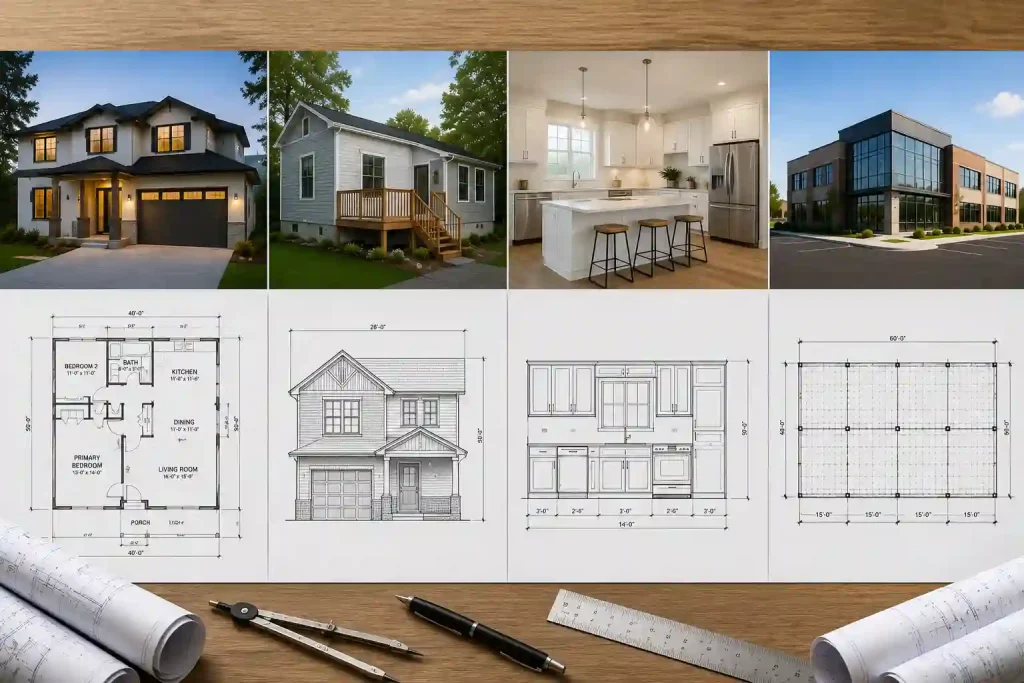
Not every project requires the same documentation. The required permit drawings vary depending on the project size, construction type, local regulations, structural complexity, and planned utility modifications. Understanding these requirements before submitting your permit application can help prevent unnecessary revisions, reduce approval delays, and keep your project on schedule.
| Project Type | Common Projects |
|---|---|
| Residential Projects | Home additions, garage conversions, decks, accessory dwelling units (ADUs), pool installations |
| Commercial Projects | Tenant improvements, office renovations, retail build-outs, warehouse modifications, new commercial buildings |
Each project type has its own permit drawing requirements based on the scope of work and local building codes. Preparing the correct drawings before submission helps reviewers evaluate the project more efficiently and increases the likelihood of a faster permit approval.
AAccurate Permit Drawings Reduce Approval Delays
One of the most common reasons permit applications are delayed is incomplete or inconsistent documentation. Professionally prepared building permit plans help reviewers understand the project quickly and accurately, reducing confusion during the review process. Accurate permit drawings help reduce:
- Correction notices
- Zoning conflicts
- Technical misunderstandings
- Approval delays
- Construction scheduling issues
Clear, complete documentation leads to a smoother permit review experience, minimizes revisions, and helps projects move toward approval more efficiently.
How Permit Drawings Support City Approval
The permit review process relies heavily on technical drawings. City reviewers use these documents to determine whether the proposed project meets applicable regulations. When drawings are complete and organized, reviewers can:
- Process applications faster
- Request fewer corrections
- Verify compliance more easily
- Approve projects with greater confidence
This is why investing in professional permit drawings often saves both time and money during the approval process.
Professional Permit Drawings Improve Approval Success
Permit drawings are more than simple sketches. They form the foundation of a successful permit application. Professionally prepared drawings help cities verify:
- Zoning compliance
- Safety requirements
- Construction details
- Utility infrastructure
- Property development standards
At Permit For Site Plan, we focus on preparing clear, accurate, and code-compliant permit drawings that help property owners avoid unnecessary delays and improve approval success.
Conclusion
Understanding which permit drawings your project requires is essential for a successful permit application. From site plans and floor plans to elevation drawings and utility layouts, each document serves a specific purpose during the city review process.
Accurate and professionally prepared drawings help reduce correction requests, improve communication with reviewers, and support faster permit approvals. By preparing the right documents from the beginning, property owners can keep projects moving forward while avoiding costly delays.
Why Choose Permit For Site Plan?
At Permit For Site Plan, we provide professionally prepared permit drawings that help homeowners, contractors, and developers meet city approval requirements with confidence.
Our Advantages
- Professionally prepared site plans and permit drawings
- Strong understanding of zoning and building regulations
- Residential and commercial project expertise
- Fast turnaround times
- Detailed quality review process
- Accurate drafting and permit support
Frequently Asked Questions
What are permit drawings?
Which permit drawing is most important?
Do all projects require the same permit drawings?
Why are floor plans required for permit approval?
Can inaccurate permit drawings delay project approval?
Related Permit Resources
Related Blog Guides





