Whether you’re building a new detached garage, adding to an existing one, or converting your garage into a living space, a building permit is required — and that means you need a proper site plan. Garage permit site plan requirements are one of the most commonly reviewed permit categories, and they follow clearly defined zoning and building regulations that must be met for approval.
What Is a Garage Permit Site Plan?
A garage permit site plan is a scaled technical drawing that shows your entire property layout along with the proposed location of the garage. It clearly illustrates how the new or modified structure will fit within your lot boundaries and whether it complies with local zoning rules, setbacks, and building codes.
The site plan acts as a key visual document for city reviewers, helping them quickly evaluate your project and reduce the risk of permit delays, rejections, or redesign requests.
Types of Garage Permit Site Plan Requirements
Garage permit site plan requirements vary depending on the type of project you are planning. Each project category has its own documentation and drawing needs:
- New detached garage: Requires a full site plan, floor plan, and elevation drawings to show placement, structure, and design compliance.
- Attached garage addition: Includes site plan, floor plan, elevation drawings, and structural details to ensure proper integration with the existing building.
- Garage conversion to ADU or living space: Requires a detailed site plan, floor plan, elevation drawings, and energy compliance documentation for habitability standards.
- Garage door replacement: Typically requires only a basic permit application, with no full site plan in most cases.
- Garage expansion: Requires updated site plan, floor plan, and elevation drawings to reflect new dimensions and zoning compliance.
What the Site Plan Must Show for a Garage Permit
A proper understanding of garage permit site plan requirements is essential to avoid delays, corrections, or rejection during the permit approval process. A garage permit site plan must clearly present all existing and proposed site conditions so the reviewing authority can verify compliance with zoning and building regulations.

Your garage permit site plan requirements typically need to include the following key elements:
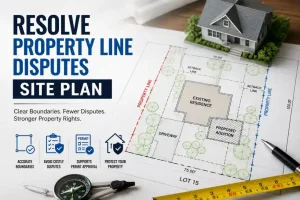
- Property boundaries and lot dimensions: Clearly outline the exact legal boundaries of your property with accurate measurements.
- Existing house footprint and location: Show the current placement, size, and orientation of the main building on the lot.
- Proposed garage location and dimensions: Indicate where the new garage will be built, including its exact size and footprint.
- Setback distances from all property lines: Provide precise measurements showing compliance with required front, side, and rear setbacks.
- Distance from garage to house (fire separation): Include spacing between structures to meet fire safety and building code requirements.
- Driveway connection: Show how vehicles will access the garage from the street or existing driveway.
- Lot coverage calculation (house + garage + impervious surfaces): Demonstrate total site coverage to ensure it does not exceed zoning limits.
- North arrow and drawing scale: Include orientation and scale to ensure the drawing is accurately interpreted by plan reviewers.
Garage Setback Requirements
Garage permit site plan requirements often face issues during review due to incorrect or missing setback information. Setbacks are one of the most critical zoning rules, and failing to meet them is one of the most common reasons for permit rejection (permit rejection fix tool).
Typical residential garage setback requirements include:
- Rear setback: Usually ranges from 3 to 10 feet, depending on local zoning regulations.
- Side setback: Commonly between 3 to 5 feet from property lines.
- Distance from house (fire separation): A minimum of around 6 feet is often required between the garage and the main structure to meet fire safety standards.
- Corner lot setbacks: Properties on corner lots often have additional setback rules on both street-facing sides, which may be more restrictive.
Lot Coverage Limits for Garages
Most residential zoning codes limit total lot coverage, which includes all structures and impervious surfaces such as the house, garage, driveway, patios, and paved areas.
When adding a garage permit site plan requirements, many properties approach or exceed these limits, making accurate calculations essential. Your garage permit site plan requirements must include a clear lot coverage breakdown to confirm compliance with local zoning rules and avoid permit delays or redesign requests.
Garage Conversion Requirements
Converting an existing garage into a livable space introduces additional building and zoning requirements beyond a standard garage permit. These upgrades ensure the space meets residential safety and habitability standards:
- Installation of proper insulation to meet current energy efficiency codes
- Heating, cooling, and ventilation systems suitable for living space use
- Installation of an egress window if the space is converted into a bedroom for emergency exit compliance
- Modifications to driveway or curb cut access if the garage is no longer used for parking
- In some municipalities, replacement off-street parking may be required elsewhere on the property to compensate for lost garage space
Practical Permit Review Checklist
Before submitting your application, it is important to review your drawing as if you were a city plan reviewer. A complete understanding of garage permit site plan requirements helps ensure your submission is clear, accurate, and ready for approval.
Your site plan should clearly show what already exists, what is being added, where the work will take place, and how the project fits within your property boundaries. For garage permits checker, reviewers focus heavily on property lines, accurate dimensions, setback compliance, north arrow orientation, project address, parcel details, and clear labeling of existing versus proposed structures.
These details allow the reviewer to quickly understand your project scope and reduce unnecessary correction comments or resubmission delays.
Key Checklist Before Submission
- Confirm that the project address, owner information, and parcel details are correct.
- Ensure proposed work is clearly labeled and visually separated from existing structures.
- Verify that all setback distances are clearly shown and easy to read.
- Maintain consistent measurements across the site plan, floor plan, and supporting drawings.
- Attach all documents in the format required by your local building department.
How to Prepare Your Project Details
A strong permit application begins with well-organized project information. To meet garage permit site plan requirements, gather all relevant details before starting the drawing process.
Useful information includes your property address, a brief project description, photos of the area, basic measurements, and any guidance provided by the local permit office. If available, include existing documents such as surveys, plot plans, contractor sketches, or HOA approvals. Even if these are not fully accurate, they help provide important context for drafting a complete and compliant site plan.
For most homeowners, the goal is not to create a complex architectural package. Instead, it is to provide a clear, scaled, and easy-to-understand drawing that meets municipal review standards. A well-prepared garage permit site plan requirements submission focuses on accuracy, proper labeling, and jurisdiction-specific details rather than unnecessary design complexity.
A clean and well-structured plan is often approved faster than a cluttered or overly technical drawing.
Common Mistakes of Garage Permit Site Plan Requirements
Many delays in garage permit site plan requirements approvals occur due to small but critical errors. These mistakes can easily lead to corrections or full resubmissions.
Common issues include:
- Submitting non-scaled drawings or screenshots instead of proper site plans
- Omitting required setback information
- Including outdated or removed structures on the plan
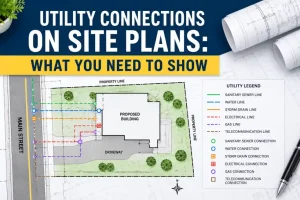
- Forgetting to show easements or utility lines
- Submitting a generic plan that does not match the specific property or project
- Mismatch between the site plan and permit application details
A permit-ready drawing must always be project-specific, accurate, and aligned with local building department requirements. Even small inconsistencies can delay approval, so precision is essential throughout the process.
Conclusion: Final Thoughts on Garage Permit Site Plan Requirements
A clear understanding of garage permit site plan requirements is essential for achieving smooth and fast permit approval. Whether you are building a new detached garage, expanding an existing structure, or converting a garage into a living space, your site plan remains the most important part of the entire application process.
When your drawing includes all key details such as property boundaries, existing house layout, proposed garage location, setbacks, driveway connection, and lot coverage calculations, it becomes much easier for reviewers to approve your submission without delays or corrections. Missing or unclear information often leads to rejection or resubmission requests.
Following proper garage permit site plan requirements not only improves approval chances but also saves time, reduces errors, and ensures your project complies with local zoning rules and building codes. A well-prepared site plan demonstrates professionalism and makes the entire permitting process more efficient.
For more information, visit our About Us page or feel free to Contact Us if you need help with your garage permit site plan requirements.
Ready to Get Your Permit-Ready Plans?
24-hour turnaround · Starting at $79 · Unlimited revisions · 100% money-back guarantee
Frequently Asked Questions
Do I need a permit to build a garage?
Yes, virtually all jurisdictions require a building permit for new garage construction. Garage conversions and additions also require permits.
How close to the property line can a detached garage be?
This varies by city. Many allow detached garages 3–5 feet from the rear and side property lines. Some allow them closer if built to fire-rated construction standards.
What is the maximum size for a detached garage?
Most residential zones limit detached garage size, either by total square footage or as a percentage of the main house. Common limits are 50% of the main living area or 1,000–1,200 square feet.
Do I need a separate permit for garage electrical?
Yes. Electrical work in a garage requires a separate electrical permit in addition to the building permit. Many homeowners get both permits simultaneously.