A Site Plan for home addition is one of the most important steps in any residential expansion project, and it plays a major role in the approval process. A properly prepared home addition site plan requirements document ensures your project meets zoning rules, setback regulations, and local building codes. While it is only one part of the full permit package, it is usually the first document reviewers evaluate. A clear and accurate site plan helps set a strong foundation for smooth permit approval and reduces the chances of delays or rejection.
What Permits Does a Home Addition Site Plan Requirements?
Home additions typically require multiple permits that work together as part of the overall approval process:
- Building permit (primary permit): Required for all structural construction work related to the addition.
- Electrical permit: Needed if new wiring, outlets, or circuits are added.
- Plumbing permit: Required when extending water supply, drainage, or fixtures into the new space.
- Mechanical permit: Necessary for HVAC installation or system expansion in the addition area.
- Site plan review: A critical part of the building permit application that ensures the proposed addition follows zoning and land use regulations, including home addition site plan requirements such as setbacks, lot coverage, and property boundaries.
What the Site Plan Must Show for a Home Addition
A properly prepared home addition site plan requirements document must clearly illustrate all existing and proposed site conditions so the reviewer can quickly understand the project scope. Most permit delays (reasons) happen when these key details are missing or unclear.
Your site plan for a home addition permit needs to show:
- Existing house footprint (current structure): Clearly outline the current building to distinguish it from new work.
- Proposed addition footprint (new construction): Show the exact size, shape, and location of the new addition.
- Combined lot coverage calculation: Include total built-up area to confirm zoning compliance.
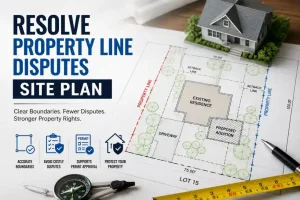
- All setback distances: Clearly mark distances from the addition to all property lines, especially side and rear setbacks.
- Driveway and other impervious surfaces: Include paved areas that may affect drainage or lot coverage limits.
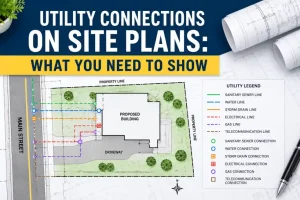
- Utility locations (if affected): Show water, sewer, gas, or electrical lines that may be impacted by the addition.
- North arrow, scale, and property boundaries: Ensure accurate orientation, measurable scale, and clearly defined parcel limits for review accuracy.
A complete home addition site plan requirements drawing helps ensure faster approval by making it easy for plan reviewers to verify compliance with zoning and building regulations at a glance.
Setback Compliance for Additions
The most critical part of home addition site plan requirements is setback compliance. Your addition must maintain the minimum required distances from all property lines as defined by local zoning laws. In most cases, rear setbacks are the biggest limitation for home additions, especially in residential zones where lot depth is limited. If your proposed addition does not meet these setback requirements, you may need to apply for a variance, which is a separate approval process that can add time and complexity to your project.
Lot Coverage Implications
Adding square footage to your home directly increases total lot coverage, which is strictly regulated in most jurisdictions. If your property is already close to the maximum allowed coverage for your zoning district, your addition may not be approved without adjustments or a variance. It is essential to calculate existing lot coverage early in the design stage to ensure your home addition site plan requirements can be met before finalizing plans.
Full Drawing Package for Home Addition Permits
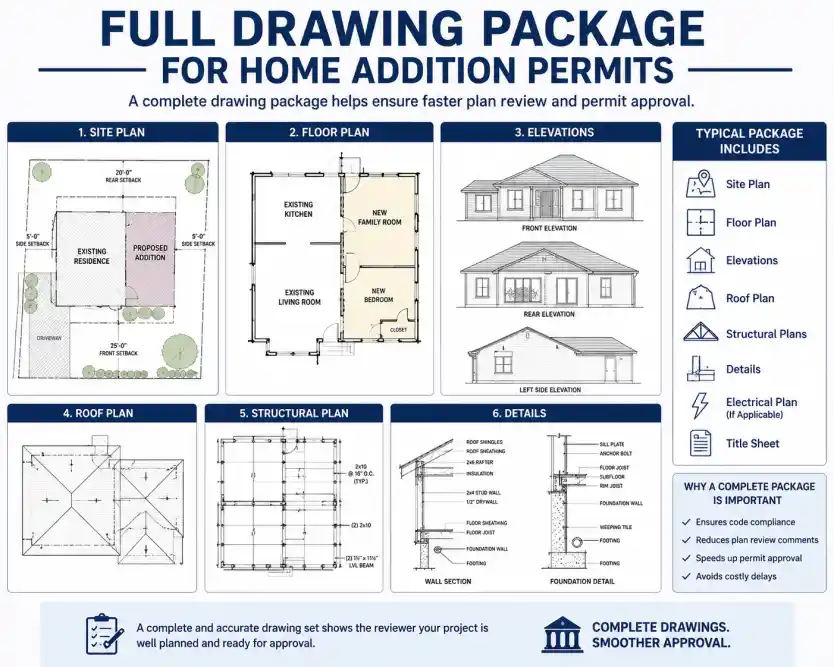
In addition to the site plan, most home addition permit applications require a complete Permit Drawing Package Finder drawing set, including:
- Floor plan showing existing layout and new addition spaces
- Foundation plan (required when new footings are being added)
- Elevation drawings showing all affected sides of the structure
- Structural details such as beam sizes, load paths, and connections
- Energy compliance documentation (such as Title 24 in California or IECC requirements in other regions)
A complete drawing package ensures your home addition site plan requirements are supported by accurate technical documentation for faster review and approval.
Practical Permit Review Checklist
Before submitting your application, it is important to review your drawings as if you were a city plan reviewer under home addition site plan requirements. The plan should clearly show existing conditions, proposed changes, and how the project fits within the property boundaries. For a site plan for home addition, the most important elements include property lines, accurate dimensions, setback distances, north arrow, project address, parcel information, and clear labeling of existing versus proposed structures as required by home addition site plan requirements. These details help reviewers quickly understand the project scope and reduce correction comments.
- Confirm that the project address and owner information are accurate
- Ensure proposed work is clearly separated from existing structures
- Make sure setback measurements are easy to read and correctly labeled
- Use consistent scaling and dimensions across all drawings
- Submit the plans in the required format specified by the local building department
How to Prepare Project Details for Home Addition Site Plan Requirements
A strong starting package is an important part of meeting home addition site plan requirements and ensuring your permit drawings are accurate from the beginning. Proper preparation reduces delays and improves approval chances.
When preparing your project details, gather the following information:
- Property address and basic site information
- Clear description of the proposed home addition work
- Photos of the existing project area from multiple angles
- Rough on-site measurements of the existing structure and space
- Any instructions or notes from the local permit office
If available, also include supporting documents such as:
- Old property survey or site plan
- Existing plot plan or site sketch
- Contractor drawings or rough design sketches
- HOA guidelines or approval documents (if applicable)
Even if these documents are not perfectly scaled or updated, they still help meet home addition site plan requirements by giving the drafting team useful context and reducing missing details.
For homeowners, the goal is not to create a complex architectural package but to provide clear, simple, and usable information. A well-prepared package helps ensure the building department can quickly understand the project scope and verify compliance with zoning and setback rules.
A clean and organized submission is always better than a crowded or confusing one, and it often leads to faster review and smoother permit approval.
Common Mistakes to Avoid
Many permit delays happen due to small but critical errors in meeting home addition site plan requirements. Even well-designed projects can face rejection if important details are missing or incorrect. Understanding these mistakes can help you avoid unnecessary revisions and speed up the approval process.
Common issues include:
- Using screenshots instead of properly scaled drawings
- Leaving out required setback measurements
- Showing old or demolished structures that no longer exist
- Forgetting easements or utility restrictions on the property
- Submitting plans that do not match the permit application details
- Using generic templates instead of project-specific drawings
Another frequent mistake is failing to customize the plan according to local jurisdiction rules. A permit-ready drawing must accurately reflect your property address, proposed work, and all relevant zoning requirements under home addition site plan requirements.
To avoid delays, ensure your site plan is clear, accurate, and tailored specifically to your project and local building department standards.
Ready to Get Your Permit-Ready Plans?
24-hour turnaround · Starting at $79 · Unlimited revisions · 100% money-back guarantee
Frequently Asked Questions
How long does a home addition permit take to process?
Most residential addition permits take 2–4 weeks for plan review. In some jurisdictions, additions with structural elements may take longer.
Can I design my own home addition?
You can design it conceptually, but the permit drawings need to meet professional standards including accurate scale, all required elements, and code compliance. Most homeowners use a drafting service or architect for the permit documents.
What’s the difference between an addition and an ADU?
An addition is connected to and part of the main house — same heating, same address, no separate entrance required. An ADU is a separate, independent living unit with its own entrance, kitchen, and bathroom.
Do I need to move out during a home addition?
Not typically, though it depends on the scale of the addition. Most homeowners stay in the house during addition construction, even if it’s disruptive.