
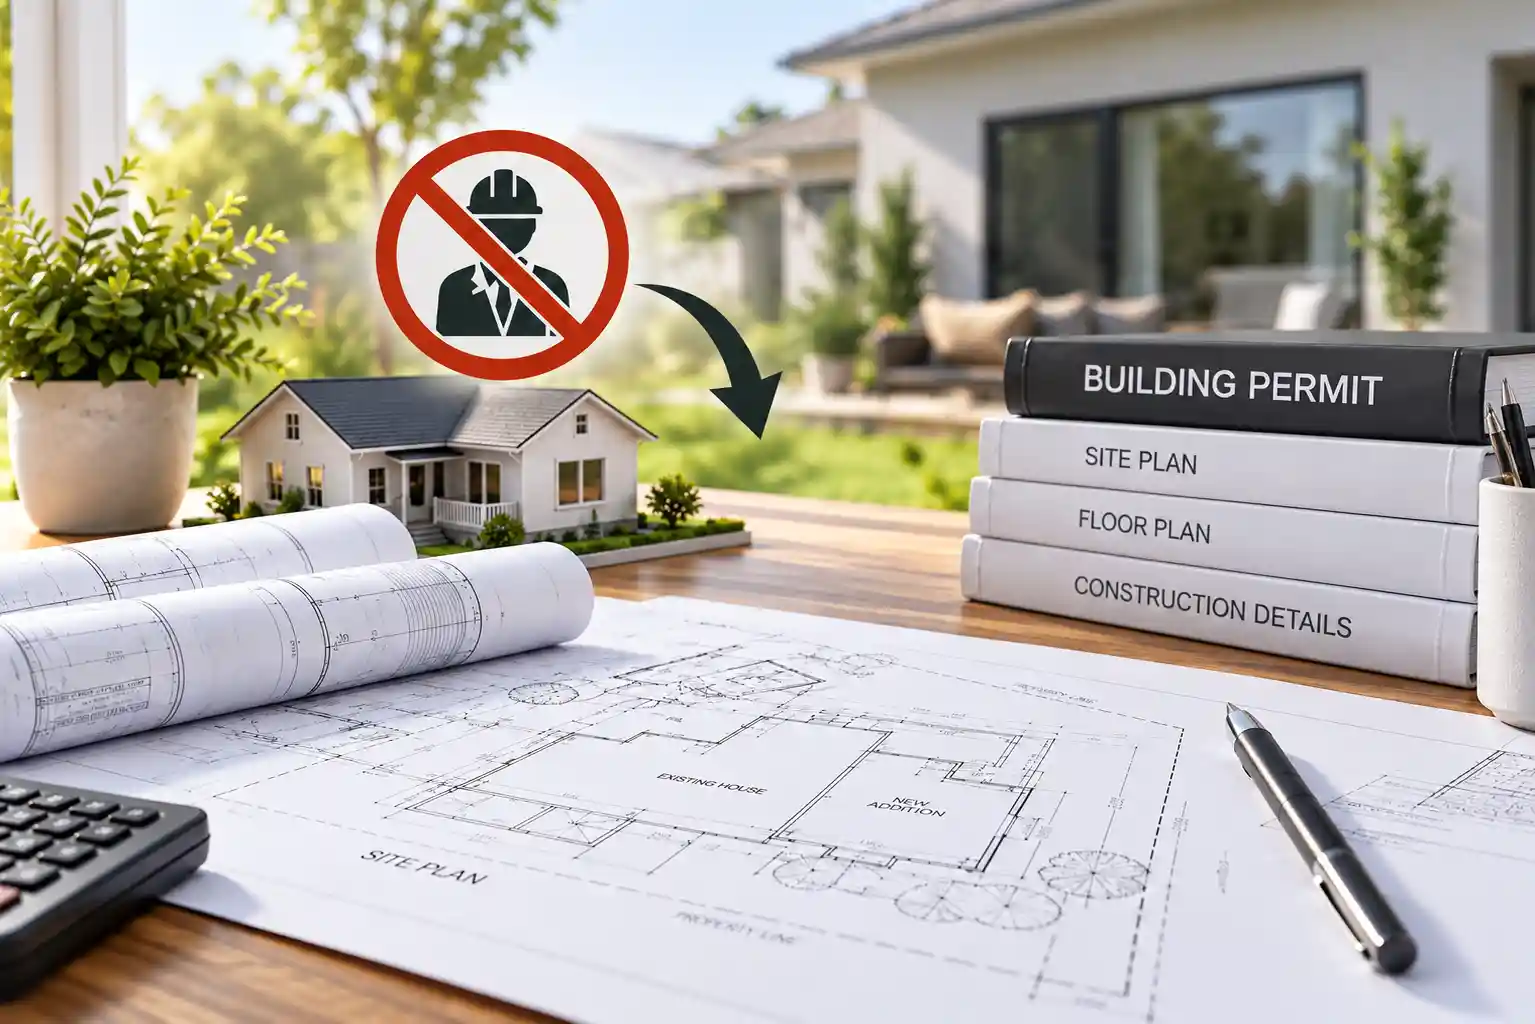
Many homeowners believe they must hire a licensed architect before applying for a building permit. In reality, many homeowners can obtain approval for residential projects using permit drawings without architect services, as long as the plans comply with local building codes and permit requirements.
For projects such as home additions, garages, decks, patios, ADUs, and interior renovations, experienced drafting professionals can often prepare permit drawings that meet local requirements without architect involvement. These permit-ready plans contain the technical information building departments need to review your application efficiently.
Understanding when the law requires an architect and when a professional drafting service can prepare your permit drawings can save you thousands of dollars, help you obtain permit-ready plans faster, and allow you to begin construction sooner.
What Are Permit Drawings?f
Permit drawings are technical plans submitted to a building department as part of a permit application. These drawings help reviewers verify:
- Property boundaries
- Project dimensions
- Building placement
- Setback compliance
- Construction details
- Safety requirements
To better understand the different types of permit drawings required for construction projects, review our complete permit drawings guide. A complete permit drawing package typically includes:
- Site plans
- Floor plans
- Elevation drawings
- Construction notes
- Property measurements
Whether you are submitting permit drawings without architect services or working with a licensed design professional, the plans must be accurate, complete, and compliant with local regulations. Accurate permit drawings are essential for obtaining permit approval quickly and avoiding costly correction notices or application delays.
Why Most Homeowners Do Not Need an Architect
Most residential projects fall under permit categories that do not legally require architect-prepared plans. Building departments are primarily concerned with code compliance, property setbacks, dimensions, structural information (where applicable), and overall project accuracy rather than who prepared the drawings.
For many projects, professionally prepared permit drawings without architect services provide everything necessary for permit approval at a significantly lower cost. As long as the drawings meet local building department standards, homeowners can often move through the permitting process without paying for full architectural design services. This approach is especially popular for straightforward residential projects where complex architectural design is not required.
Homeowners often choose permit drawings without architect services because they receive detailed, permit-ready plans while avoiding the higher design fees associated with full architectural services. For projects that do not legally require an architect, this can be a practical and cost-effective solution.
When Do You Actually Need an Architect?
Although many residential projects can proceed with permit drawings without architect services, there are situations where hiring a licensed architect is required by law or strongly recommended. Architects are generally necessary when state regulations or local building codes require professional design oversight or when a project involves complex structural or occupancy requirements. Projects commonly requiring architect involvement include:
- Large commercial developments
- Public buildings
- Schools and healthcare facilities
- High-occupancy structures
- Certain large residential developments
- Major structural modifications in some jurisdictions
Requirements vary by state, city, and local building department. Before starting any project, verify your local regulations to determine whether permit drawings without architect services are acceptable or if a licensed architect must prepare and certify the plans. This simple step can help prevent permit delays, rejected applications, and unexpected project costs.
When Can You Skip the Architect?
For many residential projects, permit drawings without architect services are completely acceptable, provided the plans meet local building codes and permit requirements. In these cases, building departments prioritize the accuracy and completeness of the drawings over whether an architect prepared them. Common examples include:
- Home additions
- Detached garages
- Accessory Dwelling Units (ADUs)
- Patio covers
- Decks
- Fences
- Swimming pools
- Interior remodeling
- Basement finishing projects
- Small commercial tenant improvements in some areas
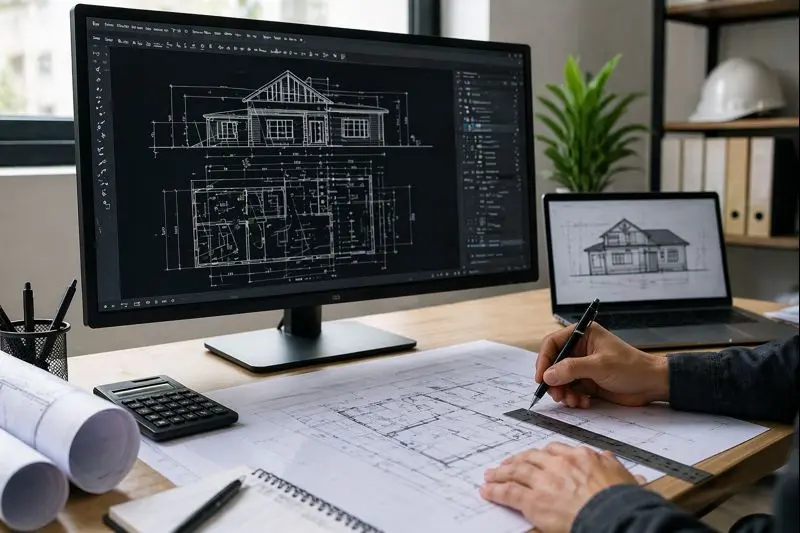
Many local building departments approve these projects using professionally prepared permit drawings without architect services. As long as the plans clearly show property dimensions, building layouts, setbacks, elevations, and other required construction details, they are often sufficient for permit review. Always confirm your local building department’s requirements before submitting your application, as regulations can vary by jurisdiction.
Drafting Service vs. Architect vs. Engineer
Understanding the difference between these professionals helps homeowners choose the right service for their project. While many residential projects can use permit drawings without architect services, some projects may require an engineer or licensed architect based on local regulations and project complexity.
| Service | Typical Role | Typical Cost |
|---|---|---|
| Drafting Service | Prepares permit-ready drawings | $79–$500 |
| Architect | Custom design and planning | $3,000–$15,000+ |
| Engineer | Structural calculations and review | Varies |
For straightforward permit applications, drafting services often provide the most cost-effective solution. They create accurate, code-compliant plans that meet the documentation requirements of many building departments without the higher cost of full architectural design.
Drafting Service vs. Architect: Cost Comparison
One of the biggest advantages of choosing permit drawings without architect services is the potential cost savings. For projects where an architect is not legally required, homeowners can often obtain professional permit-ready plans at a fraction of the price. Typical costs include:
- Architect: $3,000–$15,000+
- Drafting Service: $79–$500
- Engineer Review (if needed): Additional cost depending on project scope
Depending on the project, the savings can amount to several thousand dollars while still meeting local permit requirements. This makes drafting services an attractive option for homeowners planning additions, garages, decks, ADUs, and interior renovations.
What If Your Project Requires an Engineer?
Some projects may not require an architect but still need a licensed engineer to review or design specific structural elements. In these cases, permit drawings without architect services can still form part of the overall permit package, while an engineer provides the required calculations or structural details. Examples include:
- Structural beam modifications
- Foundation changes
- Load-bearing wall removal
- Retaining walls
- Complex additions
This collaborative approach helps homeowners control costs while ensuring the project complies with structural and safety requirements.
What to Do If Your Project Does Require an Architect
Even if your project ultimately requires architect approval, drafting services can still help reduce overall design costs. Permit drawings can be prepared first by experienced drafting professionals and then reviewed, revised if necessary, and approved by the architect. As a result, the architect can focus on the portions of the project that legally require their expertise.
Moreover, this workflow often shortens the design process, lowers professional fees, and results in a complete permit package that satisfies local building department requirements. Before proceeding, always verify whether permit drawings without architect services are permitted for your specific project and jurisdiction.
How to Order Permit Drawings Without an Architect
Fortunately, ordering permit drawings without architect services is typically a straightforward process. By providing accurate project information, homeowners can receive professionally prepared, permit-ready plans that comply with local building department requirements.
Step 1: Submit Property Information
Provide the information needed to begin preparing your permit drawings, including:
- Property address
- Project description
- Site photographs
- Existing surveys (if available)
The more accurate and complete the information you provide, the easier it is to produce detailed permit drawings without architect services that reflect your proposed project.
Step 2: Research and Drafting
Permit specialists gather parcel data, zoning information, setback requirements, and other site details. They review local regulations to ensure the drawings are prepared according to the standards required by your city or county.
Step 3: Drawing Preparation
Experienced drafting professionals prepare permit drawings without architect services based on your project specifications and local permit requirements. Depending on the project, the drawing package may include site plans, floor plans, elevation drawings, construction notes, and other supporting documents required for permit review.
Step 4: Delivery and Revisions
Once completed, the permit drawings are delivered for your review. If the building department requests revisions or additional details, updates can usually be made before the plans are resubmitted. This review process helps improve the chances of obtaining permit approval while minimizing delays during the application process.
Following a structured permit submission process can help avoid unnecessary review delays
Benefits of Using a Permit Drawing Service
A complete permit drawing package helps ensure reviewers receive all necessary documentation during the approval process. Professional drafting services provide:
- Lower costs
- Faster turnaround times
- Permit-focused drawings
- Local compliance support
- Easier permit submissions
- Reduced correction requests
These advantages make drafting services an attractive option for many homeowners.
Practical Permit Review Checklist
Before you submit your application, review the drawing as if you were the city plan reviewer. The plan should clearly show what already exists, what is being added, where the work will happen, and how the project fits within the property limits. For permit drawings without architect, the most important details are usually the property boundaries, accurate dimensions, setbacks, north arrow, project address, parcel information, and clear labels for existing and proposed work. These details help the reviewer understand the scope quickly and reduce avoidable correction comments.
- Confirm that the project address and owner information are correct.
- Check that proposed work is labeled separately from existing structures.
- Make sure setback distances are easy to read.
- Use consistent measurements across the site plan, floor plan, and any supporting drawings.
- Attach the plan in the format requested by your local building department.
How to Prepare Your Project Details
Preparing accurate project information is one of the most important steps when ordering permit drawings without architect services. Complete and organized details help drafting professionals create accurate permit-ready plans while reducing revisions and improving the likelihood of faster permit approval. Before getting started, gather the following information:
- Property address
- Site photos
- Contractor sketches
- Existing surveys
- HOA requirements
- Permit office instructions
The more complete the information, the fewer revisions are typically required.
Common Mistakes to Avoid
Many permit delays happen because small details are missing. Common issues include using screenshots instead of scaled drawings, leaving out setbacks, showing old structures that no longer exist, forgetting easements, or submitting a plan that does not match the permit application. Another common mistake is using a generic plan when the city requires project-specific information. A permit-ready drawing should match your address, your project, and your local review requirements. Many permit delays occur because of common site plan errors that can be prevented with proper review and drafting practices.
Ready to Get Your Permit-Ready Plans?
12–24 Hours Typical for Straightforward Site Plans · Starting at $79 · reviewer-requested revisions within the original agreed scope · the published cancellation and refund policy
How Permit Drawings Without Architect Help Speed Up Approval
Professionally prepared permit drawings help building departments review applications more efficiently. Benefits include:
- Improved drawing clarity
- Better code compliance documentation
- Reduced reviewer confusion
- Fewer correction cycles
- Faster permit approvals
Well-organized plans often move through review faster than incomplete or inconsistent submissions. If correction comments are issued, understanding the permit correction plan revision process can help accelerate approval.
Frequently Asked Questions
Do permit drawings need to be signed or stamped?
For most residential permits in the US, no. Some states require a licensed professional’s stamp for certain project types (typically larger or more complex projects), but standard residential work generally doesn’t need it.
Can a drafter sign permit drawings?
In most US states, a drafter can produce permit drawings for residential projects without a professional license. Architect or engineer licensing is typically required only for specific commercial and institutional project types.
Is it cheaper to use a drafting service than an architect?
Significantly. Professional architects charge $100–$250/hour or 5–15% of construction cost. Our services start at $79 for a complete permit-ready site plan.
What if my city requires a licensed professional?
We’ll let you know upfront if your project requires a licensed architect or engineer. We can prepare base drawings that a licensed professional reviews and stamps, reducing the professional’s time and your cost.
Related Permit Resources
Related Blog Guides





