
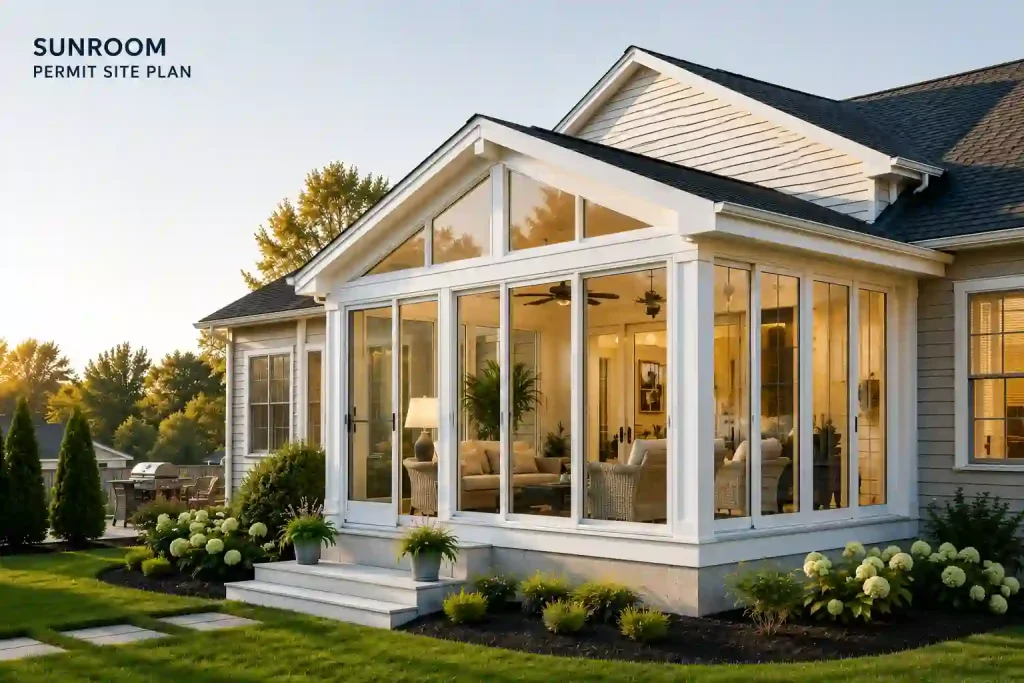
Adding a sunroom permit site plan is a great way to increase your home’s living space, natural light, and overall value. Whether you’re building a four-season room or an enclosed patio, most cities and counties require a building permit before construction begins.
One of the key documents you’ll need is a sunroom permit site plan. This drawing helps building officials verify that your project complies with zoning regulations, property setbacks, lot coverage limits, and other local requirements. Submitting an accurate site plan can help prevent permit delays and costly revisions.
In this guide, you’ll learn what a sunroom permit site plan is, why building departments require it, what it should include, common permit mistakes to avoid, and practical tips for getting your enclosed addition approved more efficiently.
What Is a Sunroom Permit Site Plan?
A sunroom permit site plan is a scaled drawing that shows your property and the exact location of the proposed sunroom. Unlike a floor plan, which focuses on the interior layout, a site plan provides an overhead view of your property to help building departments verify zoning and permit compliance. Site plan vs floor plan a typical sunroom permit site plan includes:
- Property boundaries
- Existing home and other structures
- Proposed sunroom location
- Driveways, patios, and walkways
- Easements and utility areas
- Setback measurements
Most municipalities require this drawing before approving a building permit for an enclosed addition. Submitting a complete and accurate site plan helps reduce permit delays and minimizes requests for revisions.

Sunroom Permit Site Plan: Why Building Departments Require a Site Plan
Many homeowners wonder why a simple room addition requires such detailed documentation. The answer is straightforward: building departments must ensure that every construction project complies with local laws designed to protect neighboring properties, utilities, and public safety. Site plan requirements provides reviewers with the information they need to evaluate several important factors.
Verifying Property Setbacks
Every property is subject to setback requirements that establish the minimum distance a structure must remain from property lines. These setbacks vary depending on the municipality, zoning district, and type of property.
When you submit a sunroom permit site plan, reviewers measure the proposed addition against these required setbacks. If the structure extends beyond the allowable building area, the building department may require a zoning variance or reject your permit application.
Confirming Lot Coverage
Most residential zoning codes limit the percentage of a property that may be covered by buildings or permanent structures. Because a sunroom increases your home’s footprint, officials must verify that the addition does not exceed the maximum lot coverage allowed by local regulations.
Protecting Utility Easements
Utility companies often maintain legal easements across private property for water lines, sewer systems, drainage facilities, or underground electrical services. Building inside these areas may block future maintenance access or violate local regulations.
A complete site plan identifies existing easements so permit reviewers can determine whether the proposed construction conflicts with utility access.
Reviewing Existing Improvements
Building officials also evaluate how the new sunroom relates to existing improvements on the property. This includes attached garages, detached buildings, swimming pools, retaining walls, decks, driveways, and walkways.
Showing these features on the site plan provides a complete picture of the project and helps reviewers identify potential conflicts before construction begins.
Types of Sunroom Permit Site Plan That Usually Requires
Not every outdoor improvement requires the same level of permitting, but most enclosed additions do. Since a sunroom changes the footprint of your home and often involves structural framing, electrical work, roofing, or new foundations, permits are generally required. The following types of projects commonly require both a building permit site plan and a sunroom permit site plan.
Four-Season Sunrooms
Four-season rooms are designed for year-round use and typically include insulated walls, heating, cooling, and energy-efficient windows. Because these rooms become permanent living space, local jurisdictions almost always require a permit before construction begins.
Three-Season Sunrooms
Three-season rooms provide comfortable living space during spring, summer, and fall. Although they may not include permanent heating systems, they still expand the home’s footprint and generally require permit approval.
Screened Sunrooms
Many homeowners assume screened enclosures do not require permits because they are partially open. However, local building departments frequently regulate these structures, particularly when they include roofing systems or permanent framing.
Enclosed Patios
Converting an existing patio into an enclosed living area changes the use of the structure and often requires updated permit documentation, including a revised site plan showing the new enclosed space.
Florida Rooms
Florida rooms remain especially popular in warm climates because they provide additional indoor living space while allowing homeowners to enjoy natural light. These permanent additions usually require the same permitting process as other residential expansions.
What Information Should a Sunroom Permit Site Plan Include?
Although submission requirements vary between municipalities, most building departments expect similar information. A detailed and professionally prepared site plan helps reviewers evaluate your project more efficiently while reducing the chances of correction notices.
Property Boundaries
The legal dimensions of your lot form the foundation of every site plan. Property boundaries are typically obtained from a recorded survey, subdivision plat, or county property records.
Clearly identifying these boundaries allows permit reviewers to verify setback distances accurately.
Existing Structures
Every permanent structure currently located on the property should appear on the drawing. This usually includes the existing home, attached garage, detached sheds, carports, patios, decks, swimming pools, and any other significant improvements.
Showing the current layout helps reviewers understand how the proposed sunroom will fit within the property.
Proposed Sunroom Location
The proposed addition should be clearly distinguished from existing structures. Include the overall dimensions, attachment point, width, length, and distance from nearby property lines.
Using labels or shading to identify the new construction makes the drawing easier to review and minimizes confusion during the permit process.
Setback Measurements
Accurate setback measurements are among the most critical elements of a sunroom permit site plan. The drawing should clearly indicate the distance between the proposed addition and each property boundary.
Providing these measurements allows reviewers to verify zoning compliance without requesting additional information.
Driveways and Access Areas
Existing driveways, sidewalks, walkways, and access points should also appear on the site plan. Although these features may not directly affect the sunroom, they help officials understand the property’s overall layout and ensure that required access is maintained during and after construction.
Understanding Property Setbacks
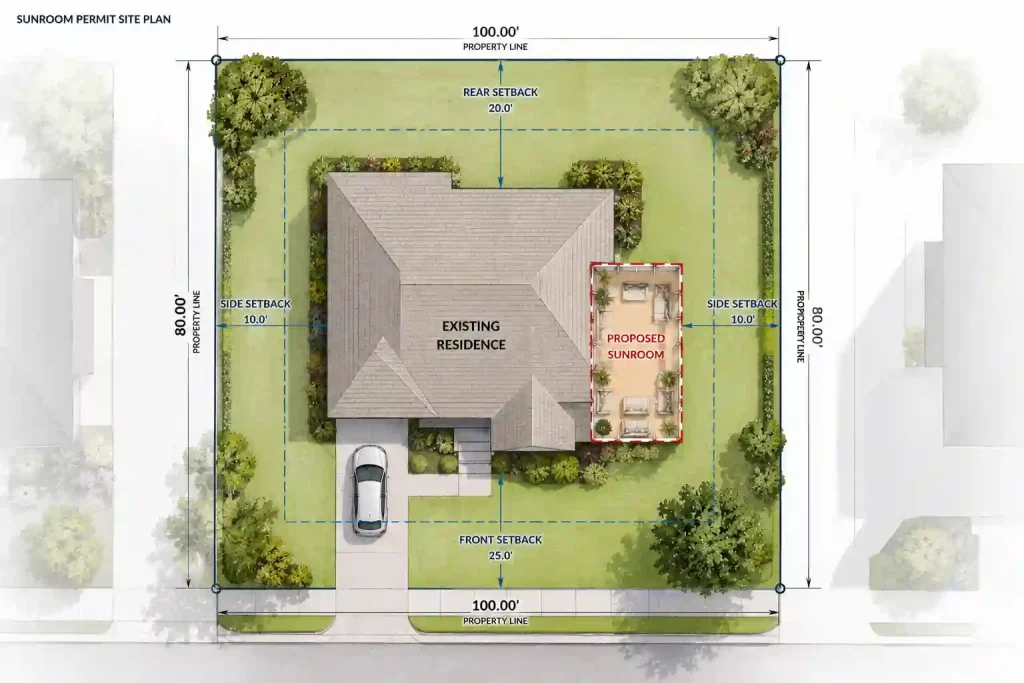
Property setbacks are one of the main reasons building departments require a sunroom permit site plan. A setback is the minimum distance a structure must be located from property lines, roads, or easements. These rules help protect neighboring properties, maintain emergency access, and ensure compliance with local zoning regulations.
Setback requirements vary by city and county, so it’s important to check your local building codes before designing your sunroom. Your site plan should clearly show the distance between the proposed addition and each property boundary. Common setback measurements include:
- Front setback: Distance from the front property line
- Side setbacks: Distance from each side property line
- Rear setback: Distance from the back property line
If your sunroom extends into a required setback, your permit application may be delayed, denied, or require a zoning variance. Verifying these measurements before submitting your application can help avoid costly revisions and speed up the approval process.
Additional Permit Requirements for Enclosed Additions
While a site plan is one of the most important documents, it is rarely the only requirement for obtaining a permit. Most building departments ask homeowners to submit several supporting documents to demonstrate that the addition meets local building codes. Depending on your municipality, you may also need:
- Architectural floor plans
- Foundation plans
- Framing details
- Roof construction plans
- Electrical layouts
- Window and door schedules
- Energy compliance documentation
- Engineering calculations, if required
Some cities may also request a recent property survey or additional documentation if the home is located within a flood zone, historic district, or planned community. Reviewing your local permit checklist before submitting your application helps ensure that all required documents are included the first time.
Common Mistakes That Delay Permit Approval
Many permit applications are delayed because of avoidable site plan errors in the submitted drawings. Fortunately, understanding these common mistakes can help you prepare a stronger application.
Missing Measurements
Incomplete dimensions make it difficult for reviewers to verify compliance with setback requirements and zoning regulations. Every property line, building footprint, and proposed addition should be measured accurately.
Drawing Not to Scale
Permit reviewers rely on scaled drawings to confirm distances and property relationships. Sketches without a defined scale often result in requests for corrections or revised plans.
Incorrect Property Information
Using outdated surveys or incorrect property dimensions can create conflicts during the review process. Always verify that your information reflects current property conditions.
Failing to Show Existing Structures
A site plan should include every permanent improvement already located on the property. Leaving out sheds, garages, decks, pools, or driveways may cause reviewers to request additional information before approving the permit.
Ignoring Easements For Sunroom Permit Site Plan
Building over utility easements can create legal and construction issues. Clearly identifying these areas on your site plan allows reviewers to determine whether the proposed sunroom complies with local requirements.
Submitting Poor-Quality Drawings
Messy or difficult-to-read drawings slow the review process. A clean, organized, and professionally prepared site plan makes it easier for building officials to evaluate your project.
Can You Create Your Own Sunroom Permit Site Plan?
Many jurisdictions allow homeowners to prepare their own site plans for residential projects. If you choose this option, your drawing should be accurate, scaled, and include every item required by your local building department.
Although creating your own site plan may seem like a way to save money, it often leads to delays when measurements are inaccurate or required information is missing. Even small mistakes can result in correction notices that extend the approval timeline.
For homeowners unfamiliar with permit drawings, working with a professional drafting service is often the more efficient option. Professionally prepared site plans are designed specifically for permit submission and typically include accurate dimensions, setback measurements, existing improvements, and clearly labeled proposed construction.
How Long Does It Take to Get a Sunroom Permit Site Plan?
Permit review times vary depending on your location, the complexity of the project, and the workload of the local building department.
Simple residential additions may receive approval within a few business days, while larger projects or applications requiring multiple departmental reviews can take several weeks.
Projects involving zoning variances, homeowners’ associations, floodplain reviews, or historic preservation requirements generally require additional review time.
Submitting complete and accurate permit documents from the beginning is one of the best ways to avoid unnecessary delays and keep your project on schedule.
How Much Does a Sunroom Permit Site Plan Cost?
The cost of preparing a sunroom permit site plan depends on several factors, including property size, project complexity, local permit requirements, and whether an up-to-date property survey is available.
In addition to drafting costs, homeowners should also budget for building permit fees, which are determined by the local jurisdiction. Some municipalities calculate permit fees based on the project’s estimated value, while others use fixed fee schedules.
Although costs vary, investing in a professionally prepared site plan often reduces the likelihood of expensive revisions or construction delays.
Tips for Faster Permit Approval
A well-prepared application can significantly improve your chances of receiving approval without multiple rounds of revisions. Before submitting your documents, review the following recommendations:
- Verify all property dimensions before preparing the site plan.
- Confirm setback requirements with your local building department.
- Clearly distinguish existing structures from the proposed sunroom.
- Label all buildings, driveways, and other improvements.
- Show accurate measurements to every property line.
- Include utility easements if they exist.
- Use a clean, easy-to-read scaled drawing.
- Review the municipality’s permit checklist before submission.
Following these best practices helps reviewers process your application more efficiently and minimizes the likelihood of correction notices.
Final Thoughts
Building a sunroom is a great way to add valuable living space, natural light, and long-term value to your home. Before construction begins, make sure your permit application includes a complete and accurate sunroom permit site plan to help meet local zoning and building requirements. A professionally prepared site plan can reduce permit delays, minimize revision requests, and give your project a smoother approval process. Whether you’re planning a four-season room, enclosed patio, or Florida room, having the right documentation is the first step toward a successful build.
If you’re looking for permit-ready site plans with fast turnaround, explore our Residential Site Plan Services, learn more About Us, or Contact Us for a free quote. Our team is here to help you get your sunroom project approved quickly and confidently.
Frequently Asked Questions
1. What is a sunroom permit site plan?
A sunroom permit site plan is a scaled drawing that shows your property’s layout, including existing structures, property boundaries, and the proposed location of the new sunroom. Building departments use it to review zoning compliance before issuing a permit.
2. Is a site plan required for every sunroom?
In most cases, yes. Any enclosed addition that expands the footprint of your home typically requires a site plan as part of the building permit application.
3. Can I draw my own site plan?
Many municipalities allow homeowners to prepare their own site plans. However, the drawing must be accurate, to scale, and include all required information. Professionally prepared plans often help avoid delays.
4. How long does permit approval usually take?
Approval times vary by jurisdiction. Simple residential projects may be approved within several business days, while more complex applications can take several weeks.
5. What happens if my sunroom does not meet setback requirements?
If your proposed addition extends into a required setback, the permit may be denied or you may need to apply for a zoning variance before construction can proceed.
6. Do screened sunrooms require permits?
Many screened enclosures require permits because they include permanent framing and roofing. Requirements vary by local jurisdiction.
7. What documents are usually required besides a site plan?
Most permit applications also require floor plans, construction details, foundation information, and other supporting documents depending on the municipality.
8. Can an old property survey be used?
Often, yes. If the survey accurately reflects your property’s current condition and no significant changes have occurred, it may be accepted by your local building department.
9. Will a professionally prepared site plan speed up approval?
Although approval cannot be guaranteed, professionally prepared drawings are generally easier for permit reviewers to evaluate and often reduce requests for corrections.
10. Why is a site plan important for permit approval?
A site plan helps officials verify property boundaries, setbacks, lot coverage, easements, and the location of the proposed sunroom, making it one of the most important documents in the permit application process.
Related Site Plan Services
Related Blog Guides





