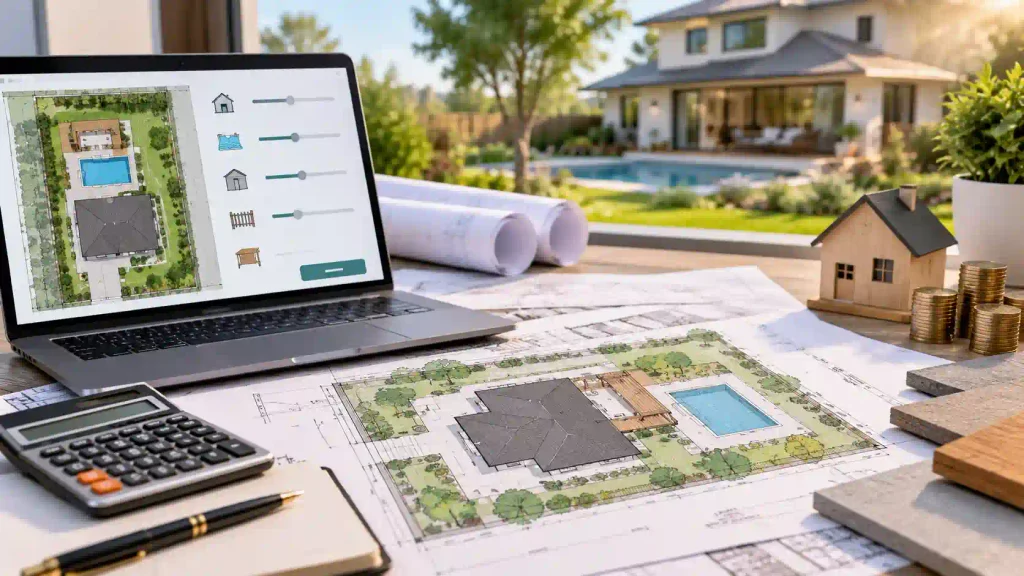
A site-plan calculator is useful for estimating a drafting budget, but it cannot know the full requirements of an individual parcel without reliable property information and current jurisdictional review. Treat any instant result as a planning estimate, not a confirmed professional quote or permit determination.
What an online calculator can estimate
- A starting budget based on the project category: shed, fence, deck, pool, garage, ADU or commercial.
- The likely difference between a basic site placement drawing and an expanded multi-sheet scope.
- Potential additions for urgent turnaround, drawing changes or complex site features when the tool has those inputs.
- A checklist of source documents to gather before requesting detailed plans.
What an instant estimate usually cannot verify
- Whether the actual site is within city limits or an unincorporated county jurisdiction.
- Exact zoning district setbacks, fire separation, flood requirements or planning entitlements.
- The accuracy of property boundaries, recorded easements or elevation records.
- Whether an architect, engineer or surveyor must sign or seal particular documents.
- Which civil, structural, energy, mechanical, electrical or plumbing submissions are required.
- Final municipal fees, reviewer timelines or permit approval.
Property records may not provide the accuracy required for every project. Read our site plan without a property survey guide to understand when existing records may be sufficient.
A simple example
For an uncomplicated shed placement on an existing residential parcel, the tool may suggest an eligible basic plot-plan tier starting at $99. The same shed on a floodplain parcel, with a custom foundation and a building department request for wind-uplift calculations, will require additional services. The calculator cannot responsibly infer that difference from footprint alone.
For fences, sheds, decks and other home improvements, explore our residential site plans to understand the drawing options for different permit projects.
Avoid relying on generic setback numbers
Front, side and rear setbacks vary not only by city, but often by zoning district, lot type, easement, building height and project category. If an online tool displays example dimensions, they are not official zoning approval until verified for the parcel. Use official jurisdiction resources or contact the building department.
Learn how front, side and rear setbacks are determined in our permit setback requirements guide before estimating your site plan needs.
How to move from estimate to quote
- Enter the project category and proposed dimensions into an initial planning tool.
- Obtain a survey, plat or site sketch and mark the proposed work.
- Identify the city or county, and locate the current application checklist.
- Request a written list of included drawing sheets, technical exclusions and professional review needs.
- Confirm the final fee, delivery schedule, revisions and documentation requirements.
Use the site-plan cost calculator for budgeting, or try the educational Site Plan Checker for planning questions. Neither substitutes for official permit review. For a confirmed quote, send your project documents.