
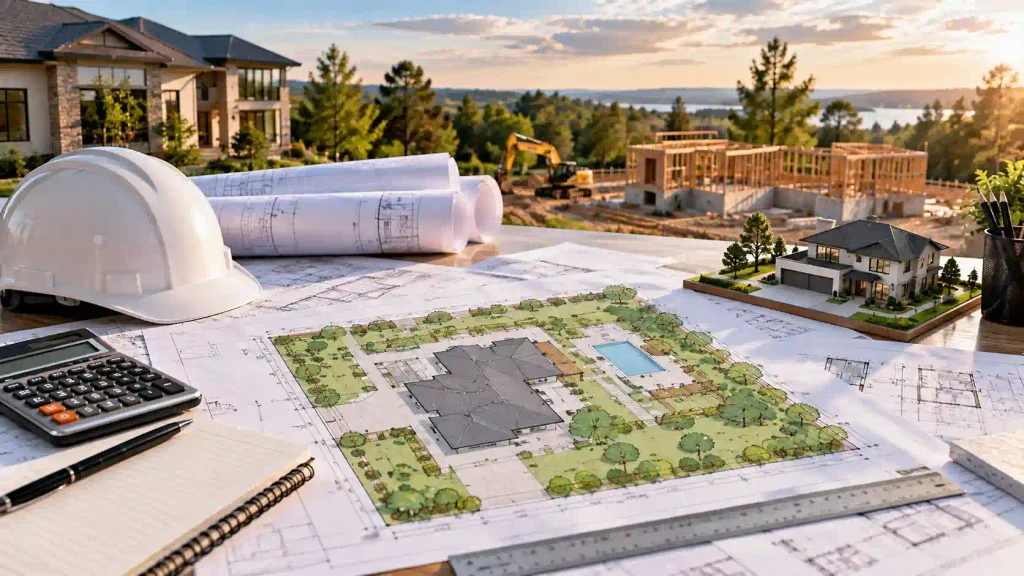
Many property owners are surprised when complex construction projects require higher site plan costs. I have seen firsthand how homeowners and contractors underestimate the amount of technical work involved in preparing permit ready drawings for larger or more detailed developments.
At Permit For Site Plan, we prioritize a strategy focused on accurate drafting, zoning compliance, and professionally organized documentation that helps complex projects move through city approvals efficiently. Understanding why advanced projects require more detailed site plans helps property owners make informed budgeting decisions before construction begins.
Why Site Plans Become More Expensive for Complex Projects
A site plan is more than a simple property sketch. It is a technical document that cities use to review zoning compliance, utility coordination, construction safety, drainage, and overall project feasibility.
As project complexity increases, the amount of drafting work, technical review, and coordination also increases significantly.
Complex site plans often require:
- Additional measurements
- Advanced zoning analysis
- Utility coordination
- Drainage planning
- Multiple drawing revisions
- Detailed technical documentation
More technical requirements naturally increase preparation time and drafting costs.
Larger Projects Require More Detailed Documentation
Project size plays a major role in determining site plan pricing. Larger projects involve more structures, expanded layouts, and additional permit review requirements.
Common complex projects include:
- Large home additions
- Multi structure developments
- Commercial renovations
- Accessory dwelling unit projects
- Pool and landscape combinations
- New construction developments
I always advise clients to understand that larger projects require more coordination between permit drawings and city regulations.
Expanded project scope increases both drafting time and review preparation.
Zoning Analysis Becomes More Complicated
Complex projects often face stricter zoning review because they affect setbacks, lot coverage, building height, parking, and land use regulations.
At Permit For Site Plan, we regularly review projects where advanced zoning analysis is necessary before permit drawings can even begin.
Complex zoning review may involve:
Multiple Structure Placement
Cities carefully evaluate spacing between structures and property boundaries.
Lot Coverage Calculations
Larger developments must remain within maximum allowable building coverage limits.
Height Restrictions
Expanded structures often require detailed elevation and height verification.
I have seen firsthand how zoning conflicts create expensive redesigns when not addressed early in the planning process.
Utility Coordination Increases Technical Complexity
Complex projects usually require more detailed utility planning and infrastructure coordination.
Advanced utility layouts may involve:
- Sewer system coordination
- Electrical upgrades
- Gas line planning
- Water connection adjustments
- Drainage improvements
- Septic system layouts
Cities review utility systems carefully because infrastructure changes affect safety and property functionality.
Accurate utility coordination requires additional drafting and technical review time.
Grading and Drainage Plans Often Add Cost
Projects involving slopes, elevation changes, or water management concerns usually require grading and drainage plans in addition to basic site plans.
I always advise clients to take drainage planning seriously because improper water management can create permit rejection and future property damage risks.
Grading and drainage plans may include:
- Surface water flow direction
- Retaining wall placement
- Soil grading adjustments
- Drainage system layouts
- Flood prevention measures
These technical plans require more detailed calculations and specialized drafting work.
Multiple Structures Increase Site Plan Coordination
Projects involving more than one structure require additional coordination across the permit package.
Examples include:
- Main homes with accessory dwelling units
- Detached garages
- Guest houses
- Pool houses
- Commercial multi building projects
I have reviewed many permit applications where structure placement conflicts created major approval delays.
Complex layouts require careful measurement verification and zoning analysis to avoid setbacks and access issues.
Complex Projects Often Require More Revisions
Advanced construction projects are more likely to receive permit corrections because they involve more technical review areas.
Common correction requests involve:
- Setback adjustments
- Utility revisions
- Drainage modifications
- Structural updates
- Parking requirement corrections
I prioritize a strategy focused on thorough technical review before submission because repeated permit revisions can significantly increase project costs later.
More complex projects naturally involve more opportunities for city corrections and technical updates.
Technical Accuracy Takes More Time
Simple residential projects may require basic drafting, while complex developments demand advanced technical precision.
Professional site plans for complex projects often require:
Detailed Measurements
Every structure, utility line, and property boundary must remain accurate and coordinated.
Multiple Drawing Layers
Advanced projects often involve several overlapping technical systems within one property.
Coordinated Permit Documentation
All permit drawings must remain consistent across site plans, floor plans, utility layouts, and elevation drawings.
I have seen firsthand how even small technical mistakes can create expensive delays on large projects.
Detailed review and coordination take additional drafting time.
City Review Standards Are Usually Stricter
Cities often apply more detailed review standards to larger or more advanced projects because these developments have greater impact on infrastructure, zoning, and public safety.
Complex projects may require review from multiple departments, including:
- Planning departments
- Building departments
- Engineering departments
- Utility reviewers
- Fire safety reviewers
At Permit For Site Plan, we understand that multi department reviews increase the importance of professionally organized permit documentation.
Stricter review standards require more comprehensive site plans and technical preparation.
Professional Site Plans Help Avoid Expensive Delays
Many property owners focus only on initial drafting cost without considering the financial impact of permit delays and repeated revisions.
Poor quality site plans often create:
- Approval delays
- Construction scheduling problems
- Additional revision costs
- Contractor coordination issues
- Zoning conflicts
I always advise clients to view professional site planning as an investment in smoother project approvals and better long term construction management.
Accurate site plans reduce risk and improve project organization.
Complex Projects Require More Detailed Planning
Higher site plan costs for complex projects reflect the increased amount of technical drafting, zoning coordination, utility planning, and permit review preparation required for approval.
We focus on preparing professionally organized site plans that help homeowners and contractors manage complex projects more efficiently. Detailed planning, accurate documentation, and careful technical coordination all play a major role in reducing permit delays and supporting successful construction approvals.
Conclusion
Complex projects require higher site plan costs because they involve more technical drafting, zoning analysis, utility coordination, and permit review preparation. We have seen how professionally prepared site plans help reduce approval delays and improve project organization for advanced construction projects. Accurate and detailed planning supports smoother permit approvals and better long term project management.
Why Choose Us
At Permit For Site Plan, we provide professionally prepared site plans designed to support complex residential and commercial permit projects with accuracy and efficiency.
- Accurate and permit ready complex site plans
- Strong understanding of zoning and permit regulations
- Detailed utility and drainage coordination
- Fast turnaround for advanced site plan drafting and revisions
- Careful review process to improve approval success
FAQs
Why do complex projects require higher site plan costs?
Complex projects require more drafting time, zoning analysis, utility coordination, and technical review, which increases preparation costs.
What makes a site plan more complex?
Large properties, multiple structures, grading issues, utility systems, and strict zoning requirements all increase site plan complexity.
Do complex projects require additional permit drawings?
Yes. Advanced projects often require grading plans, drainage layouts, utility coordination, and detailed technical documentation.
Can professional site plans reduce permit delays for large projects?
Yes. Accurate and professionally organized site plans help cities review complex projects more efficiently and reduce correction requests.
Why are revisions more common in complex projects?
Complex projects involve more technical review areas, which increases the likelihood of permit corrections and required updates.





