
Permit site plan prices depend on the drawing scope, source documents and reviewing authority. A basic plot plan for a shed or fence is very different from a coordinated set for a new house, ADU or commercial project. The amounts below are drafting starting prices, not government permit fees.
Published starting prices for 2026
These are not guaranteed prices for every property. See current plans and pricing for the published offerings and request a written sheet list before ordering.
What a basic site plan can include
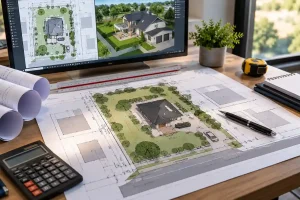
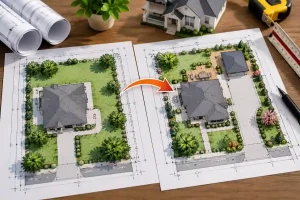
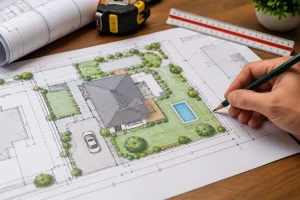
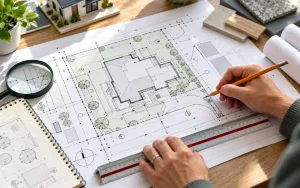
A basic site plan can show an existing house, proposed improvement, lot outline drawn from available records, key dimensions, relevant setbacks, north arrow, scale and drawing notes. Recorded easements, driveways, equipment areas, impervious coverage, grading or utilities are added when the scope and available property information require them. Site-plan drafting does not certify legal property boundaries.
For eligible residential projects, our site plan for permit service provides scaled drawings based on available property information and local requirements.
Six factors that affect your quote
Projects involving accessory dwelling units may require more detailed property information. Explore our ADU site plans for project-specific drawing options.
When you need more than a site plan
A site plan explains where work sits on the property. Floor plans and elevations explain the building configuration; structural plans address foundations, framing and connections; mechanical, electrical and plumbing drawings address their systems. Larger projects often require a full drawing set. Only an appropriately licensed professional can decide whether to sign and seal work within their professional scope.
How to request an accurate site plan quote
Straightforward standard site plans typically target 24–48 hours once full inputs, scheduling and scope are confirmed. Complex and multi-discipline work has project-specific timelines.
Frequently asked questions
Does the site-plan price include the permit application fee?
No. Drafting charges and government permit, inspection or review fees are separate.
Can a property map replace a survey?
A property map can help with early planning, but it is not a substitute where the reviewing authority requires a current signed or certified survey.
Does a $99 site plan guarantee approval?
No. The city or county controls permit acceptance and approval. Reviewer-requested drafting changes are supported within the original agreed scope under the agreed terms.
Next step: Request a property-specific site plan quote.