One of the most common questions homeowners, contractors, and developers ask is: how long does a building permit take? The answer depends on your city, project type, permit complexity, and local review workload.
Some permits are approved within a few days, while others can take several weeks or even months. Understanding the building permit timeline helps property owners plan construction schedules, avoid unexpected delays, and improve approval success rates.
In this guide, we’ll explain typical permit approval timelines, compare review times in major cities, identify common causes of delays, and share proven strategies that help speed up the permit approval process.
The Main Factor: Over-the-Counter vs. Plan Review
The single biggest factor in permit timing is whether your project requires plan review:
- Over-the-counter permits: Issued same day or next day for simple projects (fence replacements, roofing, basic electrical). No detailed drawing review.
- Plan review permits: Require review of full drawing package by building, planning, and sometimes engineering staff. Takes days to months.
Many homeowners are surprised to learn that permit timelines are largely determined by the review process itself. Projects requiring detailed site plans, floor plans, zoning verification, and engineering review naturally take longer than simple permits issued over the counter.
Factors That Affect Building Permit Timelines
Several factors influence how long a building permit takes to get approved:
- Project complexity
- Zoning review requirements
- Historic district regulations
- Environmental reviews
- Utility coordination
- Correction cycles
- Department workload
- Seasonal application volume
Projects requiring multiple department reviews generally experience longer approval timelines than straightforward residential permits. Understanding local Building Permit Requirements can help prevent delays caused by missing documents or incomplete submissions.
Typical Timelines by Project Type
Permit review times vary based on project scope and drawing requirements. Smaller residential projects are typically reviewed faster, while larger residential and commercial developments require more extensive plan review. Here are typical review times for common project types in most US cities:
- Fence permit: 1–5 business days
- Shed permit: 1–5 business days
- Deck permit: 5–10 business days
- Home addition: 10–20 business days
- New home construction: 15–30 business days
- ADU: 15–30 business days (varies widely by city)
- Commercial tenant improvement: 15–45 business days
For a deeper breakdown of permit review stages and approval expectations, see our guide on Construction Permit Approval Timeline.
Residential vs Commercial Permit Timelines
Residential building permit generally move through the approval process faster because they involve fewer review departments. Typical timelines include:
| Residential Projects Fence permits: 1–5 days Deck permits: 5–10 days Home additions: 10–20 days ADUs: 15–30 days | Commercial Projects Tenant improvements: 15–45 days Office remodels: 20–60 days New commercial buildings: 30–120+ days |
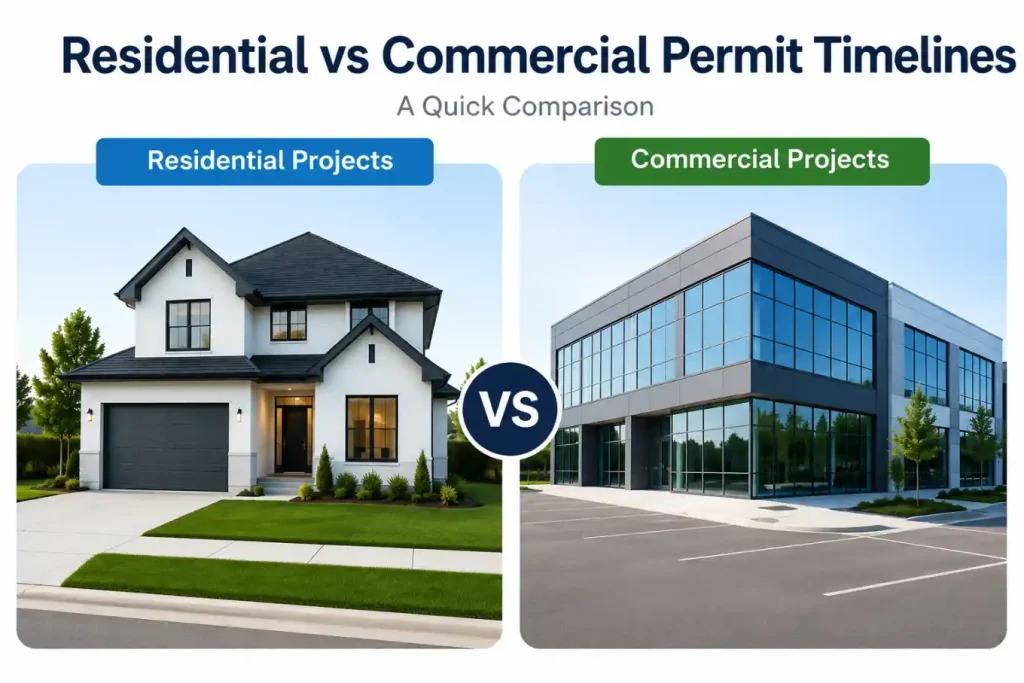
Commercial building permit projects often require additional reviews for fire safety, accessibility compliance, parking requirements, and engineering approvals.
Timelines in Major Cities
Building permit timelines vary significantly across the United States due to staffing levels, population growth, local regulations, and review procedures. The estimates below represent typical residential permit review times.
- Los Angeles: 4–12 weeks for most residential
- New York City: 2–8 weeks (expedited processing available)
- Houston: 2–4 weeks for most residential
- Dallas: 2–3 weeks for most residential
- Phoenix: 1–3 weeks for most residential
- Austin: 2–4 weeks (improved recently)
- Miami: 3–6 weeks for most residential
Understanding the Permit Review Stages
Most building permits move through several review stages:
Stage 1: Application Intake
City staff verify required documents.
Stage 2: Zoning Review
Property setbacks, land use, and zoning compliance are checked.
Stage 3: Building Review
Construction plans are reviewed for code compliance.
Stage 4: Corrections (If Required)
Applicants address reviewer comments.
Stage 5: Final Approval
Permit issuance and authorization to begin construction.
Understanding these stages helps applicants identify where delays commonly occur.
How to Speed Up the Permit Process
The fastest approvals for building permit typically come from complete, professionally prepared submissions. Most permit delays occur because reviewers must request corrections or missing information. Several strategies can help move your permit faster:
- Submit a complete, accurate application incomplete applications go to the back of the queue
- Use a professional for drawings amateur plans trigger more corrections
- Submit early in the week (Monday/Tuesday) for faster initial routing
- Respond to correction notices within 24 hours
- Ask about expedited review programs (many cities offer them for a fee)
- Use your city’s pre-application review service if available
What Causes Permit Delays?
The most common causes of unexpected delays:
- Incomplete or inaccurate drawings requiring correction cycles
- Missing documents or signatures
- Plan review department backlogs (common in high-growth cities)
- Zoning issues that require variance or special exception
- Historic district or design review board requirements
- Utility conflicts requiring coordination
Correction cycles are one of the biggest reasons permits remain under review longer than expected. Each correction round can add several days or weeks depending on city workload and reviewer availability. Many approval delays occur because applicants fail to properly address reviewer comments. Our Permit Correction Plan Revision guide explains how to resolve permit corrections efficiently.
Practical Permit Review Checklist
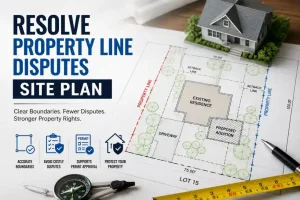
Before submitting your permit application, review every document carefully to ensure it supports a smooth building permit approval process. The plan should clearly show what already exists, what is being added, where the work will happen, and how the project fits within the property limits. For how long does a building permit take, the most important details are usually the property boundaries, accurate dimensions, setbacks, north arrow, project address, parcel information, and clear labels for existing and proposed work. These details help the reviewer understand the scope quickly and reduce avoidable correction comments.
- Confirm that the project address and owner information are correct.
- Check that proposed work is labeled separately from existing structures.
- Make sure setback distances are easy to read.
- Use consistent measurements across the site plan, floor plan, and any supporting drawings.
- Attach the plan in the format requested by your local building department.
Before submitting your application, review this Residential Permit Submission Checklist to reduce the risk of correction notices and permit delays.
How to Prepare Your Project Details
A better starting package usually creates a better final drawing. Gather your property address, a short description of the work, photos of the project area, rough measurements, and any instructions from the permit office. If you already have an old survey, plot plan, contractor sketch, or HOA document, include it during the order process. Even when those files are not perfect, they give the drafting team useful context and help prevent missing information. Everything Required Before Your Permit Application Submission
For homeowners, the goal is not to create a complicated architectural package. The goal is to give the building department a clear, scaled, and easy-to-review drawing. That is why How Long Does a Building Permit Take? City-by-City Guide should focus on accuracy, simple labels, and the specific details your jurisdiction asks for. A clean plan is often easier for the reviewer to approve than a crowded drawing with unnecessary notes.
Common Mistakes to Avoid
Many permit delays happen because small details are missing. Common issues include using screenshots instead of scaled drawings, leaving out setbacks, showing old structures that no longer exist, forgetting easements, or submitting a plan that does not match the permit application. Another common mistake is using a generic plan when the city requires project-specific information. A permit-ready drawing should match your address, your project, and your local review requirements. Avoiding these common mistakes can significantly reduce correction notices and improve overall permit approval speed. Many permit delays are caused by avoidable errors outlined in our guide on Permit Submission Mistakes, making it a valuable resource before applying.
Ready to Get Your Permit-Ready Plans?
24-hour turnaround · Starting at $79 · Unlimited revisions · 100% money-back guarantee
Why Professional Permit Drawings Speed Up Approval
Professionally prepared permit drawings help reviewers evaluate projects more efficiently. Benefits include:
- Accurate measurements
- Complete project documentation
- Better zoning compliance
- Reduced correction cycles
- Faster reviewer approval
A complete permit-ready drawing package often makes the difference between a smooth approval and multiple review rounds.
Our Services
At Permit For Site Plan, we help homeowners, contractors, and developers create permit-ready drawings that reduce correction notices and support faster approvals. Our services include:
- Site plans
- Permit drawing packages
- Zoning compliance support
- Permit revision assistance
- Fast turnaround times
- Unlimited revisions
Get professionally prepared permit drawings that help move your project through the approval process faster.
Frequently Asked Questions
Can I start construction before my permit is approved?
No. In virtually all jurisdictions, starting work without permit approval is illegal. It can result in stop-work orders, fines, and forced removal of completed work.
Does my permit expire?
Yes. Most permits expire if work doesn’t begin within 6–12 months of issuance or if work is inactive for a specified period (typically 6 months). You can usually extend a permit for a fee before it expires.
What is expedited permit review?
Expedited (or fast-track) review is a program offered by many cities that moves permit applications to the front of the queue for an additional fee. Costs typically range from $100 to several thousand dollars.
What can I do to prepare while waiting for permit approval?
Order your materials (but don’t have them delivered until close to start), finalize contractor agreements, secure financing, and make sure your contractor is licensed and insured and ready to start when the permit is issued.
Related Permit Resources
Related Blog Guides
Why do some cities approve permits faster than others?
Permit approval speed depends on staffing levels, application volume, review requirements, and local regulations.
Can permit corrections delay approval?
Yes. Each correction cycle can add days or weeks to the overall permit timeline depending on the complexity of revisions.
Do professional drawings help speed up permits?
Professionally prepared drawings reduce errors, improve compliance, and help reviewers process applications more efficiently.
What is the average building permit timeline?
Most residential permits take between 1 and 30 business days, while larger residential and commercial projects may take several months.