
Quick answer: To calculate lot coverage percentage, divide the area counted as covered by your local zoning code by the applicable lot area, then multiply by 100. Lot coverage (%) = (counted coverage area ÷ lot area) × 100. For example, 2,000 sq ft of counted coverage on an 8,000 sq ft lot is 25%.
The important part is knowing what your municipality counts. Some codes mean building footprints only; others include driveways, patios, pools, or other paved surfaces. Use our free lot coverage calculator to work through your numbers, then check the local ordinance before relying on the result for a permit.
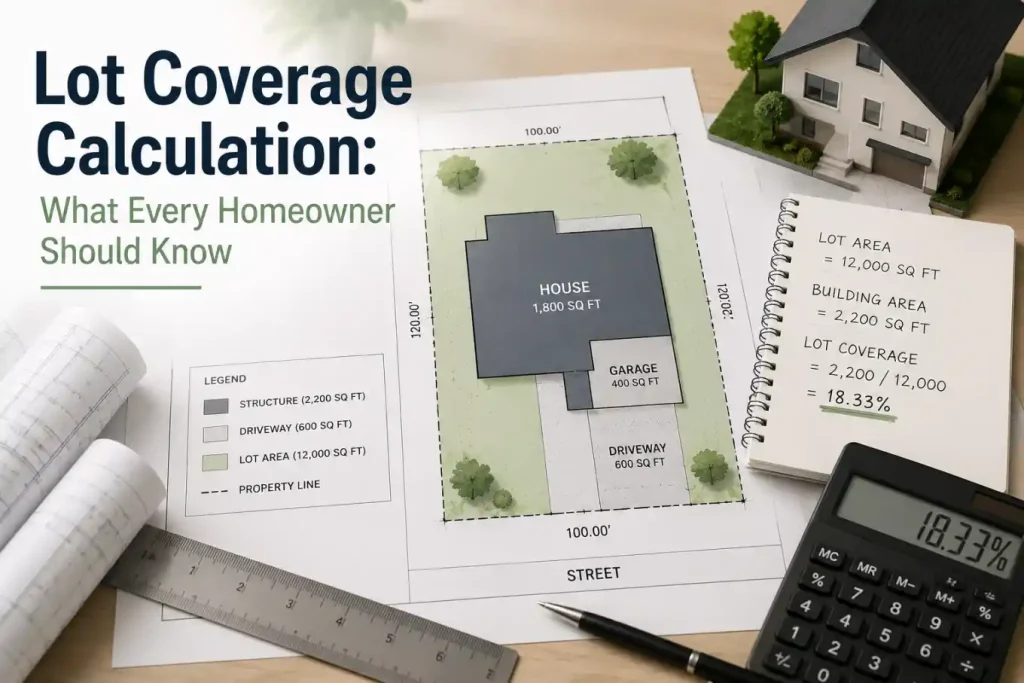
What Is Lot Coverage in Zoning?
Lot coverage is the amount or percentage of a parcel occupied by the buildings, structures, or surfaces defined as coverage in the applicable zoning rules. It helps regulate how much of a property may be developed. It is usually measured from above, not by adding the floor area on every story.
There is no single nationwide definition. For example, New York City’s zoning definitions describe lot coverage in terms of the area covered by a building, while the City of Cape May, New Jersey includes buildings and specified paved or outdoor improvements in its lot-coverage definition. That difference is why checking a city’s definition comes before calculating the percentage.
How to Calculate Lot Coverage Percentage
Lot coverage formula: (total area counted as covered ÷ applicable lot area) × 100 = lot coverage percentage. Use square feet for both areas, or square meters for both; the units cancel.
- Confirm the lot area. Check a boundary survey, recorded plat, or verified parcel record. Some ordinances exclude rights-of-way, submerged areas, or other portions from the denominator.
- Check your zoning district’s definition. Determine whether the local limit applies to buildings only, overall lot coverage, or impervious surfaces.
- Measure each counted footprint. Add existing house, garage, shed, porch, and other applicable areas from the plan. Avoid counting overlapping areas twice.
- Add proposed improvements. Include new construction and any surfaces your jurisdiction treats as coverage.
- Divide by the applicable lot area and multiply by 100. Compare the result with the local maximum, noting any separate building and impervious limits.
For an initial estimate, measure from the outside footprint rather than summing room areas. Two floors occupying the same footprint are not automatically two times the lot coverage, although they may affect floor area ratio or other zoning calculations.
Lot Coverage Calculation Example: 8,000-Sq-Ft Lot
Suppose an 8,000 sq ft residential lot contains the improvements below. These are illustrative measurements, not a city’s rules. The example calculates building coverage and a separate hypothetical building-plus-hardscape total so you can see the difference.
| Existing improvement | Area | Example treatment |
|---|---|---|
| House footprint | 1,600 sq ft | Building coverage |
| Detached garage | 400 sq ft | Building coverage |
| Shed | 100 sq ft | Building coverage |
| Roofed porch | 200 sq ft | Building coverage, if local rules include it |
| Driveway | 600 sq ft | Hardscape; verify local coverage definition |
| Uncovered patio | 300 sq ft | Hardscape; verify local coverage definition |
Example building coverage: (1,600 + 400 + 100 + 200) ÷ 8,000 × 100 = 28.75%.
Example overall coverage when the ordinance counts those paved areas too: (2,300 + 600 + 300) ÷ 8,000 × 100 = 40.00%. A jurisdiction’s impervious-surface methodology may differ, especially for pools, gravel, or permeable paving.
Want to enter your own measurements instead? Try the lot coverage percentage calculator, or compare the separate hardscape total with the impervious surface calculator.
How to Calculate Maximum Lot Coverage Allowed
The maximum lot coverage is the percentage your zoning regulations allow for the relevant type of coverage. The ordinance, zoning district, property conditions, and any approved exceptions determine this maximum; it is not a fixed national number.
Maximum allowed coverage area = applicable lot area × (maximum coverage percentage ÷ 100).
For example, if an 8,000 sq ft lot has a hypothetical 35% building-coverage limit, the permitted building footprint total would be 2,800 sq ft. If existing counted building coverage is 2,300 sq ft, the remaining theoretical allowance is 500 sq ft, subject to setbacks and all other rules.
| Scenario | Total counted building area | Building coverage | Compared with a hypothetical 35% limit |
|---|---|---|---|
| Existing | 2,300 sq ft | 28.75% | Under by 500 sq ft |
| Add 450 sq ft | 2,750 sq ft | 34.38% | Under by 50 sq ft |
| Add 600 sq ft | 2,900 sq ft | 36.25% | Over by 100 sq ft |
A property can be below its maximum lot coverage yet still violate a setback, height, stormwater, or easement requirement. Before positioning new construction, review our guide to measuring permit setbacks.
Building Coverage vs. Lot Coverage vs. Impervious Coverage
These terms are often confused, and some jurisdictions use the terms differently. Always follow the specific definitions in the relevant local code instead of assuming they are interchangeable.
| Term | What it generally measures | Why it matters |
|---|---|---|
| Building coverage | Plan-view area occupied by buildings and qualifying roofed structures | Often limits the combined building footprint |
| Lot / site coverage | A defined share of the lot covered by specified buildings and possibly other improvements | The ordinance determines exactly which items count |
| Impervious surface coverage | Area that prevents or substantially limits infiltration, as defined locally | Can affect drainage, landscaping, and stormwater compliance |
| Floor area ratio (FAR) | Total regulated building floor area divided by lot area | Counts floor area rather than only a ground footprint |
For a real-world example of separate metrics, Avon-by-the-Sea, New Jersey defines both building lot coverage and impervious lot coverage. The NYC zoning definition of floor area ratio likewise makes clear why FAR and lot coverage are not the same calculation.
Does Lot Coverage Include the Driveway, Patio, Deck, or Pool?
Not always. Whether a surface counts depends on whether the local code regulates building coverage only, broader lot coverage, or impervious coverage. Use the table as a question checklist rather than a universal rule.
| Feature | Typical question to verify with the city |
|---|---|
| House, garage, and detached shed | Do all principal and accessory building footprints count, including projections? |
| Covered porch, carport, or patio roof | Is coverage measured at the wall line, posts, or roof edge? |
| Driveway or parking pad | Included in overall lot coverage, impervious coverage, both, or neither? |
| Uncovered patio or walkway | Does paving or hardscape count under the applicable limit? |
| Deck or pergola | Do open boards, height above grade, or a solid roof change treatment? |
| Swimming pool and surrounding deck | Does the water surface count, and how is surrounding hardscape classified? |
| Gravel or permeable pavers | Does the ordinance allow any deduction or credit, and is an approved system required? |
For instance, the Borough of Wharton, New Jersey defines lot coverage based on buildings and accessory structures while excluding several exterior improvements. By contrast, South Bristol, New York includes extensive paved and other hard-surface items in its lot-coverage definition. Avoid assuming a driveway or pool is automatically included or excluded everywhere.
If driveways and patio areas matter for your project, use our impervious coverage calculator alongside the building-footprint calculation.
How Lot Coverage Affects Additions, ADUs, Garages, Sheds, Pools, and Decks
A new project can change one or several coverage calculations. The next step is to show both existing and proposed conditions on a scaled plan. Relevant permit-drawing services include:
- ADU site plans: identify the accessory dwelling footprint and any proposed walkways or parking.
- Garage permit plans and shed permit plans: show new detached building area.
- Pool site plans: distinguish pool water surface, decking, and other hardscape as required locally.
- Deck permit plans: check whether height, roof cover, and local definitions affect coverage.
- Residential site plans: coordinate coverage calculations with building setbacks, lot boundaries, and proposed additions.
For larger nonresidential properties, calculation requirements can change with zoning use and drainage design. Our commercial site plan service addresses site layout and permitting drawings based on the project scope.
How to Find Your Maximum Lot Coverage Limit
- Identify the permitting authority and zoning district. Search the official municipal or county zoning map using the property address or parcel number.
- Read the zoning district’s development standards. Locate entries for maximum lot coverage, building coverage, impervious area, and any special overlays.
- Find the definitions section. Look for exclusions involving covered porches, eaves, pools, decking, driveways, and permeable paving.
- Verify lot-area measurements. Confirm whether the code uses recorded lot area, net lot area, buildable area, or another denominator.
- Check additional restrictions. Setbacks, required open space, floodplain rules, and drainage criteria may further limit construction.
- Ask the planning department when uncertain. For unusual lots or nonconforming existing work, obtain written guidance where possible.
Do not treat percentages found in a generic online chart as the adopted limits for an address. The zoning district and local ordinance are the controlling sources, and municipal rules can change.
What if Your Property Exceeds Maximum Lot Coverage?
First, recheck the survey, footprint boundaries, and what the ordinance actually counts. If the calculation still exceeds the limit, options may include reducing proposed construction, reconfiguring paved areas, seeking an available administrative exception, or pursuing a variance where permitted. A variance is not automatic.
Existing nonconforming development may have separate protection, maintenance, or expansion rules. Do not assume an older structure may always stay or that every modification requires a variance; ask the local planning office about the rules that apply to your parcel and proposal.
What a Permit Site Plan Should Show
When a jurisdiction requires a coverage schedule, a clear site plan for permit review commonly identifies the parcel boundaries, lot area, existing footprints, proposed footprints, appropriate setbacks, and separate totals for each regulated coverage category.

A useful schedule shows existing, added, removed, and proposed-total square footage, plus each percentage and the applicable allowed maximum. Identify assumptions in a note so the reviewer knows, for example, whether an uncovered patio was treated as building coverage or only impervious coverage.
Common Lot Coverage Calculation Mistakes
- Using total indoor living area instead of the footprint that the ordinance requires.
- Adding impervious paving to building coverage when the city tracks them separately, or omitting paving when the code includes it.
- Ignoring detached garages, sheds, covered porches, and planned additions.
- Double-counting overlapped roof, porch, or pavement areas.
- Using an online lot size that differs from the recorded or required zoning lot area.
- Assuming a specific maximum percentage without checking the property’s zoning district.
Frequently Asked Questions
What is the lot coverage formula?
Divide the area counted as covered by the applicable lot area, then multiply by 100. For example, 1,800 sq ft divided by 6,000 sq ft equals 30% lot coverage. Check the zoning definition to determine what area belongs in the numerator.
How do I calculate building coverage percentage?
Add the footprints of all structures that the local building-coverage definition includes, divide by the applicable lot area, and multiply by 100. Include a multi-story building only once by footprint unless the local code specifies an unusual measurement method.
Is maximum building coverage the same as maximum lot coverage?
Not necessarily. Some cities apply “lot coverage” to building footprints; others define it to include paved improvements. A separate impervious-coverage limit may also apply. Compare the ordinance’s definitions and tables before combining figures.
Does a driveway count toward lot coverage?
A driveway can count under broader lot-coverage or impervious-surface rules, but may be excluded from building coverage. The answer depends on the jurisdiction and the type of coverage being calculated.
Does a swimming pool count toward lot coverage?
Rules differ for the pool water surface, pool structure, decking, and patio areas. Some ordinances count the pool itself while others assess surrounding hardscape separately. Review the local definition before filing.
Do roof overhangs or covered patios count?
Some codes count roofed areas and certain projections; others exclude eaves up to a specified depth. A roofed porch may be treated differently from an uncovered patio. Use the local measurement standard.
Is lot coverage the same as floor area ratio?
No. Lot coverage generally looks at the defined horizontal area occupied on a site, while floor area ratio (FAR) compares regulated floor area across stories with lot area. Two buildings can have the same footprint but different FAR.
How much lot coverage can I have?
There is no universal percentage. Look up your zoning district, the applicable coverage definition, and any exemptions or approved variations. If the city allows 40% on a hypothetical 10,000 sq ft lot, that would be 4,000 sq ft of counted area; your actual limit may be different.
Can a permeable driveway reduce my coverage calculation?
Sometimes, but only when the local code and approved design qualify it for a deduction or alternative treatment. Do not subtract permeable paving from the calculation without confirming the jurisdiction’s requirements.
Need Lot Coverage Shown on a Permit Drawing?
Permit Site Plan can prepare a scaled residential site plan or site plan for permit identifying the property and proposed improvements, with a coverage table when required by the reviewing authority. Provide your survey and city comments so the required calculation and drawing scope can be confirmed. Request a project-specific quote.
Official examples of differing local definitions: New York City Zoning Resolution; Avon-by-the-Sea coverage definitions; Cape May lot-coverage definition. These illustrate why each jurisdiction must be checked; they do not establish the rules for other cities.





