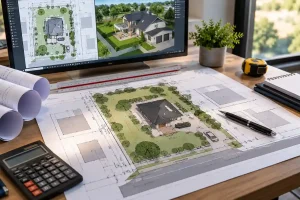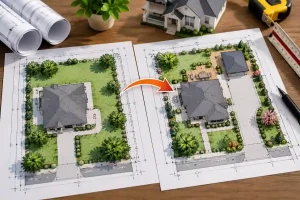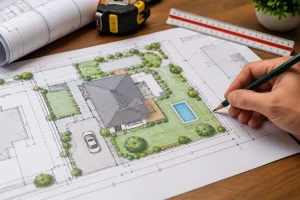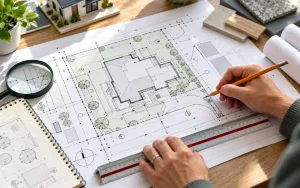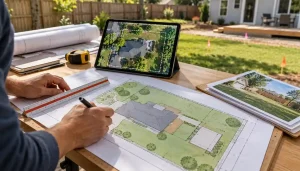

Preparing an easements site plan permit begins with understanding the legal restrictions attached to your property. Easements are one of the most overlooked issues during residential construction, yet they often determine where structures can be placed and whether a permit is approved. Whether you’re building a garage, deck, pool, fence, ADU, or home addition, identifying easements before designing your project can save time, money, and unnecessary permit revisions.
An easements site plan helps homeowners, contractors, and permit reviewers clearly identify legal restrictions that may affect construction on a property. By accurately showing utility corridors, drainage areas, access rights, and property boundaries, it reduces the risk of permit delays, costly design revisions, and construction conflicts. Understanding these restrictions before submitting your easements site plan permit application makes the approval process smoother and helps ensure your project complies with local building and zoning requirements.
Securing an easements site plan permit starts with knowing the restrictions that apply to your property. Easements can completely change where you’re allowed to build, yet many homeowners don’t discover them until they’re already in the middle of the permit application process.
Table of Contents
- What Is an Easements Site Plan Permit?
- Types of Easements Found on Residential Properties
- Why Easements Matter for Building Permits
- How Easements Affect Property Value
- Difference Between Easements and Property Setbacks
- How to Find Easements on Your Property
- How Easements Appear on Site Plans
- Common Easement Restrictions
- Can Easements Site Plan Permit Be Removed?
- Common Mistakes to Avoid
- Conclusion
- Why Choose Our Team?
- Frequently Asked Questions
If an easement affects your proposed work, a site plan for permit can help show the easement together with property boundaries, setbacks and the proposed improvement.
What Is an Easements Site Plan Permit?
An easement is a legal right that allows another person, organization, utility company, or government agency to use a specific portion of your property for a particular purpose while you retain ownership of the land. Easements remain attached to the property even after it is sold, making them an important consideration for both current and future property owners.
When preparing an easements site plan for permit, identifying every recorded easement is essential because building departments verify that proposed structures do not interfere with protected areas. Utility companies, municipalities, neighboring property owners, and conservation organizations commonly hold easement rights.
Types of Easements Found on Residential Properties
Residential properties often contain one or more recorded easements site plans that limit construction in specific areas. Understanding the different types helps homeowners design projects that comply with local regulations.
Utility Easements Site Plan Permit
Utility easements plays an important role in easements site plans, allowing service providers to install, inspect, repair, and maintain underground or overhead infrastructure. Permanent structures are generally prohibited within utility easements.
They commonly include:
- Water mains
- Sewer lines
- Gas pipelines
- Electrical service
- Telephone cables
- Fiber optic lines
Drainage Easements Site Plan Permit
Drainage easements site plan protect stormwater flow and reduce flooding risks. Blocking drainage easements can create flooding problems and violate local regulations. They often include:
- Drainage swales
- Culverts
- Retention areas
- Storm drains
- Open channels
Access Easements Site Plan Permit
Access easements site plan provide legal access across one property to another. Construction that blocks legal access is typically prohibited. Common examples include:
- Shared driveways
- Private roads
- Maintenance access
- Landlocked property access
Conservation Easements Site Plan Permit
Conservation easements permanently protect environmentally sensitive land. Restrictions often include:
- Tree removal
- Land clearing
- Building construction
- Utility installation
- Extensive grading
Ignoring easements can lead to permit denials, construction delays, legal disputes, or expensive project redesigns after work has already begun.
Why Easements Matter for Building Permits
Building departments carefully review every easements site plan permit to ensure proposed improvements do not interfere with recorded easements. Even a well-designed project may require revisions if it conflicts with underground utilities, drainage systems, or legal access routes.
Properly identifying easements helps:
- Reduce permit corrections.
- Prevent costly redesigns.
- Protect underground infrastructure.
- Maintain legal access.
- Improve inspection outcomes.
- Increase first-time approval rates.
- Avoid future legal disputes.
Reviewing easements site plans before preparing construction drawings saves both time and money throughout the permitting process.
How Easements Site Plan Permit Affect Property Value
Easements can influence both the market value and future development potential of a property. While many utility easements have little impact on everyday property use, larger drainage, conservation, or access easements may reduce the amount of buildable land available.
A property affected by significant easements may:
- Limit future additions.
- Reduce usable yard space.
- Affect resale value.
- Restrict landscaping options.
- Increase design costs.
- Require additional surveys.
- Influence buyer decisions.
However, many residential properties contain utility easements that have little effect on overall property value when construction is properly planned.
Difference Between Easements and Property Setbacks
Although they are often confused, easements and setbacks serve different purposes during permit review.
A setback is a zoning regulation that establishes the minimum distance a structure must remain from property lines. An easement is a legal property right granted to another party for a specific use of your land.
| Easements | Property Setbacks |
|---|---|
| Legal property rights | Local zoning regulations |
| May cross private property | Measured from property lines |
| Usually benefit utilities or neighbors | Protect spacing between structures |
| May prohibit construction | Control building placement |
| Recorded on deeds and surveys | Defined by zoning codes |
Understanding both requirements is essential when preparing an easements site plan permit.
How to Find Easements on Your Property
Locating easements before designing your project helps prevent unexpected permit delays. Reviewing multiple records provides the most accurate understanding of property restrictions and improves easements site plans.
Reliable sources include:
- Property title report.
- Recorded subdivision plat map for your subdivision.
- Property deed.
- County GIS portal (utility and drainage easements are often mapped).
- Boundary survey.
- Deed and deed restrictions
- Planning department files.
- Previous permit drawings.
- Licensed land surveyor.
- Title company documentation.
How Easements Appear on Site Plans
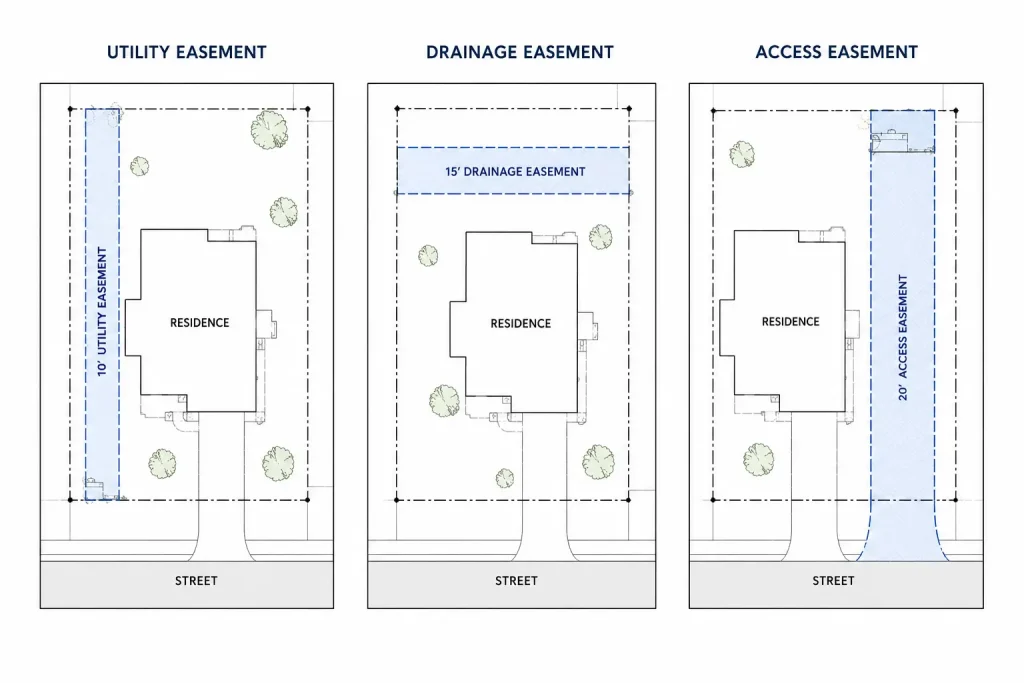
A professionally prepared easements site plan for permit clearly illustrates all recorded easements using drafting standards recognized by local building departments.
Typical site plans show:
- Dashed easement lines.
- Easement labels.
- Easement widths.
- Property boundaries.
- Existing structures.
- Proposed construction.
- Utilities.
- Setback dimensions.
- Driveways.
- North arrow and drawing scale.
Well-labeled site plans help reviewers evaluate permit applications more efficiently.
Common Easement Restrictions
Every easements site plan has unique legal limitations depending on its purpose. Always review easement restrictions before finalizing construction plans.
Common restrictions include:
- No permanent buildings.
- Limited excavation.
- Restricted tree planting.
- Utility access must remain open.
- No obstruction of drainage.
- Limited fencing.
- Restricted grading.
- Environmental protection requirements.
- Maintenance access.
- Compliance with recorded agreements.
Can Easements Site Plan Permit Be Removed?
Some easements can be modified, relocated, or legally removed, although the process usually requires approval from the easement holder and updated legal documentation.
Possible options include:
- Agreement with the easement holder to release or relocate it
- Judicial determination that the easement has been abandoned
- Purchasing the easement from the holder
- Updating recorded property records
- Showing that the original purpose of the easement no longer exists
- Utility relocation
- Property exchange.
Because easements involve legal property rights, professional legal and surveying assistance is often recommended.
Common Mistakes to Avoid
Many permit delays happen because property owners overlook important easement information during the planning stage. Minor issues such as unclear labels, outdated sketches, or incomplete project descriptions can usually be corrected during the review process. However, the most serious delays occur when easements are ignored entirely or when proposed construction conflicts with recorded property restrictions. Taking time to verify easement locations before designing your project helps avoid costly revisions, legal issues, and permit rejections.
Avoid these critical mistakes:
- Failing to identify recorded utility, drainage, or access easements before designing.
- Placing buildings, fences, sheds, or pools within an active easement area.
- Confusing easement boundaries with standard property setbacks.
- Relying only on satellite imagery instead of official surveys, title reports, or plat maps.
- Ignoring existing underground utility lines when planning new construction.
- Assuming every easement can be relocated or removed without legal approval.
- Submitting a site plan that does not clearly label easements or their dimensions.
- Starting construction before confirming easement restrictions with the local authority or utility provider.
Conclusion
Understanding easements before beginning construction is essential for avoiding permit delays, protecting property rights, and ensuring compliance with local regulations. A professionally prepared easements site plan permit identifies property boundaries, utility corridors, drainage areas, and legal access routes so building departments can review your project efficiently. By gathering accurate property information, verifying recorded easements, and preparing complete permit-ready drawings, homeowners can reduce revisions, prevent costly construction conflicts, and move through the approval process with greater confidence.
Why Choose Our Team?
Whether you’re planning a fence, deck, garage, pool, home addition, ADU, retaining wall, or commercial project, our experienced drafting professionals prepare accurate easements site plan permit drawings designed to meet local permit requirements.
Why Homeowners and Contractors Choose Us
- 24-hour turnaround available.
- Starting at only $99.
- reviewer-requested revisions within the original agreed scope.
- Permit-ready site plans.
- Nationwide drafting services.
- Experienced CAD professionals.
- Fast online ordering.
- Responsive customer support.
- the published cancellation and refund policy.
Our goal is to provide accurate, easy-to-review permit drawings that help simplify your approval process.
Ready to Get Your Permit-Ready Plans?
24–48-hour standard delivery · Starting at $99 · reviewer-requested revisions within the original agreed scope · the published cancellation and refund policy
Frequently Asked Questions
Can I build a fence over an easement?
It depends on the type of easement. Utility easements typically prohibit permanent structures (including fences) within the easement area, though the rules vary. Always cross-reference with your utilities office before applying for your easements site plan permit.
Can I plant trees or landscaping over an easement?
Most utility easements restrict trees and large shrubs within the easement area because root systems can damage underground lines. Groundcover and small plants may be allowed. Always check with the easement holder.
What happens if I build over an easement without knowing?
The easement holder can require you to remove the structure at your expense. According to official property rules recognized by the American Land Title Association (ALTA), title insurance issues can emerge if undocumented lines are breached without approval.
Are easements shown on GIS maps?
Major utility easements are often shown on county GIS portals. However, GIS maps are not always complete — a title search is the most reliable way to identify all easements on a property.