

Installing a fence is a simple enough project — but in most US cities, it requires a permit, and that permit requires a site plan. Fence site plans are among the most straightforward we create, and nearly all of them are often completed in 12–24 hours for straightforward site-plan scopes.
Fence Permit Site Plan Required For Cities
If you are planning to build a fence around your property, you cannot simply start construction right away. In most cities, you must first prepare and submit a Fence Permit Site Plan before any work begins. This document is a mandatory requirement in many local building departments and plays a key role in getting your fence approved legally.
A Fence Permit Site Plan ensures that your fence follows city zoning laws, property boundaries, safety regulations, and neighborhood rules. Without it, your project may face delays, penalties, or even removal after installation.
This complete 2026 guide explains everything you need to know about a Fence Permit Site Plan, including what cities require, how to prepare it, and how to avoid common mistakes that delay approval.
What Is a Fence Permit Site Plan?
A Fence Permit Site Plan is a scaled property drawing that shows exactly where you plan to install a fence. You submit this drawing to your local planning or building department before construction so officials can review the proposed location and confirm that it meets local requirements.
City reviewers use the plan to check:
- Whether the fence stays within your property boundaries
- Whether the proposed height and location meet zoning rules
- Whether the fence affects roads, sidewalks, or required visibility areas
- Whether the project interferes with utilities or easements
- Whether the proposed installation meets applicable safety requirements
In simple terms, a Fence Permit Site Plan shows the city where your fence will go and provides the information reviewers need to determine whether the project complies with local rules.
Why Cities Require a Fence Permit Site Plan
Cities do not require a Fence Permit Site Plan just for paperwork. It plays a critical role in maintaining safety, organization, and proper land use in residential and commercial areas.
Some of the main reasons include:
1. Property Protection
A Fence Permit Site Plan ensures that your fence does not cross into a neighbor’s property or public land. Property disputes are one of the most common issues in fencing projects.
2. Safety and Visibility
Fences built too close to streets or intersections can block visibility for drivers and pedestrians. The site plan helps cities prevent accidents.
3. Emergency Access
Fire departments, utility companies, and emergency services need access to certain areas. A Fence Permit Site Plan ensures no blockage occurs.
4. Utility Protection
Underground pipes, cables, and gas lines must remain accessible. The plan ensures fences do not interfere with these systems.
5. Zoning Compliance
Every city has zoning rules for fence height, style, and placement. The Fence Permit Plans ensures these zining rules are followed properly.
Key Elements Required in a Fence Permit
A complete Fence Permit must include accurate and clear details. Missing even small elements can result in rejection or revision requests.
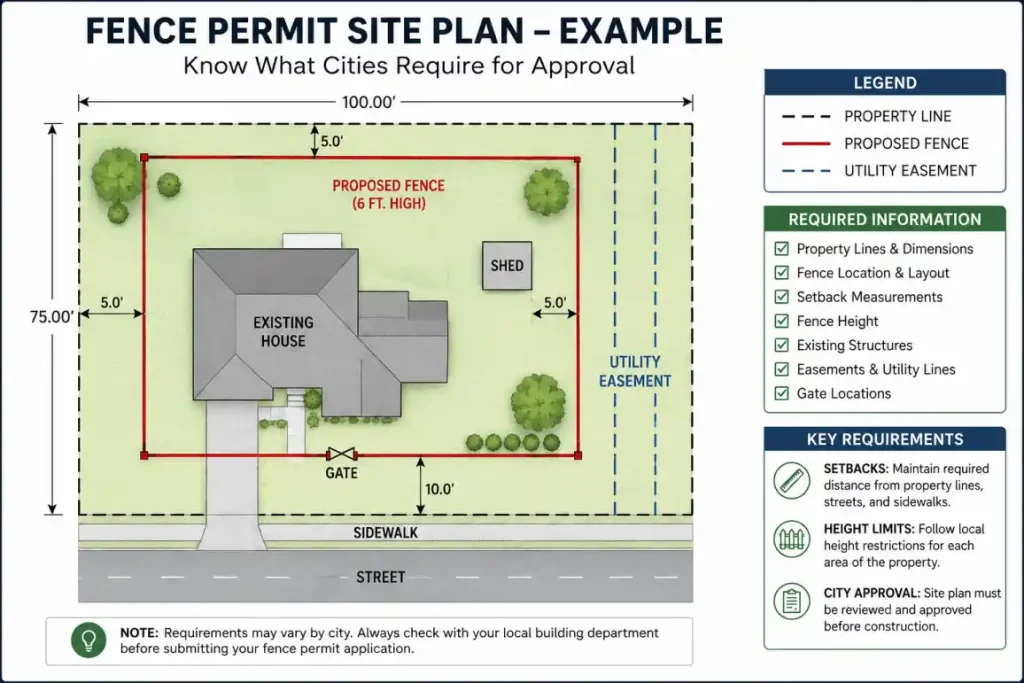
1. Property Lines (Most Important Element)
Property lines are the foundation of your Fence Permit Site Plan. Cities must confirm that your fence is built entirely within your legal boundary.
Your plan must clearly show:
- Exact boundary lines of the property
- Measurements of all sides
- Distance between fence and property edges
In many cases, homeowners hire a licensed surveyor to ensure accuracy. Incorrect property lines are one of the top reasons for permit delays.
2. Fence Location and Layout
Your Fence Permit Plan must clearly show the exact placement of the fence.
Include:
- Fence position on all sides of property
- Shape and direction of the fence
- Front yard, backyard, and side yard sections
- Gates and entry points
The drawing must be scaled properly so city officials can measure it easily.
3. Setback Requirements
Setbacks define the minimum distance your fence must maintain from property lines, roads, sidewalks, and other site features.
Cities use these rules to protect:
- Pedestrian safety
- Driver visibility at roads and corners
- Utility access
- Proper spacing between properties
Your Fence Permit Site Plan should clearly show every required setback measurement. Missing or incorrect setback details can lead to revision requests or permit delays.
4. Height Limits
Fence height rules are strictly enforced in most cities and must be included in your Fence Permit Site Plan. Landscape Architecture Site Plan Cost Calculator
Typical height regulations include:
- Front yard fences: 3–4 feet maximum
- Backyard fences: 6–8 feet allowed
- Corner lots: stricter visibility limits
- Pool fences: minimum 4–6 feet for safety
Each section of the fence should clearly show height details.
5. Existing Structures and Features
Before approving your fence project, cities need a clear view of your property’s existing layout. Your Fence Permit Site Plan should show all structures and features that may affect the fence installation.
Include:
- House and garage
- Driveways and walkways
- Trees and landscaping features
- Sheds or outbuildings
- Utility poles or visible infrastructure
By showing these details, your plan helps reviewers confirm that the fence will not interfere with existing structures, access points, or property features.
6. Easements and Utility Lines
In addition to existing structures, your plan must also account for easements and utility areas. Easements allow utility companies to access specific parts of your property for maintenance and repairs.
Your Fence Permit Plan should identify:
- Water pipelines
- Sewer systems
- Gas lines
- Electrical cables
Therefore, placing a fence over these protected areas can create conflicts during approval and may result in permit delays or required changes.
Documents Required Along With Fence Permit Plans
Most cities require additional documents along with the Fence Permit Site Plan.
These include:
- Completed permit application form
- Proof of property ownership (deed or tax record)
- Contractor license details (if applicable)
- Fence material specifications (wood, vinyl, metal, etc.)
- HOA approval (if required)
Submitting complete documents increases your chances of fast approval.
Do You Always Need a Fence Permit?
In most cases, yes
A Fence Permit Site Plan is required before construction.
However, requirements depend on:
- Fence height (usually over 4–6 feet requires permit)
- Location (front yard, corner lot, or backyard rules differ)
- Fence material type
- Local zoning regulations
- HOA rules (often stricter than city rules)
Even if not mandatory, many homeowners still submit a Fence Permit Plans to avoid disputes later.
What Must Be Included in a Fence Permit Site Plan?
A complete Fence Permit Site Plan should clearly show the information your local building or planning department needs to review the proposed fence location.
The plan should include:
- Property boundaries and dimensions
- Proposed fence location
- Existing buildings and structures
- Fence height for each section
- Required setback distances
- Easements and utility areas
- Gates and access points
- North arrow
- Drawing scale
- Street names or nearby reference points
Additionally, accurate drawings help reviewers understand your project and reduce the chance of revision requests or permit delays.
Fence Setback Requirements Explained
Setback rules help maintain safety and proper spacing between fences, roads, sidewalks, and neighboring properties.
For example, common setback considerations include:
- Side and rear yards: Many areas allow fences closer to property boundaries
- Front yards: Cities often apply stricter height and placement rules
- Corner lots: Visibility areas must remain clear for driver safety
- Driveways: Fence placement must maintain safe access
Therefore, understanding setback requirements before creating your Fence Permit Site Plan can help prevent approval issues and unnecessary changes.
Fence Height Limits in Detail
Fence height is another important factor that cities review during the permit process.
In general, height requirements may vary depending on the fence location and property type:
- Front yard: Typically 3–4 feet
- Side and rear yard: Often up to 6 feet
- Pool fencing: Commonly requires 4–6 feet depending on local safety codes
- Commercial areas: Some zones allow taller fences with additional approval
However, every city follows its own zoning regulations. As a result, you should confirm the allowed fence height with your local building department before submitting your permit application.
Material and Appearance Restrictions
Many cities and HOAs regulate fence materials in addition to size and placement.
Common restrictions include:
- Chain-link fences not allowed in front yards
- Wood must be painted or finished
- Barbed wire prohibited in residential areas
- Electric fences restricted in most neighborhoods
These rules help maintain community appearance and safety.
Step-by-Step Fence Permit Approval Process
Step 1: Prepare Fence Permit Site Plans
Create a scaled and accurate drawing of your property.
Step 2: Submit Application
Send your Fence Permit Site Plan with required documents.
Step 3: City Review
Authorities review zoning, safety, and compliance rules.
Step 4: Revisions
If issues are found, corrections will be requested.
Step 5: Approval
Once approved, construction can legally begin.
Common Mistakes That Delay Fence Permit Site Plan Approval
Many fence permit delays happen because of small errors in drawings or missing information. Therefore, reviewing your plan carefully before submission can help avoid unnecessary corrections.
Common issues include:
- Incorrect property boundaries
- Missing setback measurements
- Incorrect scale or missing direction indicators
- Ignoring easements
- Missing existing structures
- Incomplete permit documents
Even minor mistakes can extend the approval timeline and require you to update your drawings before the city continues its review.
Tips to Get Faster Approval
A few simple steps can help you prepare a stronger Fence Permit Site Plan and reduce delays during the review process.
Before submission:
- Use accurate property or survey information
- Follow your city’s drawing requirements
- Verify all measurements
- Keep drawings clear and easy to understand
- Submit all required documents together
Additionally, a complete and professionally prepared plan helps reviewers quickly understand your project and reduces the chances of receiving correction requests.
Practical Review Checklist
Before submitting your Fence Permit Site Plan, carefully review each detail to make sure your drawing meets local requirements.
Check your property boundaries, setback measurements, fence placement, and project details before submitting your application.
Make sure your plan shows:
- Accurate property boundaries
- Clearly identified fence location
- Correct setback measurements
- Existing structures and site features
- Utility lines and easement areas
- Consistent information between your application and drawing
As a result, a detailed final review can help prevent approval delays and improve the chances of a smoother permit process.
Conclusion
A Fence Permit Site Plan plays an important role in helping cities verify that a fence installation follows zoning rules, height restrictions, property boundaries, and safety requirements.
By preparing accurate and detailed fence permit drawings, you can avoid unnecessary delays, reduce additional costs, and improve your chances of receiving approval quickly.
Furthermore, proper planning protects your property investment by reducing the risk of boundary disputes, compliance issues, and construction problems in the future. A well-prepared Fence Permit Site Plan creates a smoother path toward a successful and stress-free fence installation.
Ready to Get Your Permit-Ready Plans?
24–48-hour standard delivery · Starting at $99 · reviewer-requested revisions within the original agreed scope · the published cancellation and refund policy
Frequently Asked Questions
Can a fence be on the property line?
In most jurisdictions, yes — a fence can sit directly on the property line. However, it’s good practice (and sometimes required) to keep it a few inches inside your property to avoid encroachment disputes.
Can I build a fence myself without a contractor?
Yes. Most jurisdictions allow homeowners to build and permit their own fences. You’ll need to pass inspection at completion.
What is a visibility triangle and how does it affect my fence?
A visibility triangle (sight triangle) is a clear-sight zone at street intersections where fences, walls, and plantings must be limited in height to ensure driver visibility. Most cities require fences to stay out of or be kept under 3 feet within this zone.
Do I need neighbor approval to build a fence?
Legally, no — if the fence is within your property boundaries. However, if a fence is on the property line (shared boundary), some states require neighbor notification or consent.





