Yes, you may be able to get a site plan from county or city records if your local government has an existing drawing for your property. Building departments, planning offices, and county record offices sometimes retain historical site plans, subdivision plats, surveys, and approved permit documents. However, not every property has a site plan on file, and an old drawing may not meet current permit requirements.
At Permit For Site Plan, we recommend checking available government records before ordering new drawings. In this guide, we’ll explain where to look, how to request an existing site plan, what county GIS maps can tell you, and when a new permit site plan or professional survey may be necessary.
Can You Get a Site Plan From Your County or City?
Sometimes, but availability depends on your property’s history and local recordkeeping practices. If a previous owner or builder submitted drawings for construction, the city or county may have retained those documents.
However, local governments generally do not create new, customized site plans for homeowners. They may provide copies of existing records, but preparing drawings for a proposed deck, garage, pool, or addition is usually the property owner’s responsibility.
An archived plan may also be outdated or incomplete. If you’re comparing different ways to obtain drawings, our guide on how to get a site plan of your property explains the available options.
Which Local Departments May Have Old Site Plans?
Different government departments maintain different property records. We recommend contacting the building department first, especially when you need drawings associated with previous construction.
Building and Permit Department
Building departments may retain approved drawings for houses, additions, garages, decks, and other permitted improvements. Some jurisdictions provide digital records, while others require a formal request.
If you’re preparing a new application, our Building Permit Site Plan service can help you understand the drawing requirements for your project.
Planning and Zoning Department
Planning offices may have subdivision approvals, development plans, zoning records, and historical site drawings. They can also explain setbacks, lot coverage restrictions, and other local requirements affecting proposed construction.
County Recorder, Clerk, or Assessor
County recorders and clerks commonly maintain subdivision plats, deeds, and easement records. Assessors provide parcel identification and assessment information, although they may not have detailed construction drawings.
These documents can support preparation of a Plot Plan for Permit when additional property information is needed.
How to Get a Site Plan From County or City Records Online
Many municipalities offer online permit portals, property record databases, or public document searches. We recommend starting with your property’s full address and parcel identification number.
Step 1: Find the Official Government Website
Visit your city or county website and look for building permits, planning records, property records, or public records requests. Some departments maintain searchable archives where previous permit applications and approved drawings can be downloaded.
Step 2: Search for Existing Documents
Depending on the system, you may be able to search using:
- Property address or parcel identification number.
- Previous building permit number.
- Subdivision name or lot number.
- Historical construction or improvement records.
Look for documents labeled site plan, plot plan, approved plans, or survey.
Step 3: Request Copies and Check Their Accuracy
If documents aren’t available online, contact the records department and ask how to request them. Some offices provide free downloads, while others charge copying or processing fees. Once you receive the drawing, check whether it reflects your property’s current layout. If important features are missing, our Site Plan for Permit service can help you explore updated drawings.
Can You Get a Free Site Plan From County GIS Records?
Many counties provide free Geographic Information System (GIS) maps showing aerial imagery, parcel outlines, roads, and other property information.
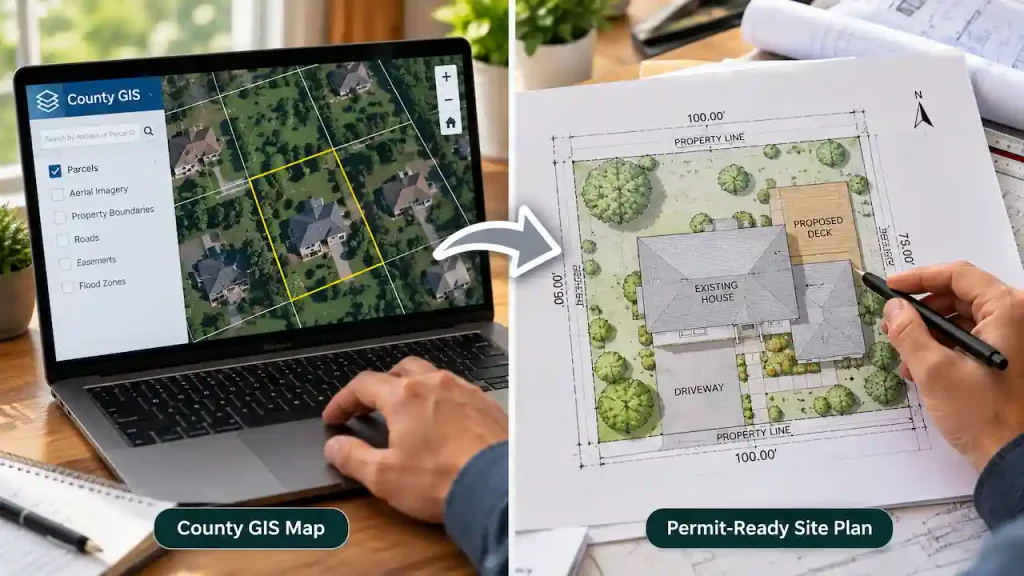
These maps can help you understand your property’s general layout, but they are not necessarily accurate enough for building permit applications.
What an Assessor Map Can and Cannot Prove?
An assessor map may show approximate lot boundaries, parcel dimensions, and surrounding properties. However, GIS parcel lines are not automatically equivalent to legally surveyed boundaries. For example, a parcel outline displayed over an aerial photograph may not precisely match the property’s actual surveyed corners.
We recommend reviewing the differences between site plans and property surveys before relying on GIS information for construction near property lines.
When Is an Old Site Plan Outdated?
A historical site plan may no longer represent your property’s current condition. Changes made after the original approval can affect whether the drawing is suitable for a new permit. For example, an old plan may not show a detached garage, swimming pool, driveway extension, patio, or home addition constructed later.
We recommend comparing the drawing with existing conditions and confirming that it includes the information requested by your building department.
Can an Old Site Plan Be Updated?
Yes, an existing drawing may provide useful reference information for a revised plan. However, it must be accurate enough to support the new work, and the reviewing authority must accept the proposed approach.
For projects involving residential improvements, our Residential Site Plan service can help prepare updated property drawings.
When Is a Licensed Property Survey Required?
A site plan and a property survey serve different purposes. A survey establishes measured property information through a licensed land surveyor, while a site plan illustrates existing and proposed improvements.
Not every permit application requires a new survey. Some jurisdictions accept drawings prepared from suitable existing records, while others require certified measurements. A survey may be necessary when property boundaries are disputed, existing measurements conflict, or construction is proposed close to a property line.
We recommend checking the applicable site plan requirements before deciding whether professional surveying is necessary.
When Should a New Permit Site Plan Be Drafted?
If your county or city cannot provide a usable current drawing, preparing a new site plan may be the most practical option.
At Permit For Site Plan, we help property owners prepare drawings based on suitable available property records, existing surveys, measurements, and project details. A new site plan may show property boundaries, building footprints, proposed improvements, setbacks, driveways, and other information required for permit review.
For projects involving corrections to previously submitted drawings, our Permit Correction and Plan Revision service may also be helpful.
Checklist Before Contacting Your City or County
Before requesting records, we recommend gathering the information needed to identify your property and explain your project.
Prepare the following:
- Property details: Full address, parcel number, and subdivision information if available.
- Existing documents: Previous surveys, deeds, permit numbers, or old construction drawings.
- Project information: Whether you’re planning a fence, deck, garage, pool, ADU, or addition.
- Questions for the department: Whether a site plan exists, how to obtain it, what fees apply, and whether an updated drawing is required.
We also recommend requesting the department’s current permit checklist. Requirements can vary between cities and counties, even for similar residential projects.
Get a New Site Plan When County Records Aren’t Enough
Getting a site plan from your county or city can be a useful first step, especially when historical records accurately represent your property. However, an existing drawing is not automatically suitable for a new building permit.
At Permit For Site Plan, we help property owners review available information and identify whether updated drawings are needed. If your city or county doesn’t have a usable current plan, send us your property address, existing documents, and proposed project details for a free scope review.
Visit our Get a Custom Quote page to discuss your project and the next steps.
Frequently Asked Questions
Can I Get a Copy of My Property Site Plan From the County?
Yes, if the county or city has retained an existing drawing. Contact the building department or records office to check availability.
Does Every County Have Site Plans on File?
No. Availability depends on historical permits, property age, local retention policies, and whether records have been digitized.
Can I Get a Site Plan From the County for Free?
Some jurisdictions provide free digital records or GIS maps. Others charge administrative fees. Free parcel maps may not meet permit requirements.
Is a County GIS Map the Same as a Site Plan?
No. GIS maps provide geographic and parcel information, while permit site plans illustrate specific property improvements and required dimensions.
Will My City Accept an Old Site Plan?
Possibly, if the drawing remains accurate and meets current submission requirements. Confirm acceptance with your building department.
Can I Prepare a Site Plan Without a Survey?
Sometimes. Certain jurisdictions accept drawings based on reliable existing information, while others require a licensed surveyor.
What if My County Doesn’t Have a Site Plan?
You can check closing documents, contact a previous owner or builder, or arrange for a new site plan to be drafted.
How Long Does It Take to Get a Site Plan From the County?
Online records may be available immediately. Archived files or formal records requests can take longer, depending on the department.