
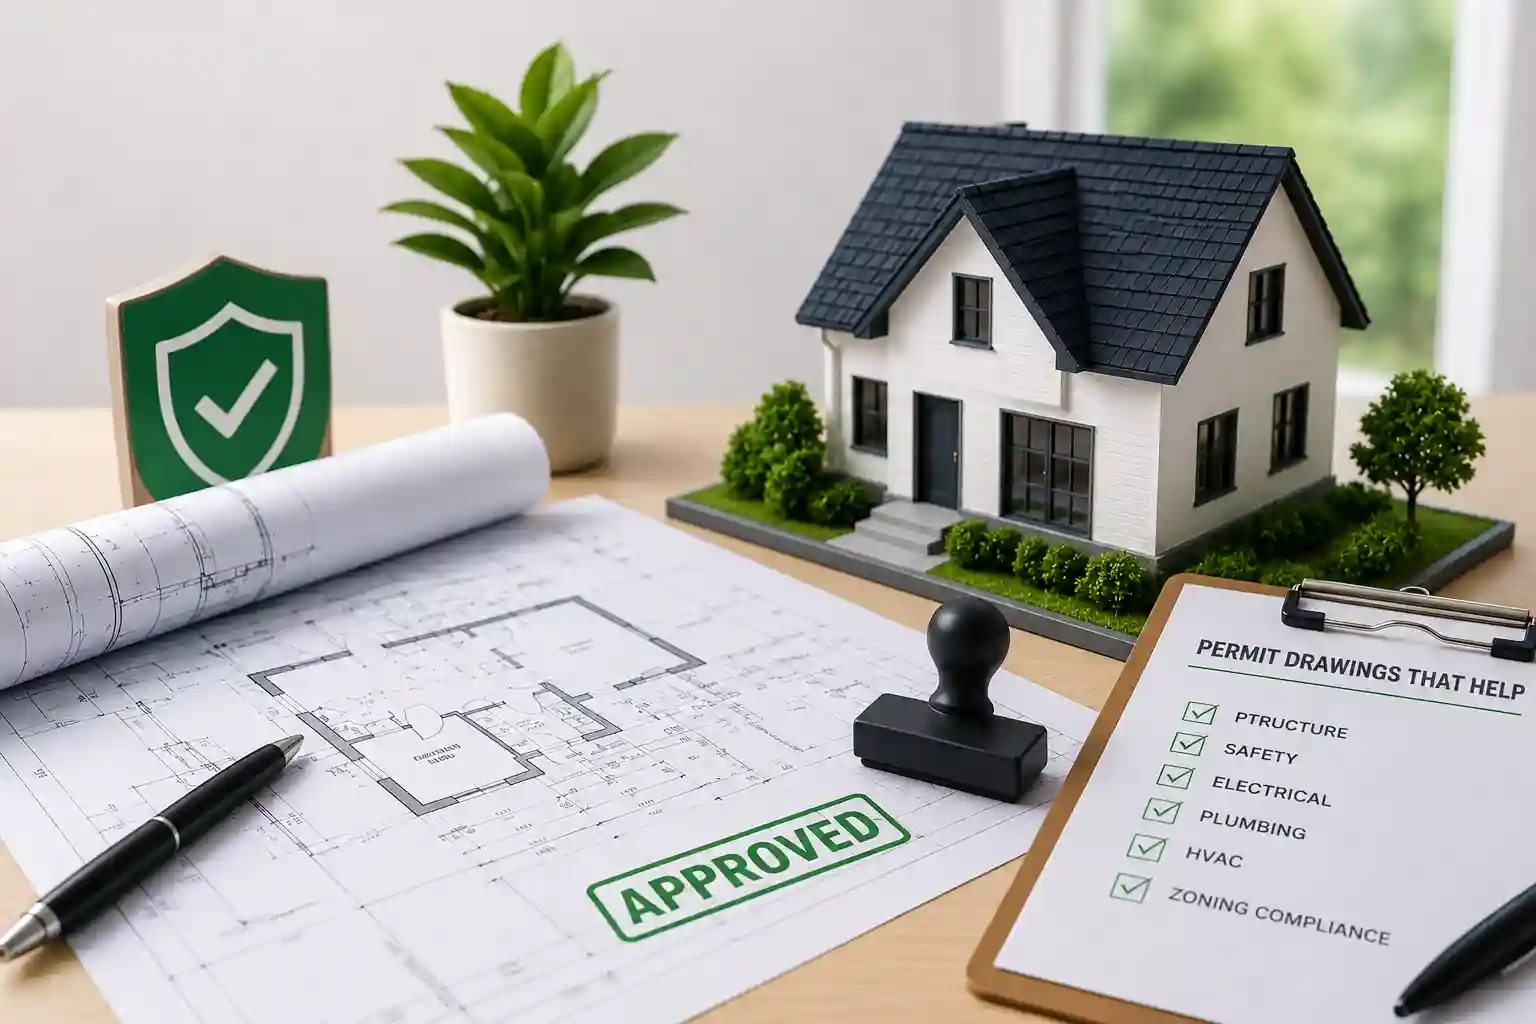
Obtaining a building permit is only the first step in a successful construction project. Once the work is complete, local building inspectors verify that every aspect of the project matches the approved plans. Accurate home inspection permit drawings play a vital role in helping inspections proceed smoothly while reducing the risk of costly corrections or failed inspections.
Whether you’re building a home addition, installing a deck, remodeling a kitchen, or constructing an accessory structure, inspectors compare the completed work with the approved permit drawings. Any differences between the approved plans and the actual construction may result in correction notices, project delays, or additional inspection fees.
Well-prepared permit drawings provide contractors, homeowners, and inspectors with a clear roadmap throughout construction. They ensure dimensions, setbacks, structural elements, utility connections, and safety requirements are properly documented before work begins. Investing in accurate drawings not only improves permit approvals but also increases the likelihood of passing inspections on the first visit.
Table of Contents
- How Permit Drawings Relate to Inspections
- Inspection Stages for Common Projects
- Common Reasons Inspections Fail
- How to Prepare for Inspection Day
- What to Do If Your Inspection Fails
- Practical Permit Review Checklist
- How to prepare your Project Details
- Common Mistakes to Avoid
- Frequently Asked Questions
How Permit Drawings Relate to Inspections
Every building inspection begins with the approved permit drawings. Building inspectors use these documents as the official reference when evaluating completed work. Their responsibility is to verify that construction follows the approved plans and complies with local building codes.
During each inspection, reviewers compare important project details such as:
- Building dimensions
- Property setbacks
- Structural framing
- Foundation layout
- Utility connections
- Window and door locations
- Safety features
- Mechanical, electrical, and plumbing installations
If the completed project differs from the approved home inspection permit drawings, inspectors may issue correction notices or require revised drawings before work can continue.
Inspection Stages for Common Projects
Most residential and commercial construction projects require multiple inspections before final approval. Each inspection focuses on a different stage of construction to verify that work complies with the approved permit drawings.
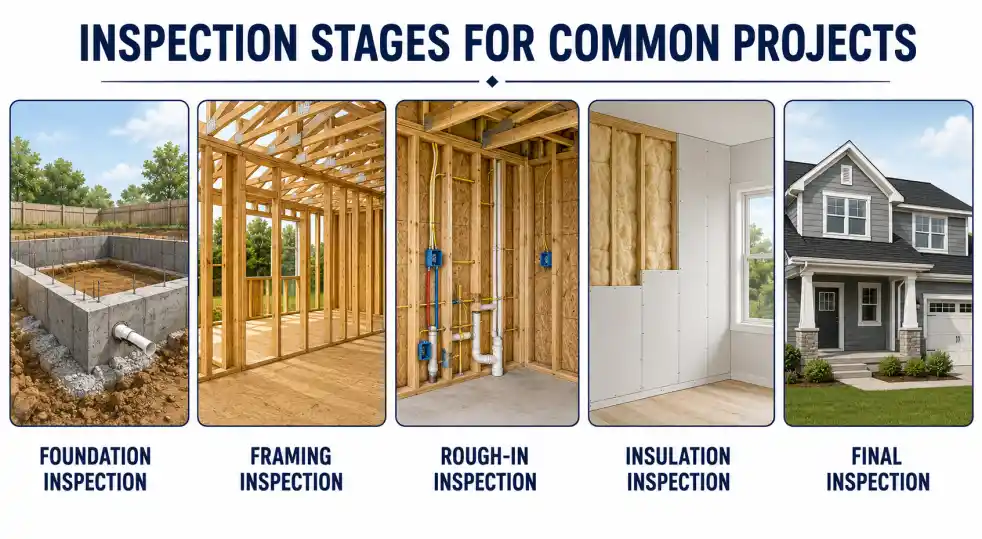
Accurate permit drawings reduce confusion, improve communication between contractors and inspectors, and help projects move efficiently through every inspection stage.
Foundation Inspection
Before concrete is poured, inspectors review:
- Footings
- Reinforcement steel
- Forms
- Foundation dimensions
- Soil preparation
Any discrepancies at this stage must be corrected before construction proceeds.
Framing Inspection
Once structural framing is complete and before insulating walls, inspectors verify:
- Wall framing
- Roof framing
- Structural beams
- Headers
- Floor systems
- Window openings
- Door openings
- Structural connectors
Framing must match the approved home inspection permit drawings before insulation or drywall installation begins.
Mechanical, Electrical, and Plumbing Inspection
Rough-in inspections verify all concealed building systems before drywalls in some jurisdictions are closed. Proper installation during this stage prevents expensive corrections after drywall installation. Inspectors evaluate:
- Electrical wiring
- Plumbing supply lines
- Drainage piping
- HVAC ductwork
- Ventilation
- Gas piping
- Equipment placement
Insulation Inspection
Some jurisdictions require insulation inspections before drywall is installed. Passing this inspection allows interior finishing work to continue. Inspectors typically review:
- Wall insulation
- Ceiling insulation
- Vapor barriers
- Air sealing
- Energy code compliance
Final Inspection
The final inspection is the last step before project approval. After all work is complete, inspector checks everything matches the approved home inspection permit drawings. Inspectors compare completed construction against the approved home inspection permit drawings while reviewing:
- Overall project completion
- Safety requirements
- Smoke and carbon monoxide detectors
- Stairways and handrails
- Doors and windows
- Utility systems
- Exterior improvements
- Code compliance
Successfully passing the final inspection allows the building department to close the permit and approve project occupancy where applicable.
Common Reasons Inspections Fail
Even with approved permit documents, inspections can fail if the completed work does not match the approved home inspection permit drawings. Most correction notices are caused by preventable mistakes that can be identified before requesting an inspection. Submitting modifications late often conflicts with your original home inspection permit drawings.
Common reasons inspections fail include:
- Structures built in a different location than shown on the site plan.
- Incorrect dimensions or measurements.
- Missing smoke detectors, GFCI outlets, or other required safety features.
- Unauthorized design changes made during construction.
- Substituting materials without approval.
- Utility installations that do not match approved plans.
- Work being covered before inspection (such as framing or plumbing).
- Missing permit documents at the job site.
Reviewing the completed work against your approved drawings before scheduling an inspection can help avoid unnecessary delays and re-inspection fees.
How to Prepare for Inspection Day
A successful inspection starts long before the inspector arrives. Proper preparation ensures the inspector can easily review your project and verify compliance with the approved home inspection permit drawings (package).
Before inspection day, make sure you:
- Keep the approved permit drawings on-site and easily accessible.
- Verify that all completed work matches the approved plans.
- Ensure framing, wiring, plumbing, or other work remains visible if required.
- Provide safe access to all inspection areas.
- Make utility connections available for testing when necessary.
- Keep product manuals and manufacturer installation instructions nearby.
- Confirm your inspection appointment with the local building department.
- Remove debris and organize the work area for easier access.
A well-prepared job site allows inspectors to complete their review more efficiently and reduces the likelihood of return visits.
What to Do If Your Inspection Fails
Failing an inspection does not necessarily mean your project must start over — it’s a correction notice. Address each item noted by the inspector, then call for re-inspection. In most cases, the inspector will issue a correction notice identifying the items that need to be fixed before re-inspection. Our team specializes in updating files to help you secure your final home inspection permit drawings.
If your inspection fails:
- Carefully review every correction noted by the inspector.
- Discuss any unclear comments with the inspector or contractor.
- Complete all required repairs or modifications.
- Update the permit drawings if design changes were made.
- Schedule a re-inspection once corrections are complete.
- Keep documentation of all completed repairs.
If the issue involves inaccurate home inspection permit drawings, professional drafting services can quickly revise the plans to reflect the corrected conditions and help move the project toward final approval.
Practical Permit Review Checklist
Before you submit your application, review the drawing as if you were the city plan reviewer. The plan should clearly show what already exists, what is being added, where the work will happen, and how the project fits within the property limits. These details help the reviewer understand the scope quickly and reduce avoidable correction comments.
- Property address and owner information are correct.
- Property boundaries are clearly shown.
- Existing and proposed structures are properly labeled.
- Setback dimensions match the approved plans.
- North arrow and drawing scale are included.
- Utility locations are correctly identified.
- Floor plans and site plans use consistent measurements.
- Required safety features are clearly shown.
- Supporting documents match the permit drawings.
- Plans are submitted in the format required by your local building department.
How to Prepare Your Project Details
A better starting package usually creates a better final drawing. For homeowners, the goal is not to create a complicated architectural package. The goal is to give the building department a clear, scaled, and easy-to-review drawing with all Utility connection information. Providing complete project information helps create accurate home inspection permit drawings and reduces revisions during construction.
Gather the following before requesting permit drawings:
- Property address and project description.
- Existing survey or plot plan, if available.
- Photos of the construction area.
- Rough dimensions and measurements.
- Existing floor plans or sketches.
- Building department requirements.
- Previous permit drawings or correction notices.
- HOA documents, if applicable.
Well-organized project details allow drafting professionals to prepare permit-ready drawings that accurately reflect your construction plans.
Common Mistakes to Avoid
Many inspection delays result from avoidable documentation, missing small details and construction errors. Carefully reviewing your project before requesting an inspection helps prevent costly corrections.
Common mistakes include:
- Using outdated or inaccurate site plans.
- Omitting setback measurements or easements.
- Failing to distinguish existing and proposed work.
- Covering framing, wiring, or plumbing before inspection.
- Making field changes without updating permit drawings.
- Submitting inconsistent measurements across documents.
- Ignoring local building department requirements.
- Using a generic plan when the city requires project-specific information.
Avoiding these common issues improves inspection success and helps your project stay on schedule. Always double-check your layouts early so your final field builds perfectly match your home inspection permit drawings.
Why Professional Permit Drawings Make a Difference
Professionally prepared home inspection permit drawings provide a clear roadmap for homeowners, contractors, inspectors, and permitting officials throughout every stage of construction.
Professional drawings help:
- Improve construction accuracy.
- Reduce permit revisions.
- Speed up inspections.
- Support code compliance.
- Improve communication between project teams.
- Minimize unexpected delays.
- Increase first-time inspection approval rates.
High-quality permit drawings not only simplify inspections but also provide valuable documentation for future renovations, property sales, and insurance records.
Ready to Get Your Permit-Ready Plans?
Our experienced team for drafting prepares accurate, permit-ready drawings designed to help homeowners, contractors, and developers complete projects with confidence.
Why Choose Our Services?
- 24-hour turnaround available
- Starting at just $99
- reviewer-requested revisions within the original agreed scope
- Permit-ready drawings
- Nationwide service coverage
- Experienced drafting professionals
- Fast online ordering
- Responsive customer support
- the published cancellation and refund policy
Request your free quote today and get professionally prepared permit drawings that help keep your project moving toward successful inspection approval.
Ready to Get Your Permit-Ready Plans?
24–48-hour standard delivery · Starting at $99 · reviewer-requested revisions within the original agreed scope · the published cancellation and refund policy
Frequently Asked Questions
How many inspections does a typical home addition require?
A home addition typically requires 4–6 inspections: footing/foundation, framing, rough MEP (mechanical, electrical, plumbing), insulation (in some jurisdictions), and final. The exact number depends on the scope and your city’s requirements.
Do I need to be present for inspections?
Not always, but it’s recommended. Someone must be there to provide access. Being present allows you to ask questions and understand any correction notices directly from the inspector.
What happens if I fail the final inspection?
You receive a correction notice listing all items that don’t meet code. Fix each item, then call for re-inspection. Some cities charge a re-inspection fee after the first failure.
Can I schedule an inspection online?
Most cities now offer online or app-based inspection scheduling. Check your city’s permit portal for inspection scheduling options.
Why are home inspection permit drawings important for passing a building inspection?
Home inspection permit drawings are important because they provide inspectors with an approved reference for your project. Well-prepared home inspection permit drawings show property boundaries, dimensions, setbacks, structural details, and utility locations
Related Permit Resources
Related Blog Guides





