California has one of the most comprehensive building permit systems in the United States. If you’re planning a residential construction project, understanding California building permit requirements is essential. State regulations are designed to ensure safety, structural integrity, energy efficiency, and compliance with local building codes. Recent updates, including changes to Title 24 Energy Code and ADU regulations, have made the permitting process more detailed than ever.
Whether you’re building a home addition, garage conversion, deck, patio cover, or Accessory Dwelling Unit (ADU), obtaining the correct California building permit is an important first step. In addition to statewide codes, every city and county may have its own zoning rules, setback requirements, and permit procedures.
This guide explains California building permit requirements for 2026, including the California Residential Code, Title 24 energy standards, ADU regulations, city-specific permit requirements, and practical tips to help you avoid common permit delays.
California Residential Building Code
Every California building permit is reviewed under the California Residential Code (CRC), which is based on the International Residential Code (IRC) with California-specific amendments. These standards help ensure residential projects meet state requirements for safety, structural integrity, energy efficiency, and environmental protection.
While the CRC sets the minimum building standards across California, local cities and counties may enforce additional regulations based on local conditions. As a result, California building permit requirements can vary by jurisdiction. Common local requirements include:
- Property setbacks and zoning regulations
- Fire safety and wildfire protection
- Earthquake and seismic design requirements
- Title 24 energy efficiency standards
- Flood zone requirements, where applicable
- Building height and lot coverage limits
- Historic district or neighborhood design guidelines
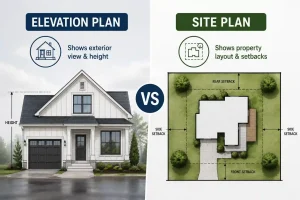
Before submitting a California building permit application, always verify your city’s specific building requirements. Meeting both state and local regulations from the beginning significantly increases the likelihood of faster permit approval while reducing revisions and review delays. For a deeper breakdown of drawing requirements, see the Site Plan for a Building Permit Guide.
Los Angeles Building Permits
If you are applying for a California building permit in Los Angeles, your application will be reviewed by the Los Angeles Department of Building and Safety (LADBS). As one of the busiest building departments in the state, LADBS follows strict review procedures to ensure all residential and commercial construction complies with California building codes, local zoning ordinances, and safety regulations. Preparing complete and accurate permit drawings before submission can significantly reduce review times and minimize costly revisions.
Key Requirements
For most residential projects, applicants should expect to provide:
- A detailed, professionally prepared, scaled site plan for all exterior construction.
- Permit drawings that comply with LADBS formatting and digital submission standards.
- Online application submission through the official LADBS permit portal.
- Residential addition reviews that typically take 2–6 weeks, depending on project complexity and reviewer workload.
Important Review Considerations
Los Angeles plan reviewers carefully evaluate:
- Property boundary accuracy
- Building setbacks
- Height limitations
- Seismic and structural safety requirements
- Zoning compliance
- Fire safety regulations where applicable
Although California has simplified the approval process for many Accessory Dwelling Units (ADUs), applicants must still submit complete documentation, structural details, and Title 24 energy compliance reports before a California building permit can be approved.
San Diego Building Permits
Homeowners applying for a California building permit in San Diego must submit their applications through the San Diego Development Services Department (DSD). The department oversees permit reviews for new homes, additions, remodels, ADUs, garage conversions, and other residential construction projects. San Diego offers an efficient online permitting process, but applications must still meet all local and state building requirements.
Key Features
San Diego’s permitting process includes:
- Online submission through the ProjectDox system.
- Standard residential permit review times of approximately 2–4 weeks.
- Express permit options for qualifying residential projects.
- Site plans prepared using required sheet sizes, typically 24″ × 36″.
- Digital plan reviews that speed up communication between applicants and reviewers.
Key Review Focus Areas
Permit reviewers commonly verify:
- Zoning compliance
- Property setbacks
- Coastal development regulations (where applicable)
- Environmental restrictions
- Accurate property boundary information
- Clear and consistent construction drawings
Incomplete applications, inaccurate site plans, or missing documentation frequently result in correction notices, revision cycles, and delays in obtaining a California building permit.
California ADU Laws
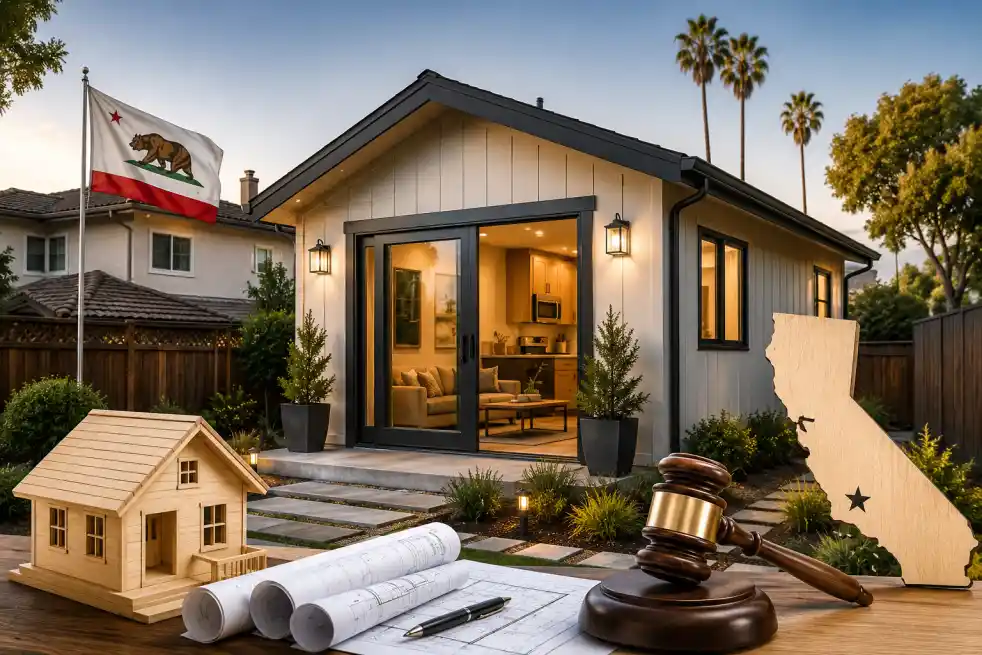
California continues to encourage the construction of Accessory Dwelling Units (ADUs) to address housing shortages across the state. Recent legislation has made it easier for homeowners to build ADUs while still maintaining important health, safety, and energy standards. Anyone planning to build an ADU should understand how these regulations affect the California building permit process.
2026 Key ADU Rules
Current statewide regulations generally allow:
- One ADU on every single-family residential property.
- One Junior ADU (JADU) in addition to the primary ADU.
- Minimum detached ADU setbacks of approximately 4 feet.
- ADUs under 800 square feet that cannot generally be denied solely because of lot coverage limitations.
- Local agencies to approve qualifying ADU permits within 60 days.
- Ministerial approval for many ADUs, eliminating the need for public hearings.
Although zoning barriers have been reduced, every ADU project must still comply with structural engineering requirements, fire safety regulations, building codes, and Title 24 energy efficiency standards before a California building permit can be issued.
California Energy Code Requirements
One of the most important parts of obtaining a California building permit is complying with the state’s Title 24 Energy Code. California has some of the nation’s most demanding energy efficiency regulations, helping reduce energy consumption while improving residential comfort and environmental sustainability. Nearly all new homes, additions, major renovations, and many remodeling projects must demonstrate compliance before permit approval.
Common Title 24 Requirements
Typical energy compliance requirements include:
- Approved Title 24 energy calculations.
- Proper insulation meeting current R-value standards.
- High-performance windows with required U-factor and SHGC ratings.
- HVAC duct sealing and pressure testing.
- Energy-efficient lighting requirements.
- Solar panel installation for most newly constructed homes.
Even if a project fully satisfies zoning, structural, and architectural requirements, failure to meet Title 24 standards can delay or prevent approval of a California building permit.
How Much Does a California Building Permit Cost?
The cost of a California building permit varies depending on the city, the type of project, its size, and the estimated construction value. Because each local building department sets its own fee schedule, there is no single permit cost that applies statewide.
In addition to the building permit fee, some projects may also require plan review fees, inspection fees, or other local charges. Larger projects, such as home additions or new construction, generally cost more than smaller residential improvements. Before starting your project, check with your local building department for the most up-to-date fee schedule. Understanding the expected costs in advance can help you budget accurately and avoid unexpected expenses during the permit process. You can estimate project costs using the Siteplan Cost Calculator before submitting your application.
How Long Does It Take to Get a California Building Permit?
The approval time for a California building permit depends on your city, the complexity of the project, and the completeness of your application. Simple residential projects may be approved within a few weeks, while larger or more complex projects can take several months.
Submitting accurate permit drawings, complete supporting documents, and all required information can help reduce review times and minimize revision requests. If corrections are required, the approval process may take longer. For the most accurate timeline, contact your local building department, as permit processing times vary between California cities and counties.
Practical California Building Permit Review Checklist
Before submitting your California building permit application, review your drawings carefully as if you were the city plan reviewer. A complete and well-organized permit package helps reduce correction requests and speeds up the approval process. Make sure your plans include:
- Accurate property boundaries
- Clear dimensions and setback distances
- A north arrow
- Project address and parcel information
- Clearly labeled existing and proposed structures
Before submitting, verify the following:
- Confirm the project address and owner information are correct.
- Clearly separate proposed work from existing structures.
- Make sure setback distances are easy to read.
- Use consistent measurements throughout all drawings.
- Follow your local building department’s formatting requirements.
- Include all required supporting documents.
Taking a few extra minutes to review your plans can help your California building permit application move through the approval process more quickly with fewer revisions. For a step-by-step submission process, check the Permit Application Guide before uploading documents.
How to Prepare Your Project Details
Preparing the right information before applying for a California building permit can make the entire process faster and easier. A complete project package helps create accurate permit drawings and reduces the chances of revisions during the review process. Before ordering your permit drawings, gather the following:
- Property address
- Assessor’s Parcel Number (APN), if available
- A brief description of the proposed work
- Photos of the project area
- Rough measurements
- Existing survey or plot plan (if available)
- Contractor sketches
- HOA documents (if applicable)
- Permit instructions from your local building department
Even if some of these documents are incomplete, they provide valuable context and help the drafting team prepare a more accurate site plan. For most homeowners, the goal is not to create a complicated architectural package. Instead, the focus should be on providing clear, scaled, and easy-to-review drawings with accurate dimensions, simple labels, and project-specific details. A well-prepared California building permit application is more likely to receive faster approval and fewer correction requests. Need fully compliant drawings? Explore the Professional Permit Drawing Package for faster approvals.
Common Mistakes to Avoid
Many California building permit applications are delayed because of small but avoidable mistakes. Missing details or inaccurate drawings often lead to correction notices, additional revisions, and longer approval times.
Common mistakes include:
- Using screenshots or hand-drawn sketches instead of scaled permit drawings.
- Leaving out setback dimensions.
- Showing structures that no longer exist.
- Forgetting easements or property boundaries.
- Submitting plans that do not match the permit application.
- Using incorrect property dimensions or parcel information.
- Omitting existing or proposed structures.
- Not following local city or county submission requirements.
Before submitting your California building permit application, review every drawing carefully to ensure all information is accurate, complete, and consistent. A well-prepared permit package can help reduce revisions and speed up the approval process.e revisions, speed up the approval process, and improve the chances of receiving permit approval on the first review. If your permit is rejected or delayed, use the Permit Rejection Fix Tool to quickly identify issues.
Ready to Get Your Permit-Ready Plans?
24-hour turnaround · Starting at $79 · Unlimited revisions · 100% money-back guarantee
Frequently Asked Questions
How long does a building permit take in California?
This varies enormously by city. Los Angeles: 4–12 weeks. San Diego: 2–6 weeks. San Jose: 3–8 weeks. Smaller cities often process permits faster.
Do California site plans need a California-licensed professional?
For most residential permits, no. Site plans for residential permits don’t require a licensed architect or engineer in California. Structural drawings may need a licensed professional depending on project scope.
Can I build an ADU in California without a permit?
No. All ADU construction requires a building permit, regardless of size. Unpermitted ADUs can cause problems during property sales and may be required to be removed.
What is the California Title 24 energy code?
California Title 24, Part 6 is the state’s energy efficiency standards for residential and commercial buildings. All new construction and certain renovations must comply. It covers insulation, windows, HVAC, lighting, and other energy-using systems.
Related Permit Resources
Related Blog Guides