Florida has some of the most detailed building regulations in the United States due to hurricane exposure, flood risks, coastal development, and rapid population growth. Whether you’re building a new home, adding a swimming pool, constructing an accessory dwelling unit (ADU), or renovating an existing property, understanding the Florida building permit process is essential. Obtaining the required permit before construction begins helps ensure your project complies with state and local building codes while reducing the risk of costly delays, failed inspections, or permit rejections.
This guide explains Florida building permit requirements, site plan standards, flood zone regulations, hurricane-resistant construction requirements, permit approval timelines, and the most common reasons permit applications are delayed or denied.
When Is a Building Permit Required in Florida?
Most construction and renovation projects require a Florida building permit before work begins. Local building departments review permit applications to ensure the proposed project complies with the Florida Building Code, local zoning regulations, and public safety standards.
Common projects that typically require a Florida building permit include:
- New home construction and home additions
- Swimming pools, detached garages, sheds, and decks
- Roof replacements, structural renovations, and major electrical or plumbing modifications
Since permit requirements vary by city and county, homeowners should always confirm the specific requirements with their local building department before starting construction. Understanding the Florida building permit process early can help avoid unnecessary revisions, approval delays, and additional project costs.
Florida Building Code Overview
Florida uses the Florida Building Code (FBC), which establishes statewide minimum construction standards while allowing local jurisdictions to adopt additional requirements. Key Florida code areas include:
- Wind-load standards
- Hurricane protection requirements
- Flood-resistant construction
- Energy efficiency regulations
- Structural design standards
- Accessibility requirements
The Florida Building Code is updated every three years to reflect evolving construction practices and safety standards.
Florida Hurricane and Wind-Load Requirements
One of the most important aspects of obtaining a Florida building permit is meeting the state’s hurricane and wind-load requirements. Because Florida is highly vulnerable to tropical storms and hurricanes, residential and commercial buildings must be designed to withstand high winds and severe weather conditions. Local building departments carefully review construction plans to ensure they comply with the latest Florida Building Code before issuing permit approval. Common hurricane-related requirements include:
- Impact-resistant windows and hurricane-rated doors
- Roof tie-down systems and structural reinforcement
- Wind-load engineering calculations for applicable projects
South Florida jurisdictions, particularly Miami-Dade and Broward County, enforce some of the strictest wind-load standards in the country. Homeowners planning construction in these areas should expect additional engineering reviews and more detailed permit documentation.
Miami-Dade Building Permits
Obtaining a Florida building permit in Miami-Dade County often involves additional reviews because the county follows some of the most rigorous construction standards in the United States. Building officials carefully evaluate projects to ensure they meet hurricane-resistant design requirements and local development regulations. Permit applications commonly require:
- Engineered structural plans
- Wind-load calculations
- Site plan review
- Licensed contractor information
Depending on the project’s size and complexity, residential Florida building permit reviews in Miami-Dade typically take 2 to 6 weeks.
Orlando Building Permits
The City of Orlando processes Florida building permit applications through its online permitting system. Before approving a project, reviewers verify that the submitted plans comply with local zoning regulations, building codes, and development requirements. Typical application documents include:
- Site plans and construction drawings
- Zoning verification
- Permit application forms
- Impact fee documentation, when required
Most residential permit reviews are completed within 2 to 4 weeks, although larger or more complex projects may require additional review time.
Tampa Building Permits
The City of Tampa manages the Florida building permit process through the eConnectTampa portal. During the review, city officials verify that construction plans comply with zoning regulations, structural requirements, and applicable building codes before issuing permit approval. Applicants generally submit:
- Site plans
- Structural drawings
- Contractor information
- Zoning compliance documents
Most residential Florida building permit applications are reviewed within 1 to 3 weeks, depending on the project’s scope.
Florida Site Plan Requirements
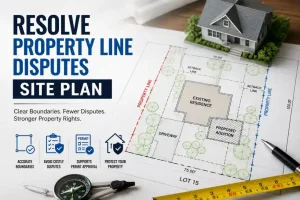
A complete site plan is one of the most important documents required for a Florida building permit application. It allows building officials to evaluate how the proposed construction fits within the property and whether it complies with zoning regulations, setback requirements, easements, and other development standards. A typical site plan should clearly identify:
- Property boundaries and existing structures
- Proposed construction and setback distances
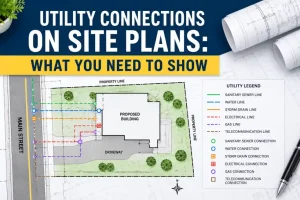
- Easements, driveways, and utility locations
- Flood zone information, when applicable
Incomplete or inaccurate site plans are among the most common reasons Florida building permit applications are delayed or returned for revisions.
Flood Zone Considerations
Flood zone compliance is another critical part of the Florida building permit process. Many properties are located within FEMA-designated flood hazard areas, where additional documentation and construction requirements apply to reduce the risk of flood damage. Depending on your property’s location, the building department may require:
- Elevation certificates
- Base Flood Elevation (BFE) verification
- Flood-resistant construction methods
- Engineering documentation
- Floodplain development permits
Before preparing permit drawings, homeowners should verify whether their property is located within a designated flood zone. Confirming this information early can help prevent costly design changes, reduce permit delays, and ensure the project meets all local and state floodplain regulations.
Common Reasons Florida Building Permit Applications Get Rejected
Even a small mistake can delay the approval of a Florida building permit. Before issuing a permit, local building departments carefully review every application to ensure it complies with the Florida Building Code, local zoning regulations, and safety requirements. Missing documents or inaccurate information often result in correction notices, additional review time, or permit rejection. Some of the most common reasons a Florida building permit application is delayed or denied include:
- Missing or incomplete site plans
- Incorrect setback measurements
- Incomplete permit application forms
- Missing contractor or licensing information
- Flood zone compliance issues
- Structural drawing deficiencies
- Zoning or land-use violations
Reviewing your application carefully before submission can significantly improve approval timelines. Providing complete permit drawings, accurate property information, and all required supporting documents helps reduce revisions and increases the likelihood of obtaining Florida building permit approval on the first review.
Practical Permit Review Checklist
Before you submit your application, review the drawing as if you were the city plan reviewer. The plan should clearly show what already exists, what is being added, where the work will happen, and how the project fits within the property limits. For Florida building permit requirements, the most important details are usually the property boundaries, accurate dimensions, setbacks, north arrow, project address, parcel information, and clear labels for existing and proposed work. These details help the reviewer understand the scope quickly and reduce avoidable correction comments.
- Confirm that the project address and owner information are correct.
- Check that proposed work is labeled separately from existing structures.
- Make sure setback distances are easy to read.
- Use consistent measurements across the site plan, floor plan, and any supporting drawings.
- Attach the plan in the format requested by your local building department.
How to Prepare Your Project Details
Before ordering permit drawings for your Florida building permit application, gather all of the essential property and project information. Providing complete and accurate details at the beginning of the process helps designers prepare accurate plans, reduces revision requests, and speeds up permit approval.
Before getting started, have the following information available:
- Property address and parcel number
- Existing property survey
- Photos of the project area
- HOA requirements (if applicable)
- Flood zone information
- Contractor sketches or project notes
- City or county permit instructions
Submitting complete information upfront allows your permit drawings to be prepared more efficiently and helps streamline the Florida building permit review process.
Common Mistakes to Avoid
Many homeowners experience delays because of simple mistakes that could have been avoided before submitting a Florida building permit application. Taking the time to review your plans and supporting documents can help prevent correction notices and reduce unnecessary project delays. Some of the most common mistakes include:
- Ignoring flood zone requirements
- Incorrect setback calculations
- Missing or incomplete site plans
- Using outdated property surveys
- Failing to identify easements
- Overlooking hurricane and wind-load requirements
- Submitting incomplete permit packages
Carefully reviewing your application before submission can improve approval timelines and increase the likelihood of receiving Florida building permit approval without multiple rounds of revisions.
Ready to Get Your Permit-Ready Plans?
24-hour turnaround · Starting at $79 · Unlimited revisions · 100% money-back guarantee
Frequently Asked Questions
Does Florida require a licensed contractor for building permits?
For most structural work, yes. Florida requires licensed contractors for most building permit types. Homeowners can sometimes owner-build their own primary residence, but must demonstrate they’re managing the project themselves (not selling within 1 year).
How does Florida’s wind code affect permits?
Florida’s wind speed requirements are among the highest in the nation. This affects structural design requirements, window and door ratings, and roof attachment methods. Drawings must show compliance with the applicable wind speed for your location.
Are Florida permits affected by being in a flood zone?
Significantly. Properties in FEMA Special Flood Hazard Areas (SFHA) face strict elevation requirements, flood-resistant construction standards, and additional review steps. Your site plan should indicate flood zone designation.
How much do Florida building permits cost?
Permit fees vary by city and project value. Most Florida cities charge based on construction value — typically $5–$15 per $1,000 of value. Impact fees for new construction can add several thousand dollars.
Do all Florida construction projects require permits?
No. Minor cosmetic work may be exempt, but most structural, electrical, plumbing, and exterior projects require permits.
How long does a Florida permit take?
Most residential permits take between one and six weeks depending on the municipality and project complexity.
Are site plans required for Florida permits?
Yes. Most exterior construction projects require a site plan showing property boundaries, setbacks, and proposed improvements.
What is the Florida Building Code?
The Florida Building Code is the statewide construction code governing building safety, structural requirements, energy efficiency, and hurricane protection.
Can I apply for my own permit in Florida?
In some cases, homeowners may apply as owner-builders, but restrictions and responsibilities apply.
Related Permit Resources
Related Blog Guides