When planning a construction project, one of the first requirements you may encounter is the need for permit-ready drawings. Whether you are building a new home, adding a garage, installing a swimming pool, constructing a deck, or making exterior improvements, municipalities and homeowners associations (HOAs) often require documentation before granting approval.
Many property owners are unfamiliar with the difference between professional site plans and plot plans. Because the terms are frequently used interchangeably, applicants often submit the wrong document, leading to permit delays, revision requests, and additional costs.
Understanding when professional site plans are required, how they differ from plot plans, and what information they should include can help streamline the approval process and prevent unnecessary setbacks. This guide explains everything homeowners, contractors, and developers need to know about professional site plans and plot plans for permits and HOA approvals.
A Site Plan and Plot Plan for Permit Applications

What Are Professional Site Plans?
Professional site plans are detailed drawings that illustrate the complete layout of a property, including existing conditions and proposed improvements.
Municipal reviewers, planning departments, inspectors, and HOA boards use these plans to evaluate whether a project complies with local regulations and community requirements.
Professional site plans typically include:
- Property boundaries and dimensions
- Existing and proposed structures
- Driveways and walkways
- Parking areas
- Utility connections
- Easements and rights-of-way
- Landscaping features
- Drainage systems
- Grading information
- Setback measurements
Because professional site plans contain extensive information, they are commonly prepared using drafting software and accurate property records.
These plans help municipalities assess how a proposed project will affect the property, neighboring lots, infrastructure, and public safety.
What Is a Plot Plan?
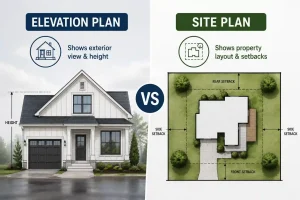
A plot plan is a simplified drawing that focuses primarily on the location of structures within a property.
While professional site plans provide a complete property overview, plot plans concentrate on building placement and setback compliance.
A typical plot plan includes:
- Property boundaries
- Existing structures
- Proposed structures
- Building footprint
- Distance to property lines
- Easements
- Setback areas
- Basic landscaping notes
Plot plans are commonly used for smaller residential projects that do not require extensive engineering review.
Because they contain less information, plot plans are generally quicker and more affordable to prepare than professional site plans.
Why Permits Require Professional Site Plans
Permit departments review construction projects to ensure they comply with zoning regulations, building codes, environmental standards, and safety requirements.
Professional site plans help reviewers verify:
- Structure placement
- Property setbacks
- Lot coverage limits
- Utility access
- Drainage compliance
- Easement restrictions
- Access requirements
- Landscaping standards
Without accurate documentation, permit reviewers may be unable to determine whether a project meets local requirements.
As a result, permit applications are often delayed, rejected, or returned for revisions when professional site plans are incomplete or inaccurate.
Why HOAs Require Plot Plans and Site Plans
Homeowners associations are responsible for maintaining community standards and protecting neighborhood appearance and property values.
Before approving exterior modifications, HOAs frequently request professional site plans or plot plans showing:
- Fence installations
- Pool construction
- Deck additions
- Patio expansions
- Driveway extensions
- Landscaping changes
- Accessory structures
- Home additions
HOA boards use these plans to verify that projects comply with community design guidelines and property restrictions.
Providing clear and accurate documentation often leads to faster HOA approvals and fewer revision requests.
Understanding the Difference Between a Site Plan and Plot Plan
One of the most common sources of confusion during permit applications is determining whether a site plan or plot plan is required.
Although both drawings contain property information, they serve different purposes.
| Feature | Site Plan | Plot Plan |
|---|---|---|
| Detail Level | Comprehensive property overview | Simplified building placement |
| Typical Use | Municipal reviews and development approvals | Residential permit applications |
| Utilities Included | Yes | Sometimes |
| Drainage Information | Yes | Rarely |
| Landscaping Details | Yes | Basic |
| Project Complexity | Major developments | Minor improvements |
| Review Purpose | Full compliance review | Setback verification |
Understanding these differences can help applicants avoid submitting the wrong documentation and experiencing approval delays.
When Is a Site Plan Required?
Professional site plans are usually required for projects involving significant property modifications or detailed municipal review.
Common examples include:
- New home construction
- Commercial developments
- Multi-family projects
- Large additions
- Property subdivisions
- Major site improvements
- Utility relocations
- Drainage modifications
These projects affect multiple aspects of a property and therefore require a comprehensive review process.
Professional site plans provide municipalities with the information needed to evaluate compliance across several regulatory areas.
When Is a Plot Plan Enough?
For smaller residential projects, municipalities often accept a plot plan instead of a full site plan.
Examples include:
- Fences
- Detached sheds
- Small room additions
- Decks
- Patios
- Swimming pools
- Accessory structures
The primary purpose of a plot plan is to confirm that the proposed improvement complies with setback requirements and property boundaries.
However, permit requirements vary by municipality, so applicants should always verify local standards before preparing documentation.
Key Elements Included in Professional Site Plans
To support permit approval, professional site plans must contain accurate and complete information.
Property Boundaries
Property lines establish the legal limits of development and form the foundation of every site plan.
Existing Structures
All existing buildings and site improvements should be identified.
Proposed Construction
New structures, additions, and modifications must be clearly illustrated.
Setback Requirements
Setbacks indicate the required distance between structures and property lines.
Easements
Utility and access easements must be shown to prevent construction conflicts.
Utilities
Water, sewer, electrical, gas, and communication lines may need to be identified.
Drainage Systems
Stormwater management features often require municipal review.
Landscaping Features
Trees, planting areas, buffers, and open spaces may be included when required.
Understanding Setback Requirements
Setbacks are among the most important factors evaluated during permit review.
Local zoning ordinances establish minimum distances between structures and property boundaries.
Common setback categories include:
- Front yard setbacks
- Rear yard setbacks
- Side yard setbacks
- Corner lot setbacks
Professional site plans clearly illustrate setback compliance and help prevent costly redesigns later in the approval process.
Failure to meet setback requirements is one of the most common reasons permit applications are rejected.
Common Permit Application Mistakes
Many approval delays occur because applicants submit incomplete or incorrect drawings.
Common mistakes include:
- Submitting a plot plan when a site plan is required
- Missing setback information
- Incorrect property dimensions
- Incomplete utility details
- Unidentified easements
- Missing structures
- Poor drawing quality
- Outdated survey information
Professional site plans help eliminate these issues by providing accurate, permit-ready documentation.
How Professional Site Plans Help Speed Up Approvals
One of the biggest advantages of professional site plans is their ability to reduce review complications and approval delays.
Benefits include:
- Improved drawing accuracy
- Faster municipal review
- Reduced correction requests
- Better communication with reviewers
- Higher approval success rates
- Improved project planning
Municipalities are generally able to process complete applications much faster than incomplete submissions.
Investing in professional drafting often saves both time and money throughout the permitting process.
HOA Approval Challenges and How to Avoid Them
HOA reviews can sometimes be just as demanding as municipal permit reviews.
Common HOA concerns include:
- Architectural consistency
- Fence placement
- Exterior appearance
- Landscaping modifications
- Visibility issues
- Property line disputes
Providing detailed professional site plans helps HOA boards understand the proposed project and make approval decisions more efficiently.
Applicants should carefully review HOA guidelines before preparing plans.
Choosing the Right Plan for Your Project
Selecting the correct drawing is essential for avoiding delays and additional expenses.
Assess Project Complexity
Larger developments generally require professional site plans, while smaller residential improvements may only require plot plans.
Verify Local Requirements
Permit requirements vary significantly between jurisdictions.
Consult Professionals
Professional drafting services help determine which plan type is required and ensure compliance with local standards.
Submit Complete Documentation
Always include required surveys, applications, supporting documents, and municipal forms with your permit drawing package.
Cost of Professional Site Plans
The cost of professional site plans varies depending on project size and complexity.
Factors affecting pricing include:
- Property dimensions
- Existing site conditions
- Number of structures
- Utility requirements
- Survey availability
- Revision requirements
Although costs vary, professionally prepared plans often save money by reducing delays and avoiding permit resubmission fees.
How Long Does It Take to Prepare a Site Plan?
Preparation timelines depend on project complexity and available property information.
Typical turnaround times include:
- Simple residential projects: 24–72 hours
- Medium-sized projects: 3–5 business days
- Complex developments: 1–2 weeks
Providing complete project details can significantly accelerate the drafting process.
Why Choose Us
We help homeowners, contractors, investors, and developers prepare professional site plans and plot plans for permit applications and HOA approvals throughout the United States.
Our services include:
- Professional site plan drafting
- Plot plan preparation
- Permit-ready documentation
- HOA submission packages
- Zoning compliance support
- Fast revisions when required
- Residential and commercial expertise
Our goal is to help clients obtain approvals efficiently while minimizing delays and compliance issues.
Conclusion
Professional site plans and plot plans play a critical role in obtaining permits and HOA approvals for construction projects. While both documents provide property information, they serve different purposes and are used for different types of developments.
Understanding the difference between the two, verifying local requirements, and preparing accurate documentation can significantly improve approval success rates. Whether you are planning a fence, deck, pool, home addition, or commercial development, selecting the correct drawing from the beginning can save time, reduce costs, and prevent frustrating delays.
Investing in professionally prepared site plans ensures greater accuracy, stronger compliance, and a smoother path from project planning to final approval.
Professional Site Plan and Plot Plan Assistance
If you’re unsure that your project requires a site plan and plot plan, professional drafting assistance of our team can help. Accurate permit documentation improves compliance, supports faster approvals, and reduces the likelihood of permit application issues.
Ready to Get Your Permit-Ready Plans?
24-hour turnaround · Starting at $79 · Unlimited revisions · 100% money-back guarantee
Frequently Asked Questions
When do I need a site plan instead of a plot plan?
A site plan is generally required for larger projects such as new construction, commercial developments, major additions, subdivisions, and projects involving utility or drainage modifications.
Can I submit a plot plan for minor renovations?
Yes. Many municipalities accept plot plans for fences, decks, sheds, swimming pools, and other small residential improvements.
What happens if I submit the wrong plan type?
Your permit application may be delayed, rejected, or returned for revisions until the correct documentation is submitted.
Do professional site plans require professional drafting?
While requirements vary, professional drafting is strongly recommended because it improves accuracy and compliance with municipal standards.
How detailed should a plot plan be?
A plot plan should clearly show property boundaries, building placement, setback distances, easements, and any project information required by the reviewing authority.
How long does permit approval take after submitting site plans?
Permit approval timelines vary by municipality and project complexity, but complete and accurate professional site plans generally help speed up the review process.