Nationwide Site Plans & Permit Drawing Services

Nationwide site plans & permit drawings

Site Plans for Permits.

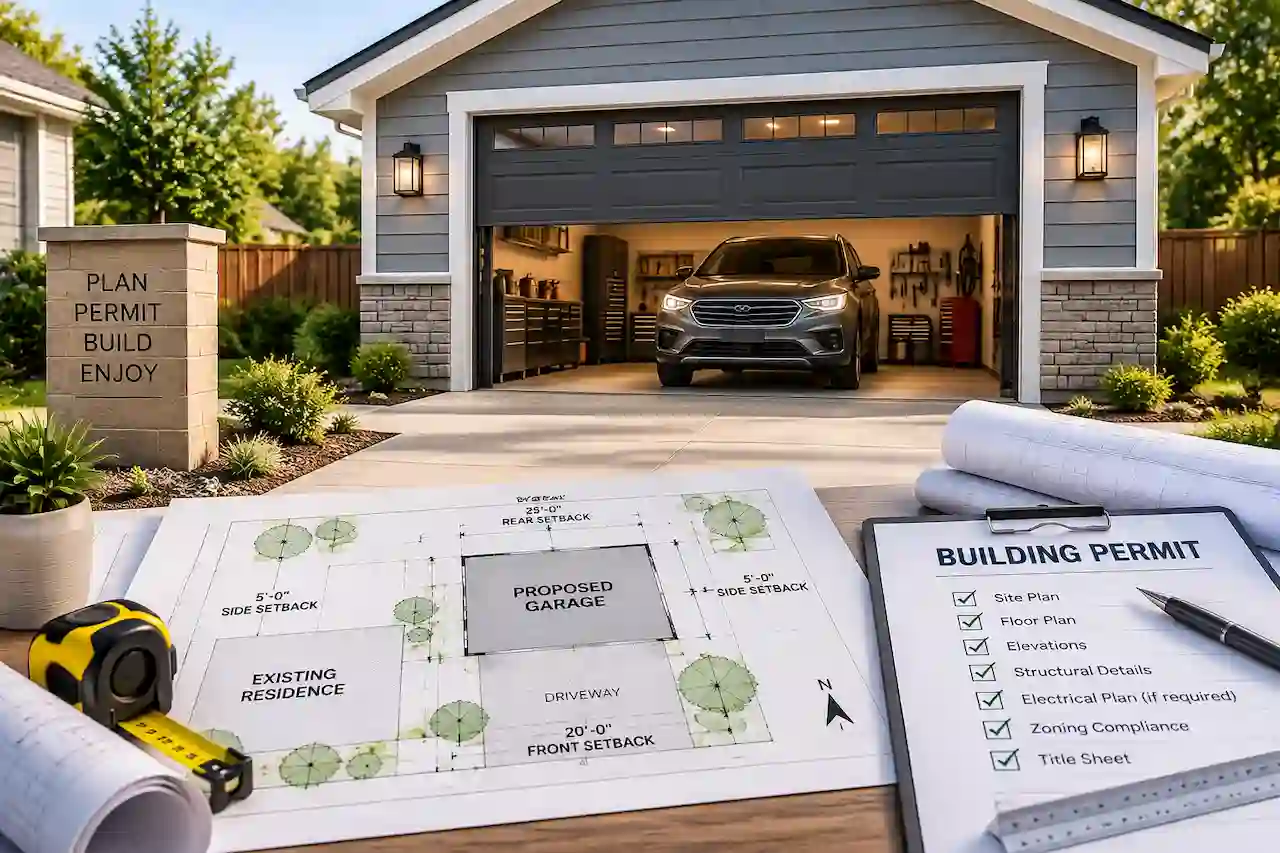
From decks and pools to ADUs and commercial projects, we prepare site plans and drawing packages around your property and local permit requirements.

Nationwide serviceScope-based pricingIn-scope revision support
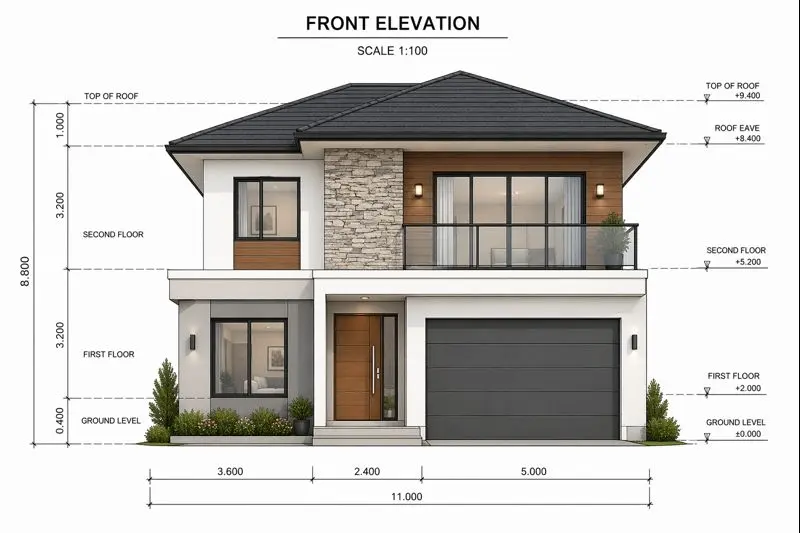
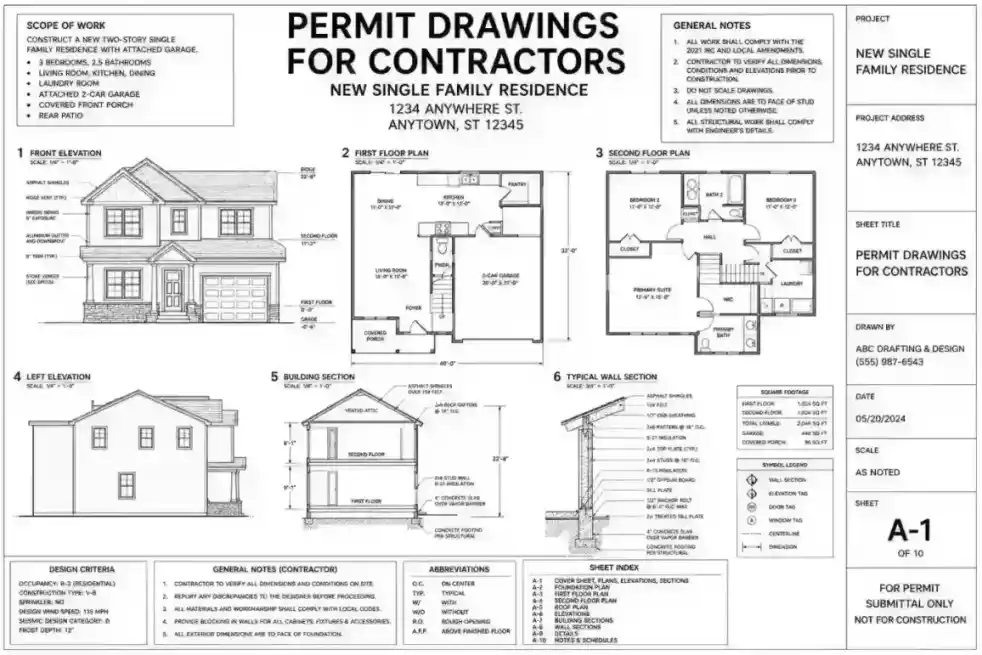
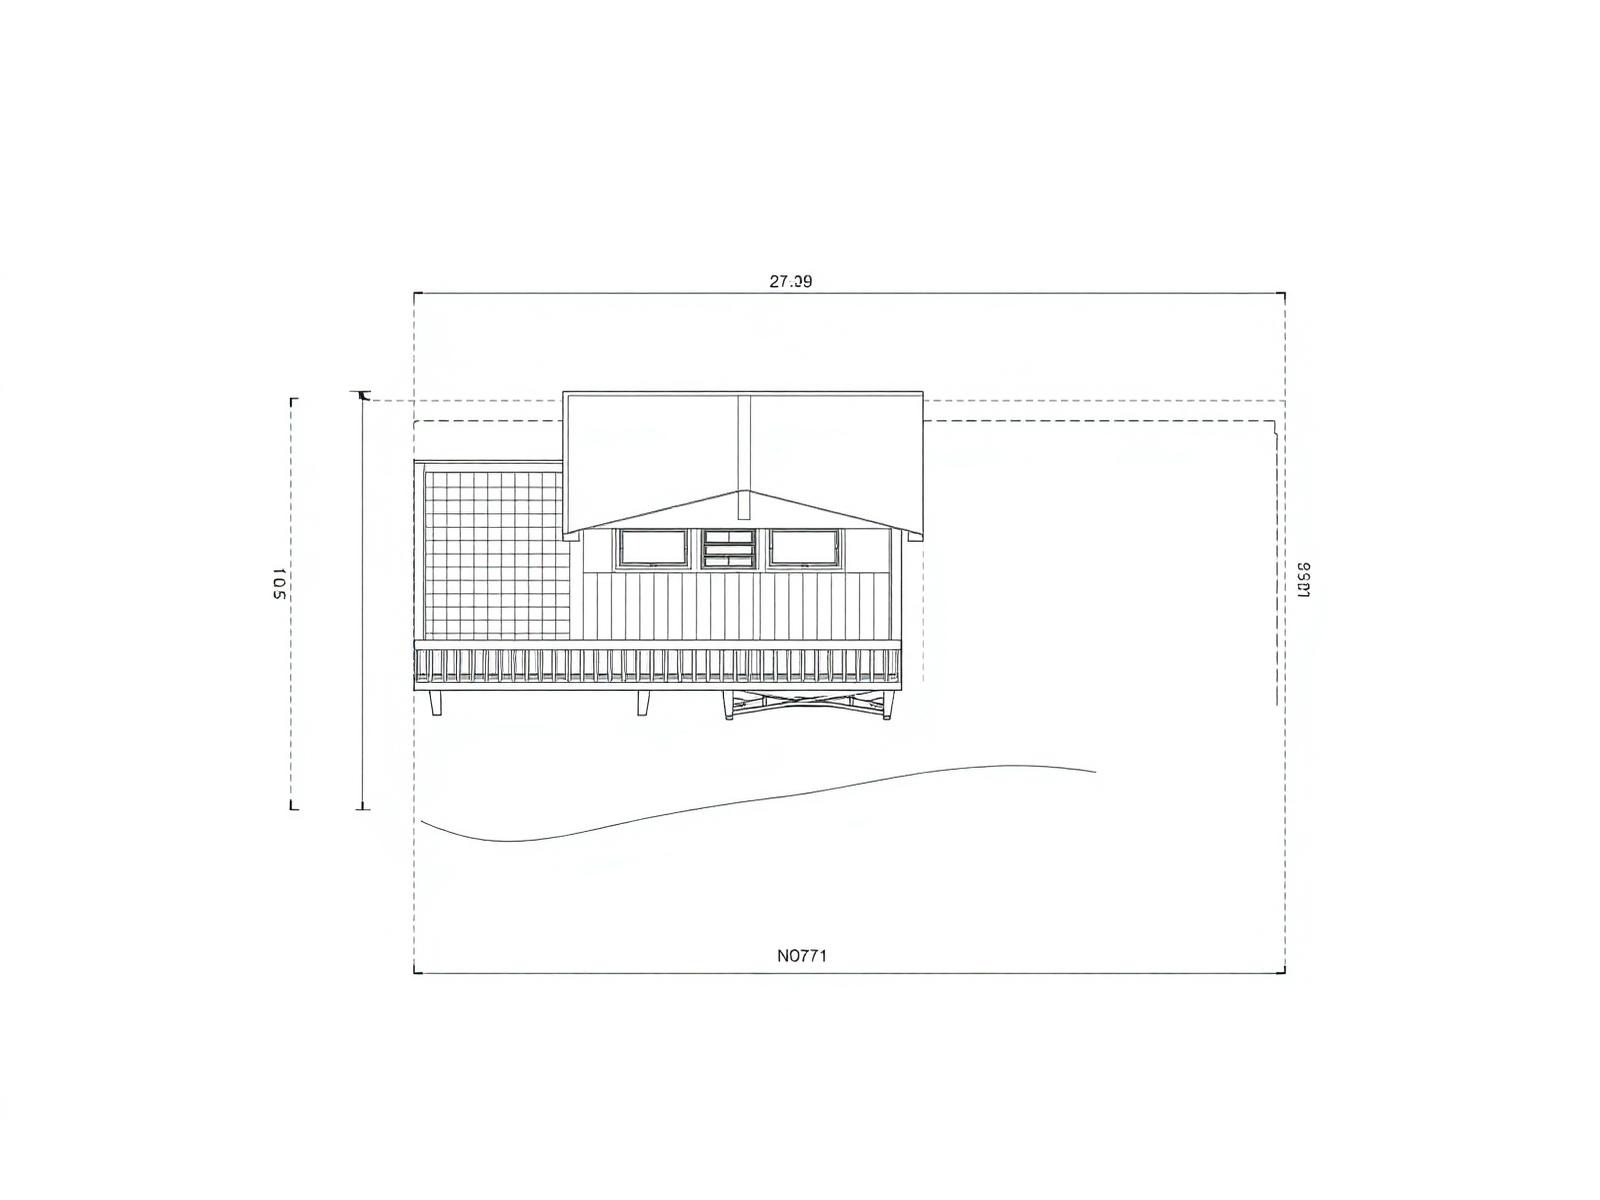
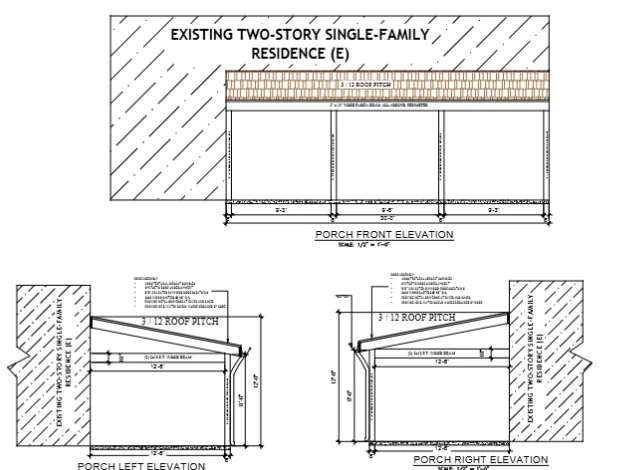
FRONT ELEVATION
Illustrative residential front elevation drawing showing exterior building dimensions
Illustrative drawing. Deliverables vary by project. View project examples
Permit-focused drawingsPrepared around the agreed project scope
Nationwide serviceResidential and commercial projects
Drawing deliverablesPDF and other formats as quoted
Revision supportReasonable corrections within agreed scope
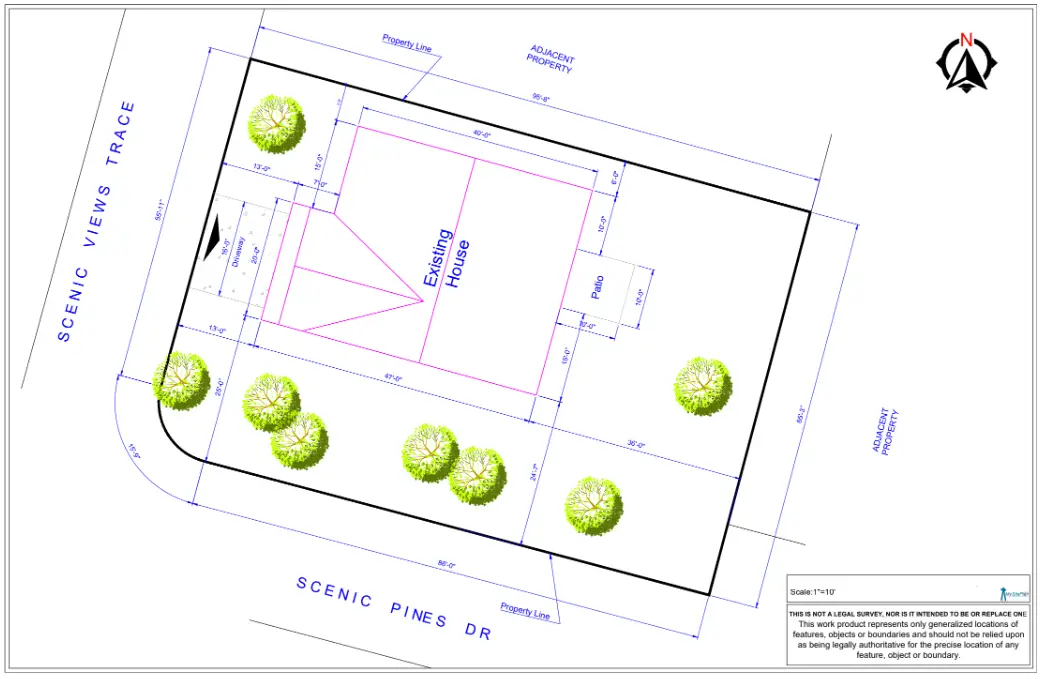
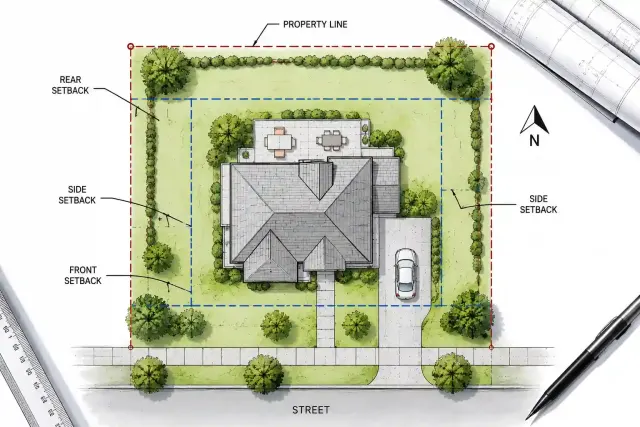
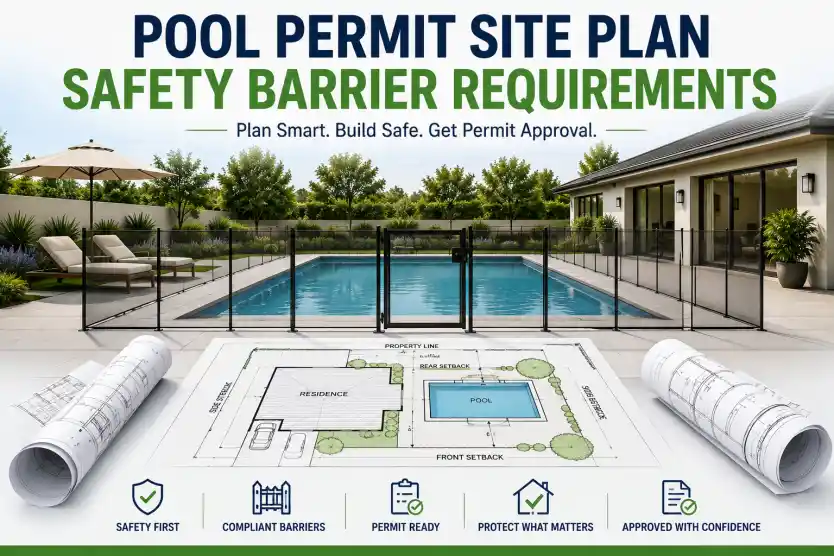
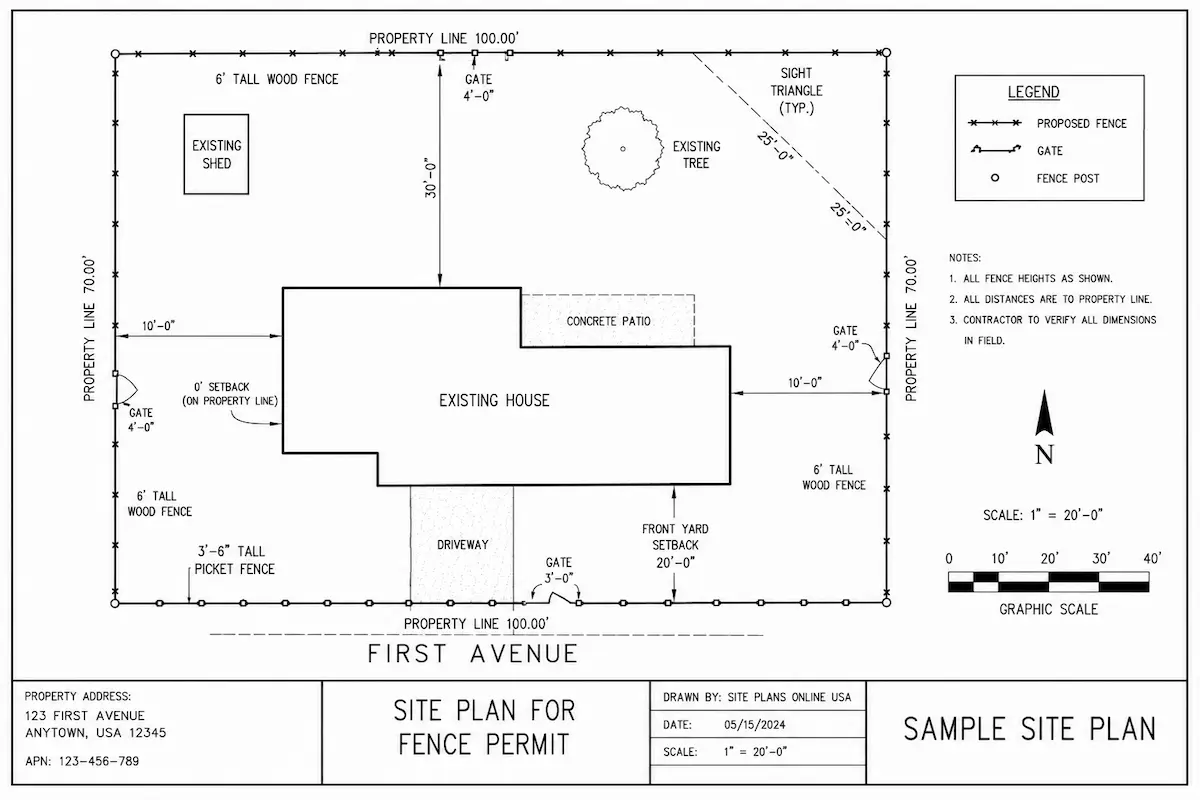
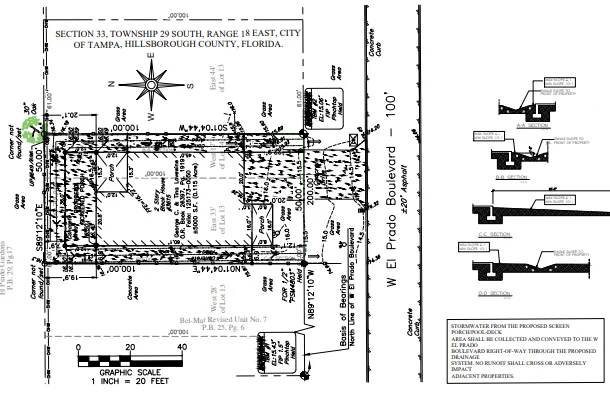
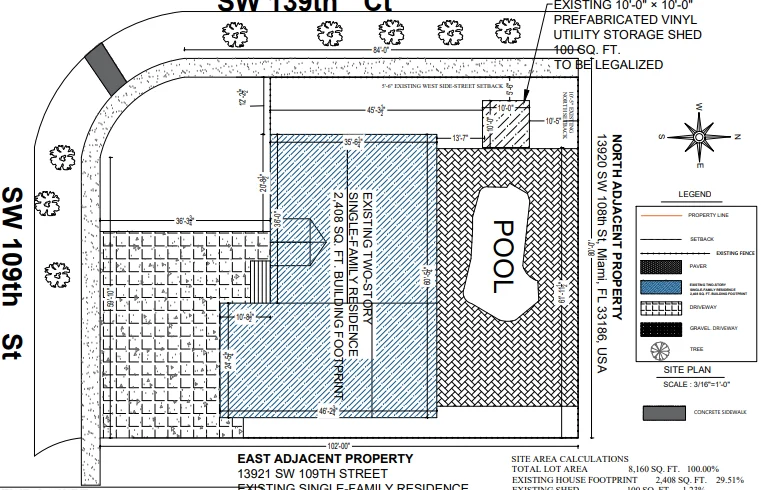
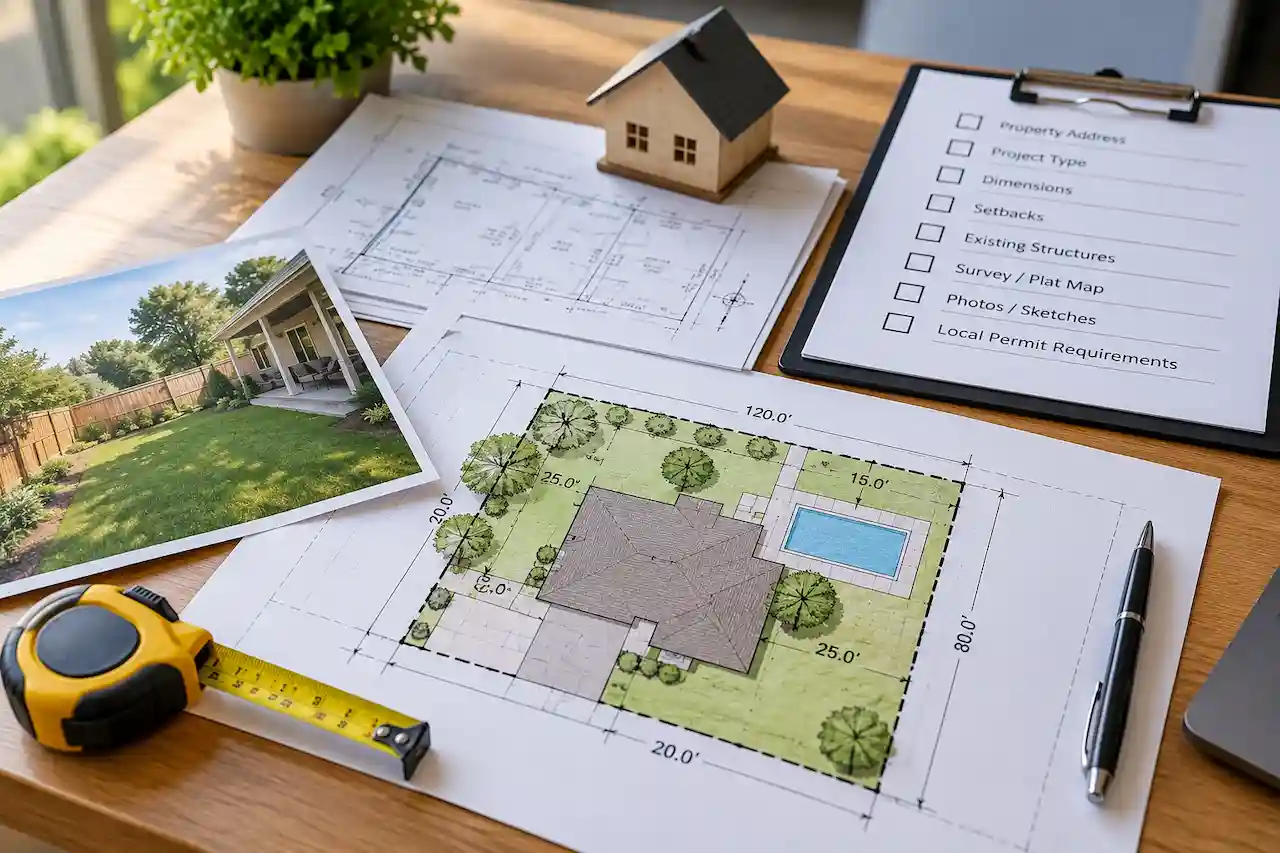
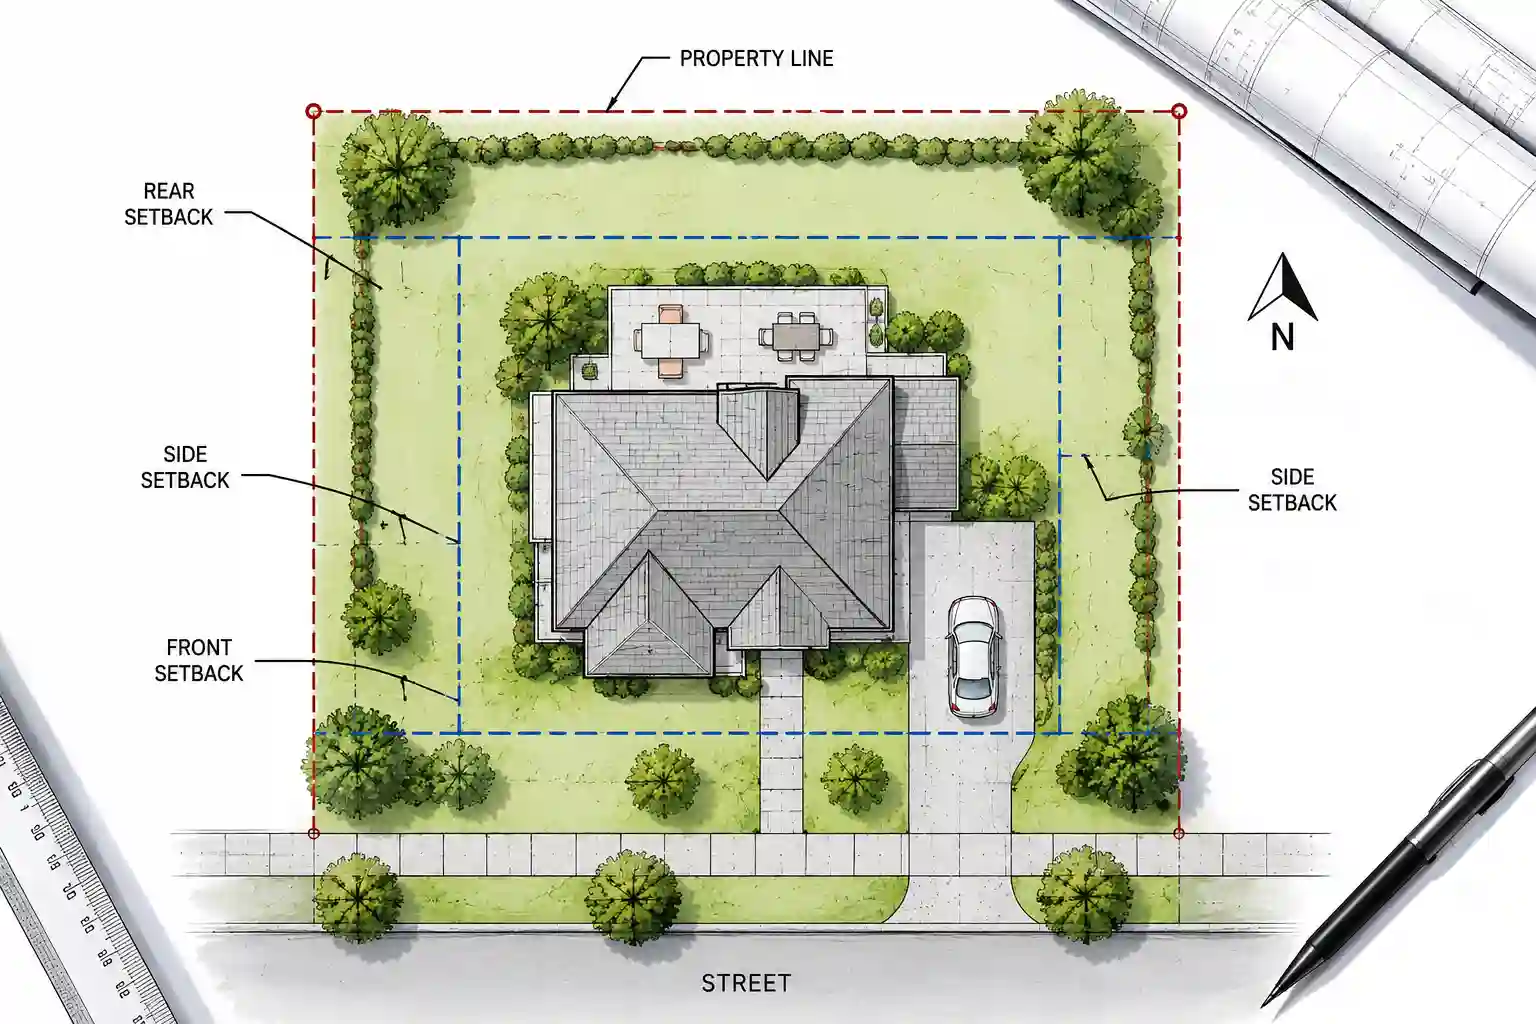
Detailed residential permit site plan showing building and lot layout

Permit site plan details

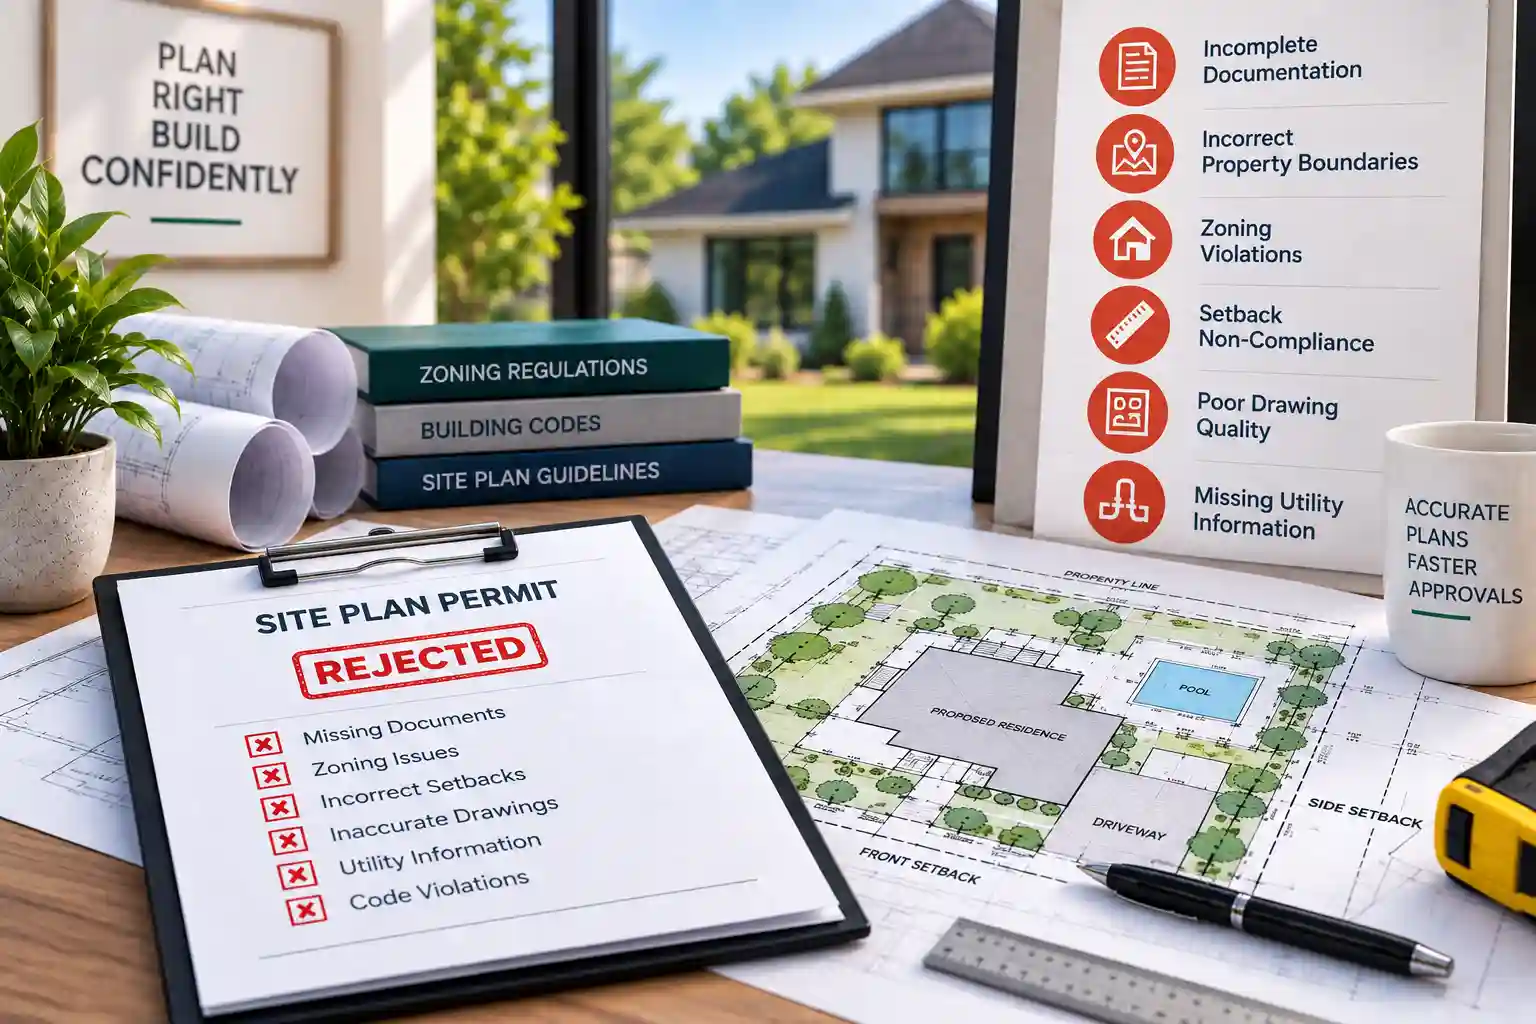
What Is Included in a Permit Site Plan?

A useful site plan makes it clear what exists, what is changing and how a proposed project fits its property. The exact information depends on the permit checklist, zoning code and available source documents.

  • Property boundaries and lot dimensions
  • Existing buildings and improvements
  • Proposed construction and dimensions
  • Setbacks and access locations
  • Driveways, patios and walkways as needed
  • Utilities, septic or drainage where required
  • Easements and applicable zoning notes
  • North arrow, drawing scale and labels
See our permit site plan services →
Project types

Common Projects We Help With

Browse popular residential and commercial project types. Each service page explains the relevant planning information and drawing options.

Not sure which package your project needs?

Use our free drawing package finder or send the property address and your proposal for a scope review.

Find my drawing package →

Deliverables

What You Receive When
Your Plans Are Ready

We provide drawing deliverables for the particular service you purchase. Before starting, the scope should identify which sheets, source information, file formats and additional coordination are included.

  • Clearly identified existing and proposed conditions
  • Dimensions, labels and notes relevant to the agreed scope
  • Scaled PDF permit drawing sheets
  • DWG files or additional drawing sheets when included
  • Reasonable correction support within the original scope
  • Professional review coordination if required and accepted

A permit drawing package is not itself a permit approval. Survey and licensed professional services are separate when required.

View full drawing set services
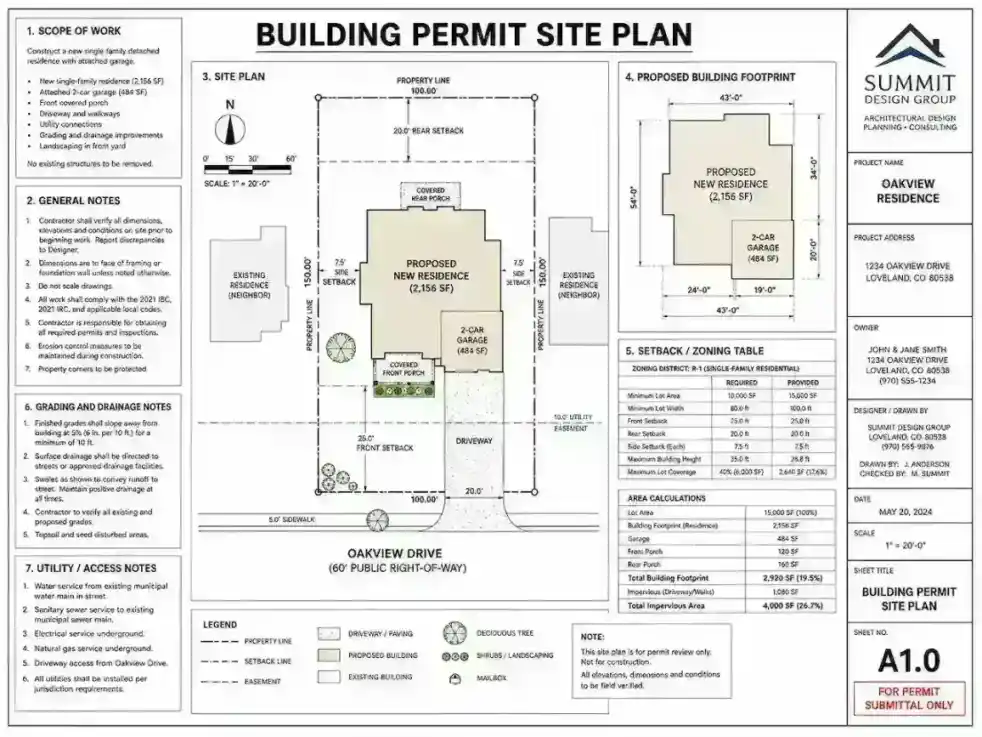
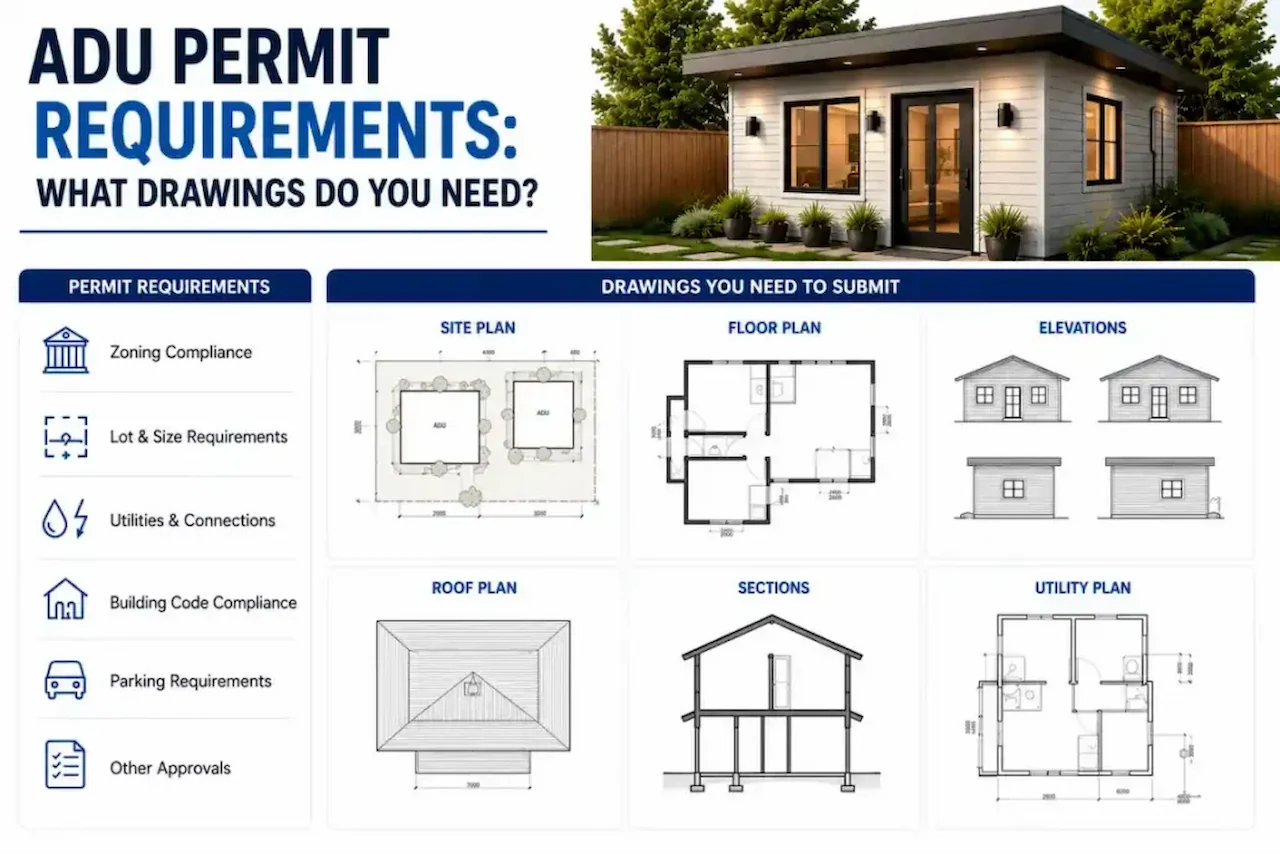
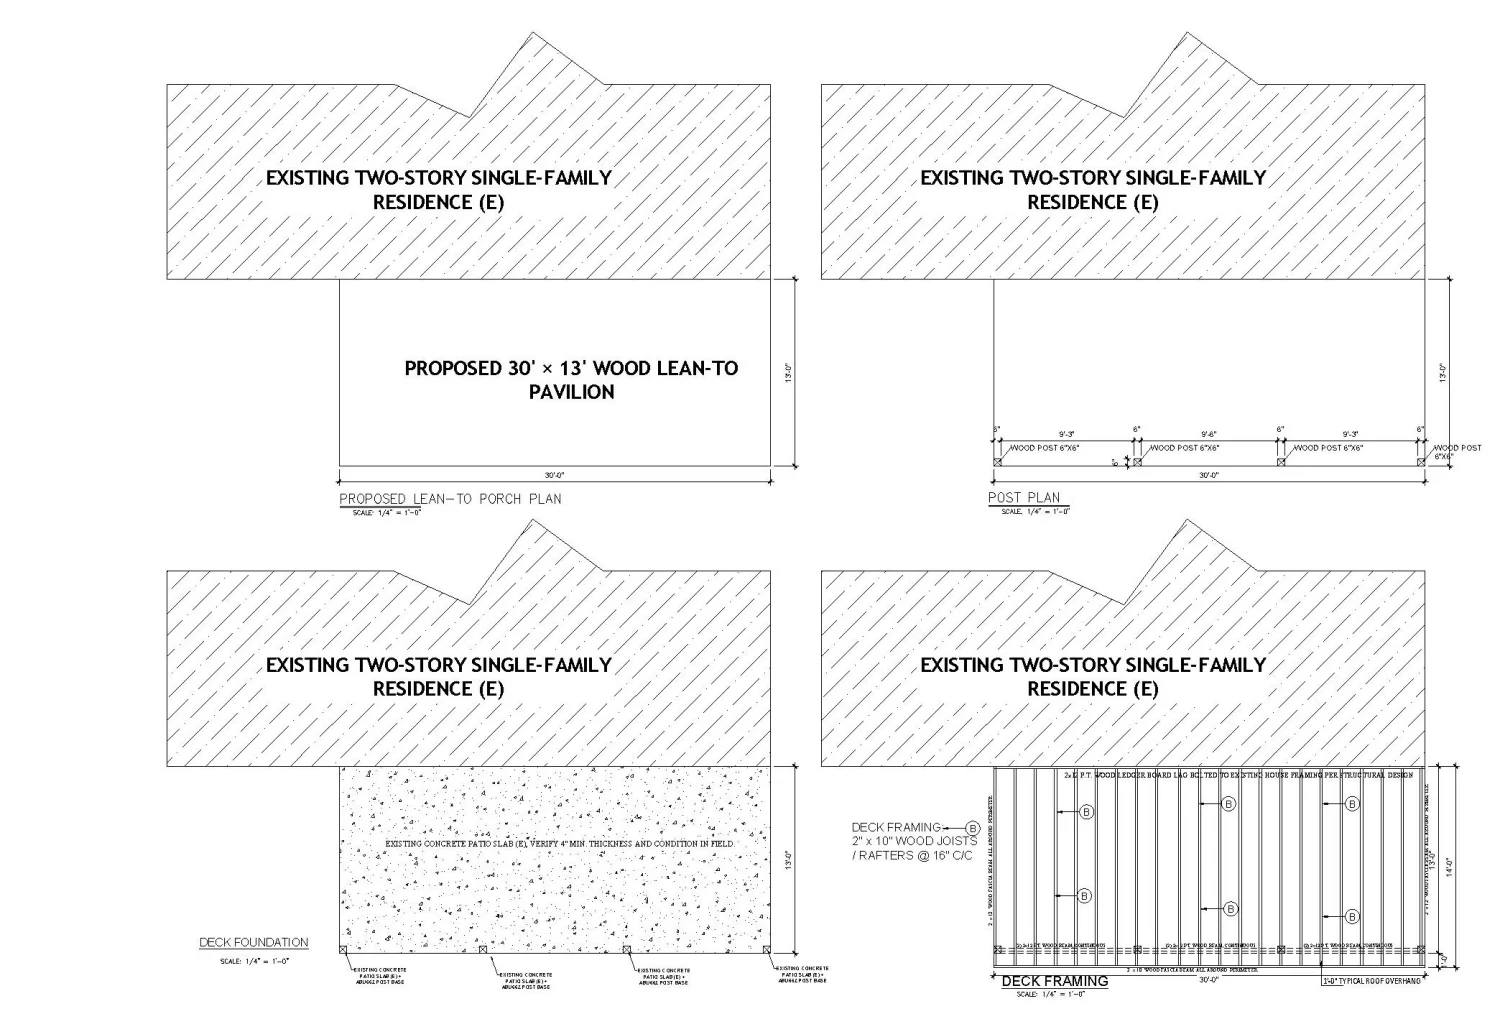
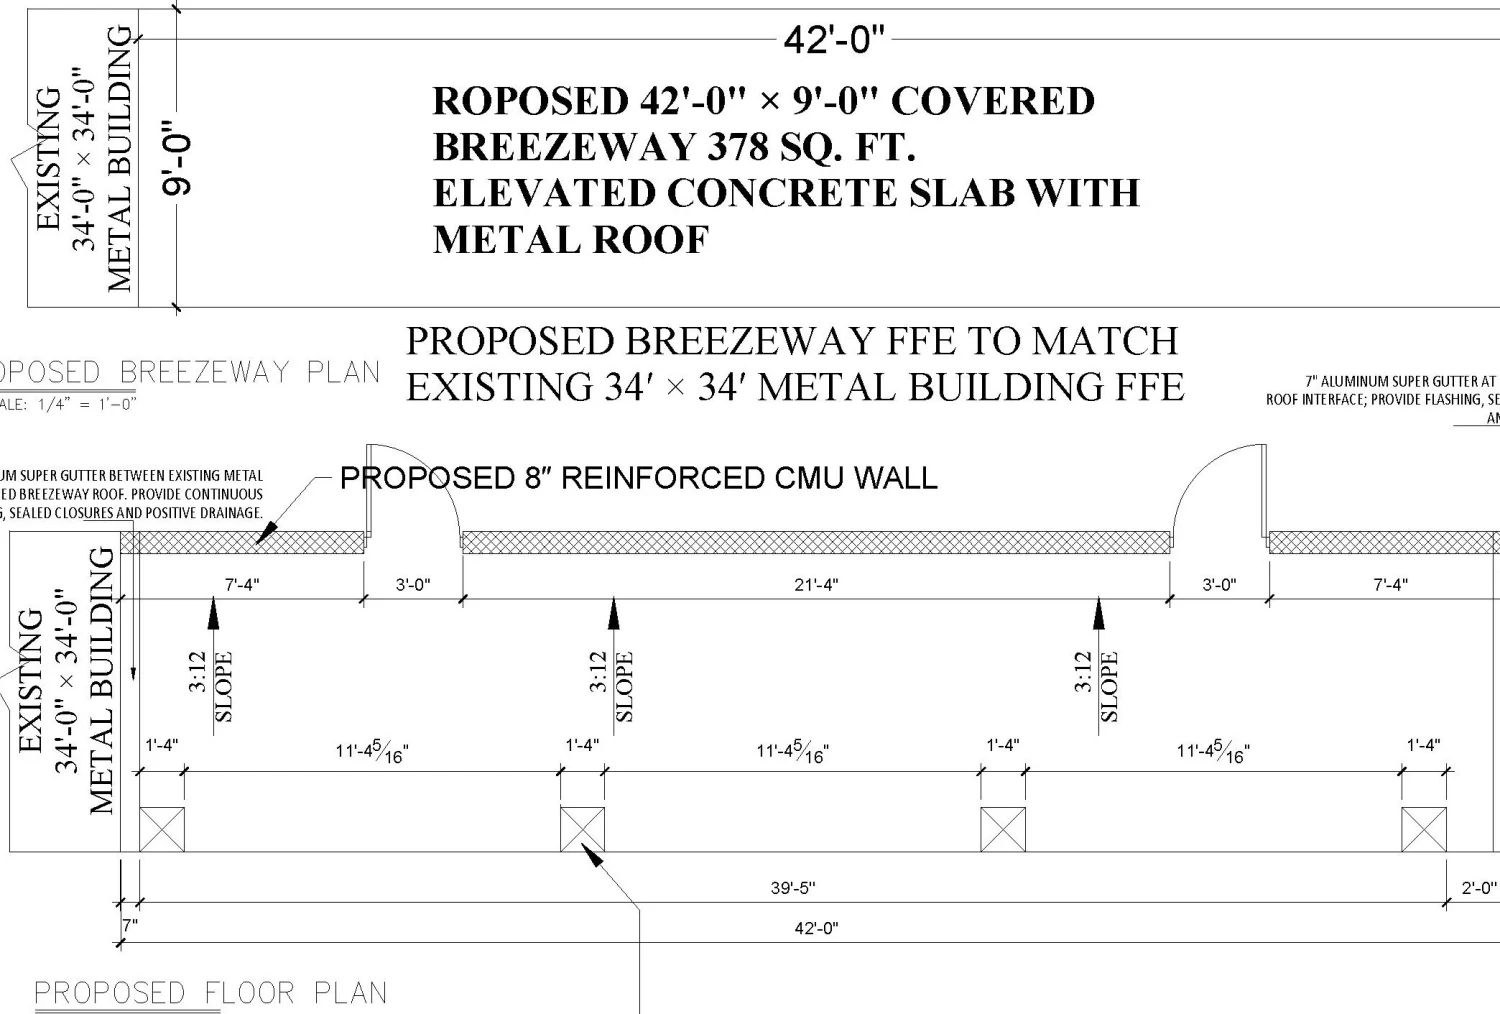
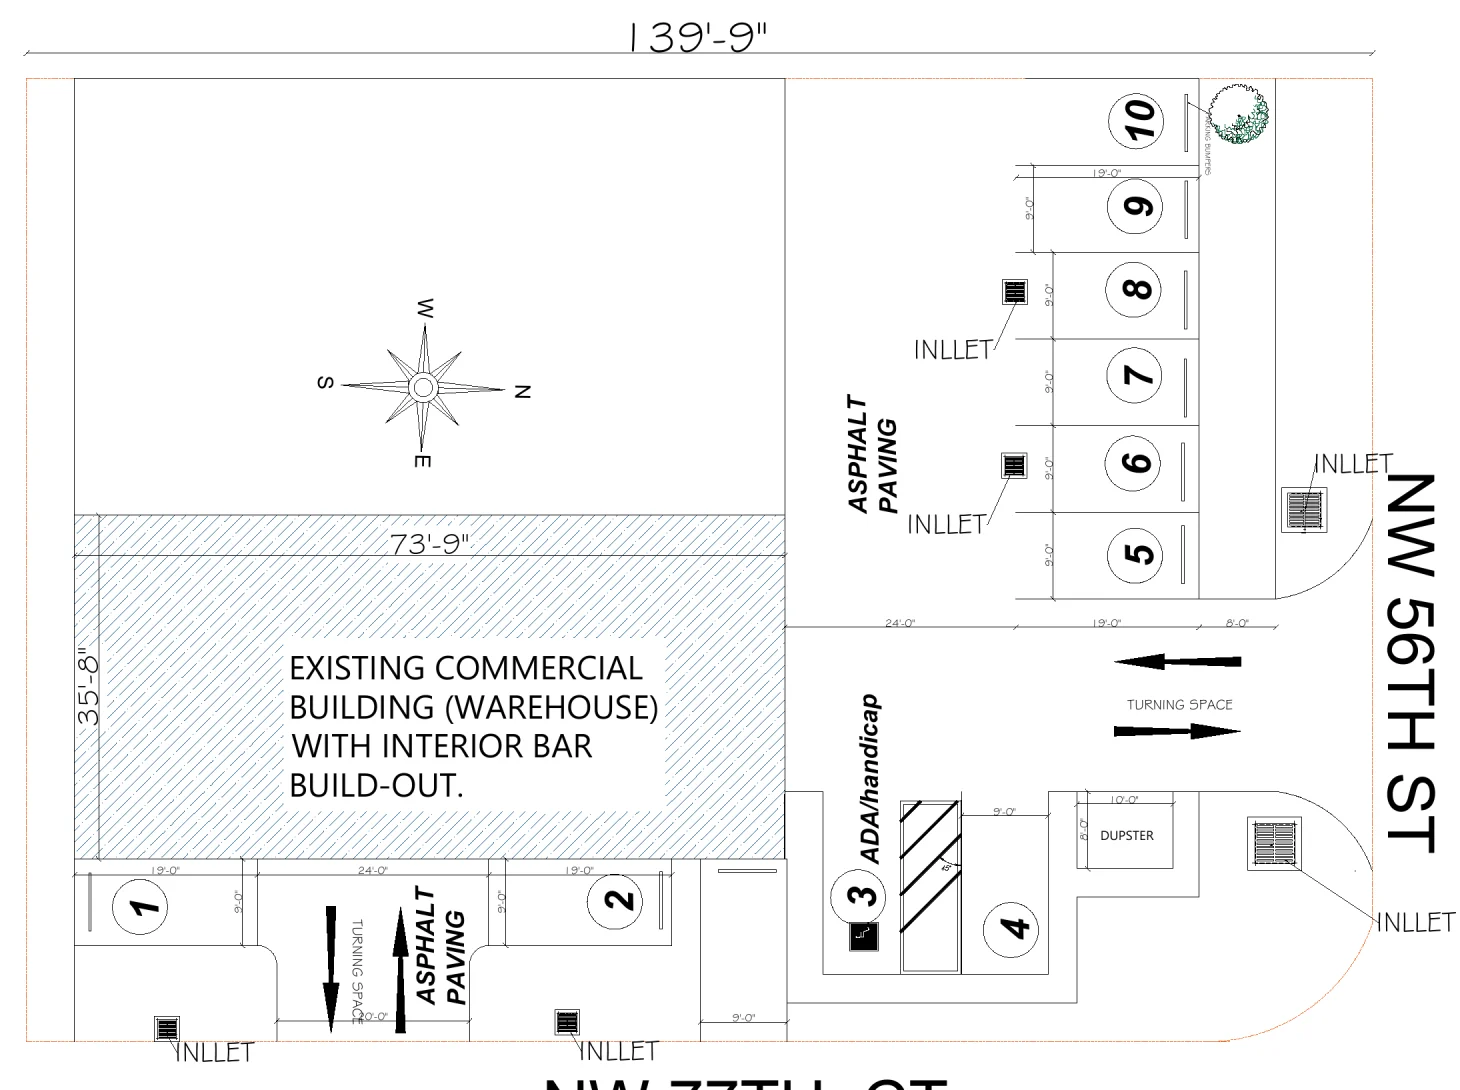
Residential site and building permit drawing sheet example
Coordinated permit plan sheet with architectural drawing examples

Understand your options

One Project. The Right Drawing Package.

Start with the drawings your permit actually requires. Compare the four common levels below, from a basic property layout to a coordinated permit drawing set.

01Basic layout

Basic Plot Plan

For one straightforward property improvement.

Typical use

A simple site or property layout when it meets the local permit checklist.

Confirm first

Accepted reference measurements and basic layout requirements.

Explore plot plan services
02Residential detail

Standard Site Plan

For common residential exterior permit projects.

Typical use

Proposed improvements that need a clearer scaled property layout.

Confirm first

Property dimensions, structure placement and applicable setbacks.

Explore residential plans
03Expanded site scope

Detailed Site Plan

For more complex site conditions and review requirements.

Typical use

Projects involving additional site features or coverage information.

Confirm first

Whether utility, grading, drainage or other details are requested.

Explore detailed site plans
04Coordinated drawing set

Full Permit Drawing Set

For additions, new buildings and multi-discipline projects.

Typical use

Projects requiring coordinated site and building drawing sheets.

Confirm first

Required architectural, structural, MEP and licensed-review sheets.

Explore full permit sets
Not sure which package your city needs?

Use the free drawing package finder or share your permit checklist. A boundary survey is a separate licensed service and is not automatically included.

Transparent starting points

Site Plan Pricing That Starts With Your Scope

Prices shown are current starting points for defined drafting packages. Your final quote depends on the property, requested sheets, source documents and jurisdiction.

Basic Plot Plan
Starting at
$99

For a straightforward project where a basic property and proposed-work layout is sufficient.

  • Basic property layout
  • Existing and proposed features within scope
  • Scaled PDF drawing as agreed
Check my project →
Detailed Site Plan
Starting at
$299

For more involved site conditions, features or drawing coordination.

  • Additional site features and notes
  • More detailed scope-specific labels
  • PDF deliverables as quoted
Check my project →
Full Permit Drawing Set
Starting at
Custom quote

For projects requiring coordinated architectural, structural or additional discipline drawings.

  • Drawing list confirmed per project
  • Licensed review where required and accepted
  • Project-specific price and schedule
Check my project →

Important: Starting prices are not a blanket guarantee of PE stamping, city approval, same-day delivery or unlimited design changes. Rush work and additional discipline drawings are quoted separately.

Simple process

How It Works

From your first message to a complete drawing package, here’s how we guide your project step by step.

  1. 1 STEP 01
    Property site plan, survey documents and checklist for starting a permit drawing request

    Send Your Property Address

    Tell us what you plan to build and where the project is located.

  2. 2 STEP 02
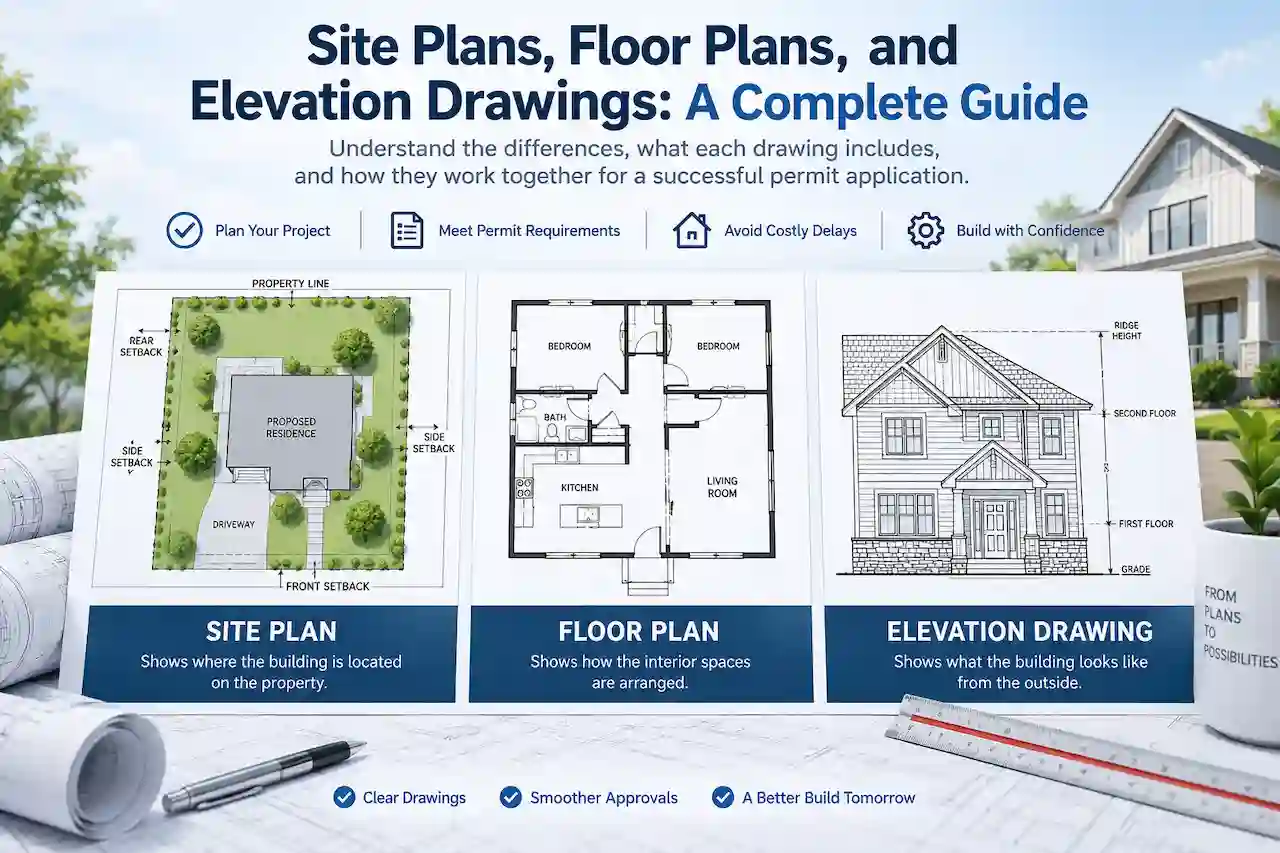
    Examples of existing floor plans, site plans and elevation drawings

    Upload What You Have

    Share a survey, plat, photos, sketches, existing plans, or permit comments. You can start with the documents available.

  3. 3 STEP 03
    Review of property records, GIS maps and site-plan information

    We Research the Property

    We review available property information and confirm the drawing scope, price and schedule before work begins.

    • Public parcel or GIS information
    • Property records and available surveys
    • Applicable zoning and setbacks
    • Known flood or drainage constraints
  4. 4 STEP 04
    Professional preparing architectural and permit drawings

    We Prepare the Drawings

    Our drafting team prepares the agreed site plan or permit drawing package using your project details and applicable requirements.

  5. 5 STEP 05
    Construction professionals reviewing drawing details and potential corrections

    You Review

    Review the draft, verify the proposed work and dimensions, and mark any corrections directly on the PDF.

  6. 6 STEP 06
    Completed permit drawing package with floor plans, elevations and site plans

    Final Delivery

    Receive the agreed PDF drawings and other file formats specified in your proposal, ready for your next permit step.

  7. 7 STEP 07
    Updated permit drawings and city reviewer comments for permit support

    Permit Support

    If the city requests changes, send us the review comments. We help with reasonable corrections within the original agreed scope.

Start Your Project

Services, timing and final deliverables are confirmed in your proposal. Engineering review and seals are coordinated separately when required and agreed.

Why work with us

A Practical, Clearer Way to Prepare Permit Drawings

We focus on project-specific information, understandable deliverables and direct communication instead of assuming every permit needs the same set of sheets.

01

Project-specific scope

We identify the requested drawing work before pricing instead of adding unrelated services.

02

Nationwide remote intake

Share property information and drawings remotely, with jurisdiction-specific requirements reviewed as needed.

03

Clear drawing packages

Know what sheets and formats are included before the drafting work begins.

04

Corrections and coordination

Reasonable within-scope corrections and licensed professional coordination can be discussed when needed.

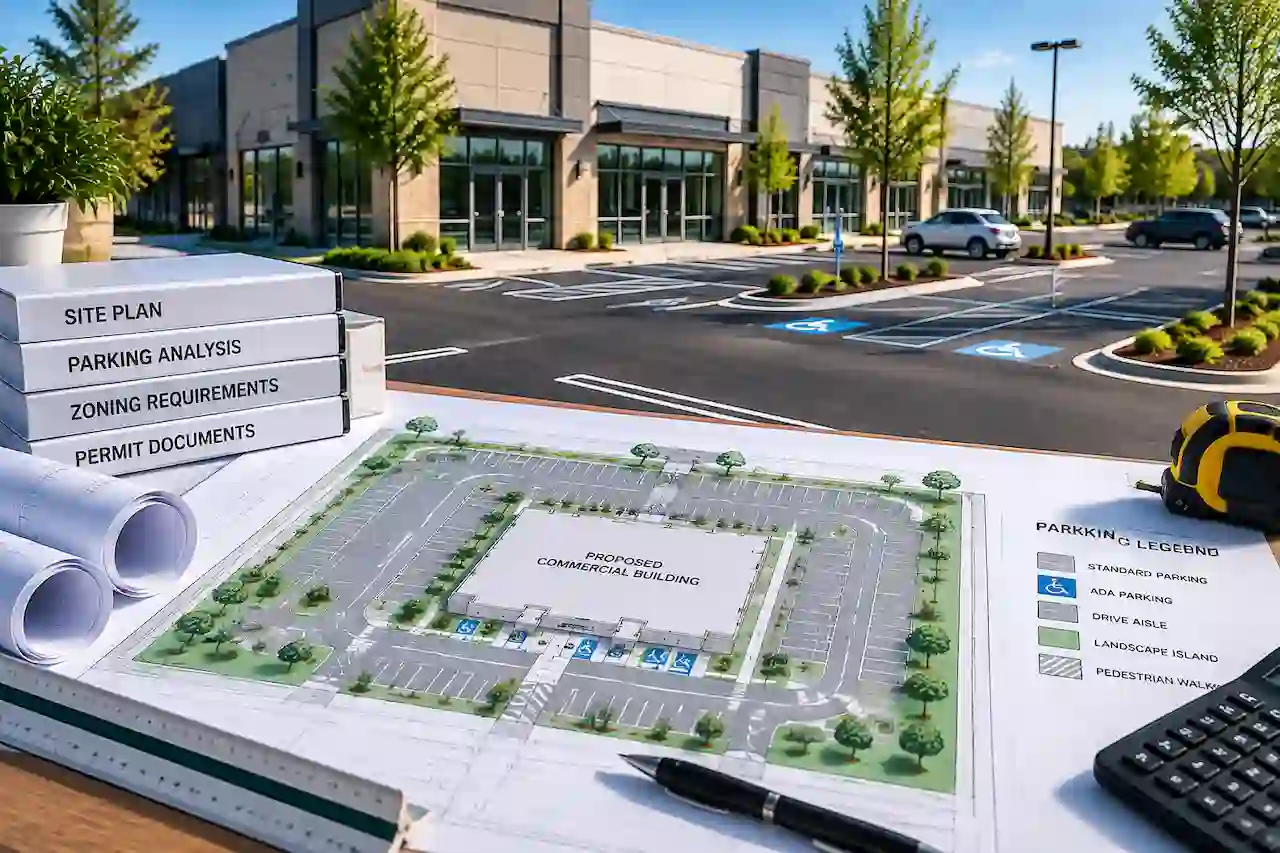
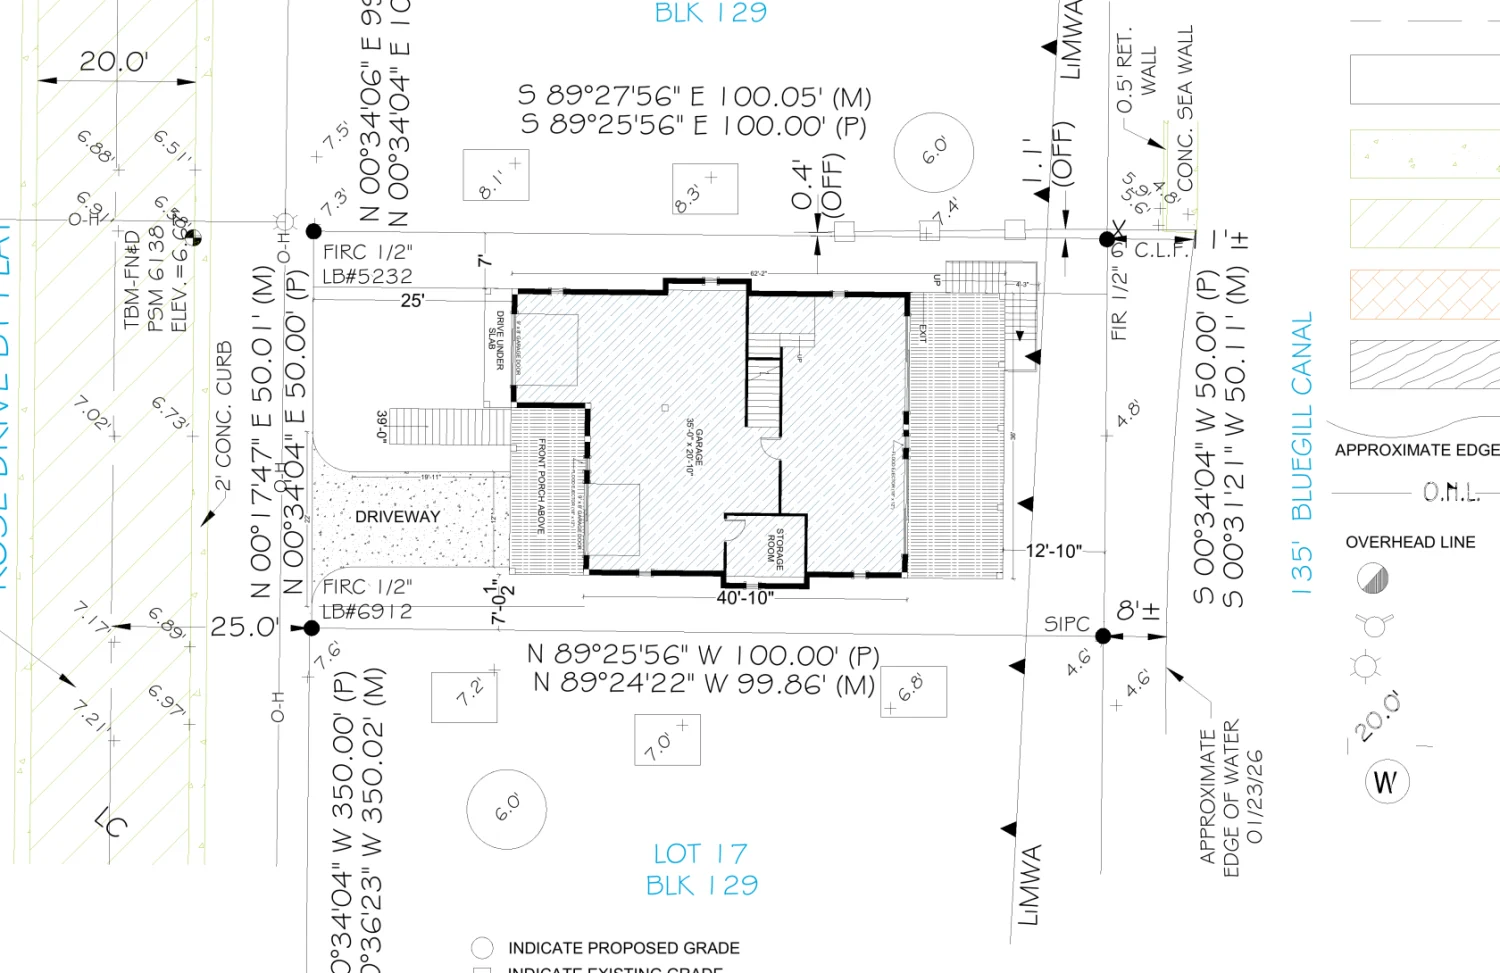
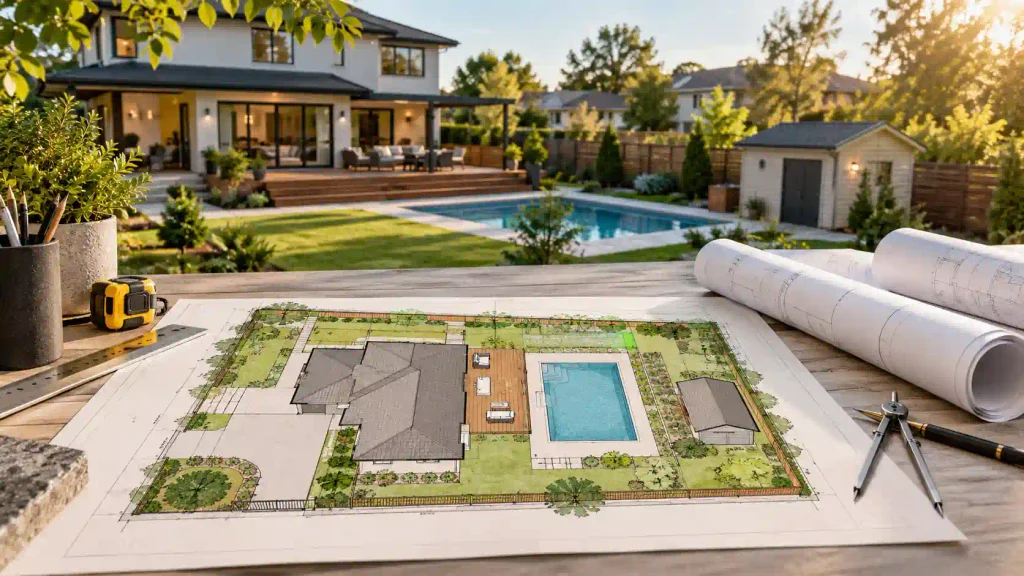
Residential site plan and outdoor property improvement project examples

About our company

A Permit Drawing Team Focused on Your Project

Permit Site Plan provides residential and commercial drafting support through Site Plans LLC. We work with homeowners, contractors and property professionals who need clear drawings for property improvements and construction permit applications.

Our role starts by understanding your property, the proposed work, the documents available and the scope requested by your city or county. When separate surveying or licensed design services are required, those responsibilities must be addressed as part of the project plan.

More about our approach →

Who we serve

Drawing Support for Different Types of Clients

From first-time homeowners to active building contractors, the documents people start with can be very different. Our intake is designed around the project rather than a one-size-fits-all form.

Homeowners

Decks, fences, pools, garages, additions and other residential permit improvements.

Contractors and builders

Drafting support and organized drawings for active construction projects.

Property investors

Proposed improvements, ADU projects and property development planning.

Commercial businesses

Commercial site work, tenant improvements and permit plan coordination.

Design professionals

Supplemental drafting and site documentation within an agreed scope.

Property managers

Site layouts and permit-related drawings for existing properties and upgrades.

Nationwide permit drawing support

Find Site Plan Services in Your State

Explore state and city site plan guidance. Select a state on the interactive map or search by location to find the relevant service page.

No matching published location page. Try another city or state.

United States coverage mapHover, click or tap a state to explore
Loading interactive U.S. map…

Select a state to open local site plan services. The search and state directory also work if the map does not load.

Serving projects nationwide. A site's permit requirements, survey needs and professional signing requirements are determined by its local jurisdiction and project scope.

Explore the full locations directory
Browse all 50 states
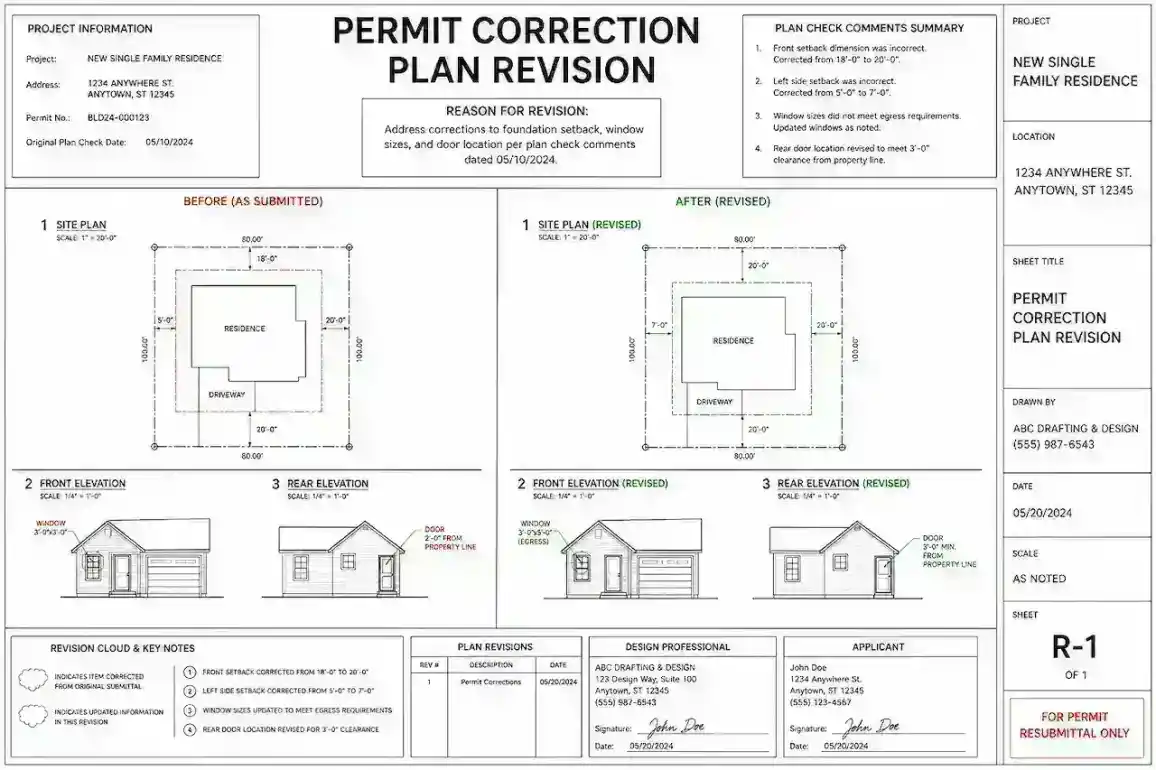
Permit plan review and correction drawing example

Permit comments and revisions

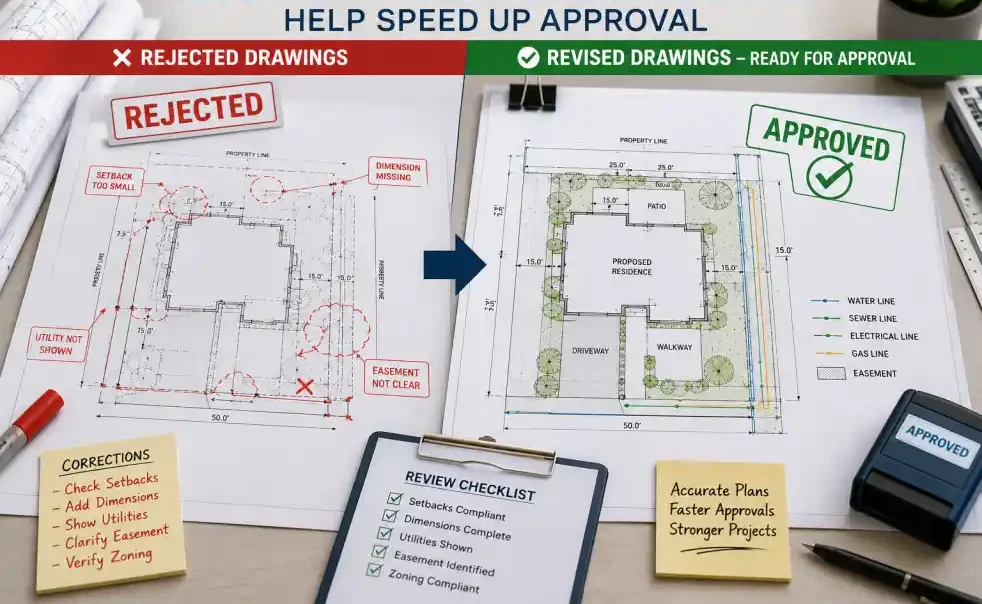
Already Received City Corrections?

If your submitted plans were returned with comments, send the marked-up drawings and reviewer notes. We can organize the drafting issues, identify missing source documents and help determine whether additional professional review is necessary.

  • Review the latest city comment letter
  • Compare comments with submitted plan sheets
  • Confirm revisions that fit the original scope
  • Separate new design or engineering needs
Review permit correction services →
Frequently asked questions

Answers to Common Permit Drawing Questions

Check the individual service page for detailed scope information, or ask us about the requirements for your exact address.

What is a site plan for a permit?

A site plan is a scaled drawing that locates the property boundaries, existing conditions, proposed improvements and applicable dimensions. The drawings required vary by project and local reviewing authority.

Do I need a boundary survey before ordering?

A current survey is the preferred source for reliable boundaries, existing structures and easements. Some projects may use an accepted plat or available measurements, but we will confirm whether a survey is necessary before finalizing the drawing scope.

How much does a site plan cost?

Our currently advertised starting prices are $99 for a basic plot plan, $199 for a standard site plan and $299 for a detailed site plan. These are starting prices; a custom scope or professional services may change the quote.

How long does it take to prepare a permit site plan?

Timing depends on project complexity, the condition of the supplied information and review requirements. We confirm a realistic delivery estimate after reviewing your address, scope and available documents.

Can you prepare plans for my city or county?

We work remotely with projects across the United States. Each city and county has different requirements, so we check the requested drawing scope and identify local items that may need separate documentation.

Do you provide professional engineer stamps?

Where required, we can coordinate review with an appropriately licensed professional. Any signature or seal is subject to that professional's independent review and acceptance; it is not automatic.

Are revisions included?

Reasonable corrections within the originally agreed drafting scope can be supported as specified in your proposal. Design changes, missing surveying or unrelated new requirements may be additional scope.

Can you revise a rejected or returned permit drawing?

Yes. Send the plan examiner's comments and the latest submitted drawings. We can identify relevant drafting corrections and separately flag items needing a surveyor, engineer, architect or other professional.

What files do I receive?

Depending on the agreed package, deliverables may include a scaled PDF site plan, additional permit drawing sheets and DWG files when included in the quoted scope. Confirm the deliverable list before placing an order.

Can I order drawings for an ADU, pool, deck or commercial project?

Yes. The required drawing package depends on whether the project involves only site placement or also architectural, structural, mechanical, electrical, plumbing or code-compliance documents.

Ready to Start Your Permit Plans?

Share your project address, drawings and city comments. We will review your scope before quoting.

Request a Free Scope Review →
Free project scope review

Ready to confirm what your project needs?

Send the property location, project type and any drawings or city comments you already have. We will review the request and reply with the recommended scope, price, timing and required inputs.

Tell us about your project

No payment is required to request a scope review.

Add a survey, plat, sketch, photos, current plans or reviewer comments. Up to six files.
Your request is handled through the site's WordPress lead system and stored for project follow-up.