

If you’re planning to install a fence or build a swimming pool, one of the first questions you should ask is whether a site plan for fence or pool permit is required. The rules are not universal — they vary by municipality, zoning district, and even property location. However, in most cases, local authorities require homeowners to submit a plan before issuing permits.
Understanding this early can save you from delays, redesigns, fines, or even stop-work orders. A properly prepared site plan for fence or pool permit ensures your project meets legal requirements before construction begins.
Understanding Site Requirements
A site plan is a detailed drawing of your property that shows boundaries, existing structures, utilities, and proposed improvements. Municipal authorities rely on a site plan for fence or pool permit to evaluate whether your project complies with zoning regulations, setback requirements, drainage rules, and safety standards.
Even small residential improvements may require one. Local governments use these drawings to assess how your project affects:
- Neighboring properties
- Utility easements
- Drainage systems
- Public rights-of-way
A complete site plan for fence or pool permit allows reviewers to make accurate decisions quickly, reducing delays in approval.
When Is a Site Plan Needed?
Whether you need a site plan for fence or pool permit depends on project type, location, and regulatory complexity.
Project Type
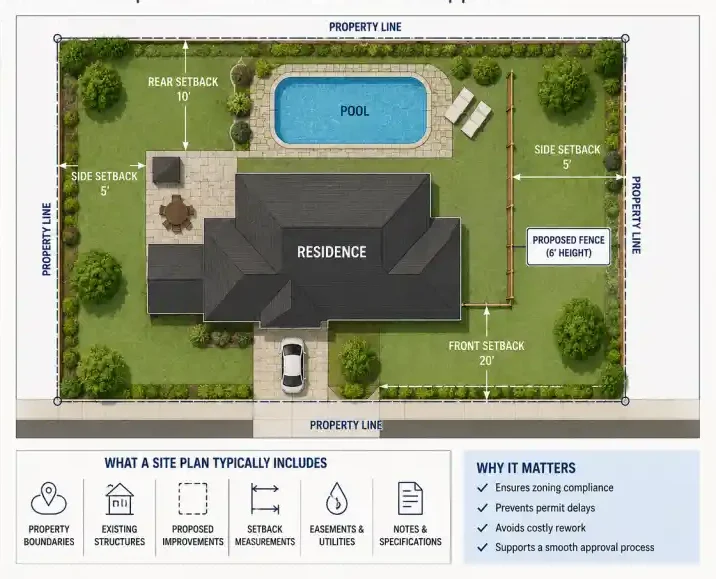
Common projects that often require a site plan include:
- Swimming pools
- Fences
- Decks
- Sheds
- Home additions
Any project that creates a new structure or modifies land use typically requires a site plan for fence or pool permit to ensure compliance.
Property Location
Some municipalities enforce stricter zoning regulations than others. Properties located in planned communities, flood zones, historic districts, or environmentally sensitive areas may face additional permit requirements. Location plays a big role in approval requirements. Properties in:
- Planned communities
- Flood zones
- Historic districts
- Environmentally sensitive areas
are more likely to require a detailed site plan for fence or pool permit due to stricter regulations. Local planning departments often establish project-specific requirements based on location and zoning classifications.
Setback and Easement Rules
Projects built near property lines, utility easements, drainage systems, or rights-of-way typically require detailed site-plans to demonstrate compliance.
Municipal reviewers commonly verify:
- Front setbacks
- Rear setbacks
- Side setbacks
- Easement clearances
- Utility access requirements
- Lot coverage limitations
Failure to account for these restrictions is one of the leading causes of permit delays.
Local Regulations
Every city and county establishes its own permit requirements. Every municipality has different requirements. Some municipalities require site plans for nearly all fence and pool installations, while others only require them under specific circumstances or request it for larger or more complex projects.
Before starting any project, homeowners should contact their local planning department to determine whether a site plan is required. Always check with your local building authority before starting construction.
Fence vs Pool: Key Differences in Site Plan Requirements
Although both projects require a site plan for fence or pool permit, the level of detail differs significantly.
Fence Projects
Fence-related site plans are usually simpler and focus on:
- Property boundaries
- Fence height and material
- Distance from property lines
- Corner visibility rules
Swimming Pool Projects
Pool installations require more detailed planning, including:
- Excavation layout
- Drainage and slope design
- Plumbing and electrical routes
- Safety barriers
- Compliance with setback laws
A site plan for fence or pool permit for pools is more technical due to safety risks and structural requirements.
Common Mistakes Property Owners Make
I have seen many permit applications delayed because the site plan for fence or pool permit is incomplete or inaccurate
Common mistakes include:
- Incorrect property measurements
- Ignoring setback requirements
- Overlooking utility easements
- Using inaccurate property measurements
- Submitting hand-drawn or difficult-to-read sketches
- Forgetting required documents or forms
- Missing permit fees or supporting documentation
Even small errors can result in rejection or revision requests, slowing down the entire process.
Professional drafting reduces these risks by ensuring your site plan for fence or pool permit meets all technical and legal standards. Using professional site plans helps eliminate these issues by providing clear, accurate, and compliant documentation that reviewers can evaluate efficiently.
How to Verify Your Requirements
Taking a few simple steps before submitting a permit application can significantly reduce the risk of delays.
Consult Your Municipal Planning Department
Contact your local planning or building office to determine whether your project requires a proper plan of site and to identify any special requirements that may apply. Your local planning office can confirm:
- Submission guidelines
- Whether a site plan is required
- Required drawing format
- Specific zoning rules
Review Zoning Codes
Carefully review local zoning regulations to understand:
- Setback requirements
- Height restrictions
- Lot coverage limits
- Fence placement regulations
- Pool safety requirements
Understanding these helps you prepare a compliant site plan for fence or pool permit from the start.
Use Professional Drafting Services
Professional site plan preparation ensures measurements, dimensions, and property information are accurate and compliant with local standards increasing accuracy, compliance, and faster approvals..
A professionally prepared site plan for fence or pool permit reduces the chances of rejection and revision requests.
Keep Documentation Organized
Maintain organized records of:
- Permit applications
- Site plans
- Property surveys
- Municipal correspondence
- Approval notices
Keeping documentation organized allows you to respond quickly if additional information is requested.
Why Accurate Site Plans Matter
An accurate site plan for fence or pool permit does far more than satisfy permit requirements. It provides municipalities with a clear understanding of how your project fits within the property and demonstrates compliance with local regulations.
Benefits of accurate site plans include:
- Faster permit reviews
- Fewer correction requests
- Improved zoning compliance
- Reduced project delays
- Greater confidence during inspections
In many cases, investing in an accurate site plan at the beginning of a project saves both time and money throughout the approval process.
Why Choose Us
We help homeowners and developers determine whether a site plan is required and prepare accurate, permit-ready drawings that meet local requirements. Professional services help homeowners and developers simplify the approval process for a site plan for fence or pool permit.
Our services include:
- Expert guidance for fences, pools, and residential improvement projects
- Professional site plan drafting designed for faster approvals
- Step-by-step support throughout the permit process
- Nationwide coverage across major cities and municipalities
- Proven strategies that help reduce permit delays and application rejections
Our goal is to simplify the permit process while helping clients move their projects forward with confidence.
Permit Approval Timeline
The time required for approval depends on project complexity and quality of the site plan for fence or pool permit.
- Fence permits: a few days to 2 weeks
- Pool permits: 2 to 6 weeks (or longer)
Delays usually occur when the site plan is incomplete or does not meet zoning requirements.
Can You Start Construction Without a Site Plan?
If a site plan for fence or pool permit is required, starting construction without approval can lead to:
- Fines
- Stop-work orders
- Permit rejection
- Costly redesigns
Always confirm requirements before beginning any work.
Conclusion
Knowing whether your property requires a site plan for fence or pool permit is one of the most important steps before building a fence or pool. While requirements vary by municipality, many local governments require site plans to verify zoning compliance, setbacks, and property boundaries before issuing permits.
I always advise homeowners to verify local regulations early, use professional drafting services when necessary, and ensure all documentation is complete before submitting an application. Taking these steps helps avoid delays and supports a smoother permit approval process.
Ready to Get Your Permit-Ready Plans?
24–48-hour standard delivery · Starting at $99 · reviewer-requested revisions within the original agreed scope · the published cancellation and refund policy
Frequently Asked Questions
Do all fence and pool projects require a site plan?
Not all projects require a site plan, but many municipalities require one to verify setback distances, zoning compliance, and property boundaries before issuing permits.
Can I submit a hand-drawn plan?
Some jurisdictions may accept hand-drawn plans for small projects, but professionally prepared drawings are generally recommended because they reduce the risk of rejection.
How do I check if a site plan is required?
Contact your local planning or building department to confirm the specific requirements for your property and project.
How long does it take to get a permit for a fence or pool?
Permit approval typically takes between two and six weeks depending on project complexity, municipal review procedures, and local workload.
Can I start construction without a site plan?
If a site plan is required, beginning construction without approval can result in fines, stop-work orders, permit violations, and potentially costly corrective work.





