
Receiving a permit rejection can be frustrating and expensive for homeowners, contractors, and property developers. Whether you are building a new home, adding an extension, installing a pool, or developing a commercial property, permit delays can affect your construction schedule and increase project costs.
Many site plan permit rejection reasons are preventable. Incomplete documents, inaccurate property measurements, zoning violations, incorrect setbacks, unclear drawings, and missing technical details can all lead to correction notices or application delays.
The best way to avoid these problems is to understand local permit requirements before preparing and submitting your site plan. A complete and accurate drawing package gives the building department the information it needs to review your project.
What Is a Site Plan Permit?
A site plan permit is an approval issued by a local building department, municipality, or planning authority. It confirms that a proposed construction project follows applicable zoning regulations, building codes, property restrictions, and local development requirements.
A site plan shows how a property is currently arranged and how it will be changed. Depending on the project, it may include:
- Property boundaries and dimensions
- Existing and proposed structures
- Setbacks from property lines
- Utility connections and services
- Drainage and stormwater management systems
- Easements, access points, and driveways
- Parking layouts and circulation paths
Because site plans determine whether a project can legally proceed, even small errors can trigger site plan permit rejection reasons during the review process.
Why Site Plan Permits Get Rejected
Most site plan applications are not rejected because the entire construction project is unsuitable. In many cases, the issue is related to missing information, incorrect measurements, or failure to follow local regulations.
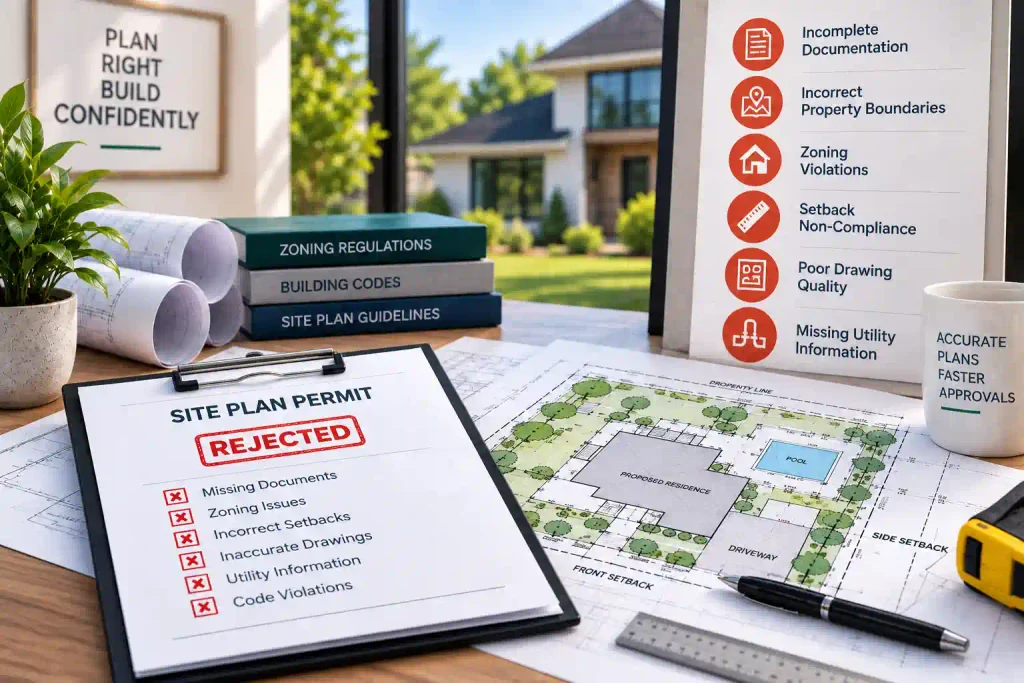
The most common problems include incomplete permit documents, incorrect property boundaries, zoning violations, setback non-compliance, poor drawing quality, missing utility details, drainage concerns, property encroachments, building code issues, and missing professional certifications. Understanding these problems before submission can help you avoid redesigns, additional costs, and unnecessary delays.
1. Incomplete or Missing Documentation
Incomplete documentation is one of the most common causes of permit rejection. Building departments need enough information to understand the proposed project and confirm that it meets local requirements.
Depending on the project, the permit application may require:
Common missing documents include:
- Site plan drawings
- Property survey reports
- Structural engineering drawings
- Utility connection details
- Ownership or legal documents
- Required signatures or stamps
If one important document is missing, the application may be placed on hold until the information is provided.
Before submitting your permit application, review the municipality’s official checklist carefully. A permit checklist generator can also help you organize the required documents and identify missing items before submission. A complete permit drawing package makes the review process easier and reduces the chance of repeated correction requests.
Why this causes rejection:
Reviewers cannot approve a project without complete information. Missing data creates uncertainty and forces delays.
How to avoid it:
Always follow the official submission checklist provided by the municipality. Before submitting, verify each document carefully. A structured pre-submission checklist can significantly reduce errors and prevent this common rejection reason.
2. Incorrect Property Boundaries
Incorrect property information can create serious problems during the permit review. Even a small error in lot dimensions or building placement can affect setbacks, lot coverage, easements, and the legal location of the proposed structure. The site plan should match the latest available property survey and official parcel information. Existing homes, garages, sheds, fences, driveways, and other improvements should also be shown in their correct locations.
If the property has been subdivided, expanded, or changed, the survey may need to be updated before the permit application is submitted. For complex properties, professional site plan drafting can help ensure that boundaries, measurements, and structure locations are clearly presented.
Common boundary-related issues:
- Incorrect plot dimensions
- Outdated land surveys
- Overlapping neighboring properties
- Misaligned boundary lines
Accurate property information is essential because the building department must confirm that the proposed work remains within the legal limits of the property.
Why this causes rejection:
Authorities must ensure that the construction stays within legal property limits. Any mismatch raises compliance concerns.
How to avoid it:
Hire a licensed surveyor to prepare or verify your site plan. Always ensure your design matches the latest land registry records. If your property has been subdivided or altered, update your survey before applying.
3. Zoning Regulation Violations
Zoning violations are among the most serious site plan permit rejection reasons. These regulations control how land can be used and determine what type of construction is permitted in a specific area.
Before finalizing the design, verify the property’s zoning classification and confirm that the proposed project is allowed. You should also review building height limits, lot coverage requirements, parking rules, and restrictions for pools, garages, sheds, additions, or accessory dwelling units.
Common zoning violations:
A project may appear acceptable from a design perspective but still violate local zoning requirements. For example, a property may have restrictions related to residential or commercial use, building height, lot coverage, density, parking, accessory structures, or required open space.
- Building in the wrong land-use category (residential vs commercial)
- Exceeding height restrictions
- Violating density rules
- Improper land usage
Why this causes rejection:
Municipalities use zoning laws to maintain organized urban development and community balance.
How to avoid it:
Before designing your project, verify:
- Land use classification
- Permitted building types
- Height restrictions
- Density and coverage rules
Using the zoning and setback compliance checker can help you review important zoning and setback considerations before preparing your final drawings. Local requirements should still be confirmed with the relevant building department.
4. Setback Non-Compliance
Setbacks are the minimum required distances between a structure and property lines, roads, easements, or other buildings. Incorrect setbacks are a frequent reason for site plan correction notices.
These rules help maintain safety, privacy, ventilation, emergency access, and proper spacing between buildings. If a proposed structure does not meet the required setbacks, the design may need to be changed or a zoning variance may be required.
A professional site plan should clearly show property boundaries, setback lines, easements, and accurate dimensions. Always check the requirements for the specific city, county, and zoning district instead of relying on general measurements.
Common mistakes:
- Building too close to property lines
- Ignoring road setbacks
- Miscalculating side or rear distances
A structure may be placed too close to the front property line, side yard, rear property line, road, or an existing easement. Setback requirements may also apply to pools, sheds, garages, fences, patios, and home additions.
Why this causes rejection:
Setbacks ensure safety, privacy, ventilation, and emergency access.
How to avoid it:
Clearly mark all setback lines in your site plan. Always cross-check with local building codes before finalizing your design. Professional drafting tools or architects can help ensure precision.
5. Poor Site Plan Quality and Readability
A site plan can contain the correct information but still create problems if it is difficult to read. Rough sketches, unclear labels, missing dimensions, incorrect scale, and poor layout can make it difficult for building reviewers to understand the proposed project.
A permit-ready site plan should clearly identify existing and proposed structures, property boundaries, driveways, access points, setbacks, and important site features. It should also include a north arrow, drawing scale, readable notes, and consistent measurements.
Clear drawings help reviewers understand the project quickly and reduce confusion during the approval process. For projects that require several drawing types, a complete permit drawing package may be more appropriate than a basic site plan.
Common issues:
- Hand-drawn or rough sketches
- Missing labels or dimensions
- No scale or orientation
- Confusing layout
Why this causes rejection:
If reviewers cannot clearly understand the plan, they cannot approve it. Professional drafting is especially useful when a project includes multiple structures, unusual property boundaries, or detailed zoning requirements.
How to avoid it:
Use CAD software or professional drafting services. Ensure:
- Clear labeling of structures
- Accurate dimensions
- North direction indicator
- Proper scaling
A clean and professional site plan significantly improves approval chances.
6. Missing Utility and Infrastructure Details
Utility information is important for many residential and commercial permit applications. Reviewers may need to understand how the proposed project will connect to existing water, sewer, electrical, gas, and drainage systems.
The exact requirements depend on the local authority and project type. Before submitting your application, confirm which utility details must be shown and whether separate technical drawings are required.
Including accurate utility and infrastructure information helps the building department evaluate whether the proposed development can safely support essential services.
Common issues:
- Missing water supply information
- No sewer connection details
- Incomplete electrical layout
- Poor drainage planning
In some cases, the site plan may also need to show utility easements, existing service locations, and the direction of drainage.
Why this causes rejection:
Authorities must ensure the site can safely support essential services.
How to avoid it:
Include a detailed utility plan showing:
- Water lines
- Sewer systems
- Electrical routing
- Drainage direction
Proper infrastructure planning reduces environmental and safety concerns.
7. Environmental and Drainage Problems
Poor drainage planning can delay residential and commercial construction permits. Water runoff, flooding, grading, and stormwater management may be important considerations, particularly for properties with slopes, drainage concerns, or floodplain restrictions.
A site plan may need to show how water will move across the property and whether drainage could affect neighboring properties, roads, or public infrastructure. Missing stormwater information, incorrect grading, and poor drainage direction can lead to correction requests.
Depending on the location and project size, the municipality may require grading details, drainage calculations, stormwater management information, floodplain documentation, or environmental reports.
Common issues:
- No stormwater management system
- Flood risk due to poor grading
- Ignoring environmental protection rules
Why this causes rejection:
Poor drainage can damage surrounding properties and infrastructure.
How to avoid it:
Design proper grading systems to direct water away from structures. If necessary, include environmental or engineering reports. For larger or more complex developments, consult the local authority or a qualified engineer before submitting the permit package.
8. Encroachments and Legal Disputes
An encroachment occurs when a structure or improvement extends into an area where it is not legally permitted. This may include neighboring property, public land, easements, or required access areas.
Examples include additions built over property lines, fences placed outside the parcel, structures located inside easements, or driveways extending onto public land. Unresolved ownership disputes can also prevent a permit from being approved.
To avoid these problems, use an accurate property survey and verify the location of all existing structures. Property documents should be reviewed before the design is finalized.
Common problems:
- Building on public land
- Property ownership disputes
- Unauthorized extensions
Why this causes rejection:
Authorities cannot approve projects with unclear legal ownership.
How to avoid it:
Ensure your property documents are legally verified and free from disputes before applying. If your project involves multiple lots, unusual boundaries, or land division, professional subdivision design plans may be required.
9. Non-Compliance with Building Codes
Zoning compliance does not automatically guarantee permit approval. The proposed project must also follow applicable building codes and safety requirements.
When required, work with qualified architects, engineers, or other licensed professionals. Make sure the site plan matches the information shown in the related drawings.
Common violations:
- Unsafe structural design
- Use of non-approved materials
- Missing fire safety measures
These issues are especially important for additions, new homes, commercial buildings, and projects involving structural changes.
Why this causes rejection:
Non-compliant designs pose safety risks to occupants and the public.
How to avoid it:
Work with licensed engineers and architects to ensure full compliance with local building codes. A site plan may need to be submitted alongside floor plans, elevation plans, structural drawings, or other technical documents.
10. Missing Professional Certification
Some municipalities require drawings to be signed, sealed, or certified by an approved professional. Submitting drawings without the required signatures or stamps can delay the permit review. Certification requirements depend on the project type and local regulations. Certain projects may require approval from a licensed architect, engineer, surveyor, or another qualified professional.
Before submission, confirm whether your drawings require professional certification. Check that signatures, stamps, dates, and professional information are complete and valid.
Common issues:
- Missing signatures
- Invalid stamps
- Unlicensed documentation
Why this causes rejection:
Authorities need assurance that qualified professionals reviewed the plan.
How to avoid it:
Ensure all drawings are signed and stamped by certified professionals before submission. Do not assume that every project has the same certification requirements. Always follow the instructions provided by the local building department.
How to Avoid Site Plan Permit Rejections
To avoid site plan permit rejection reasons, always prepare a complete and accurate site plan that follows local zoning laws, setbacks, and building codes. Double-check all documents, including surveys and utility details, before submission. Using professional drafting services and reviewing requirements early with local authorities can help prevent mistakes and delays, improving your chances of fast approval.
Key strategies for site plan permit rejection reasons include:
1. Conduct a Full Pre-Submission Review
Check all documents, drawings, and calculations (siteplan-cost-calculator) before submission.
2. Use Professional Drafting Services
Professionally prepared site plans reduce errors and improve approval speed.
3. Verify Zoning Compliance Early
Ensure land use rules, setbacks, and building regulations are followed from the start.
4. Communicate with Local Authorities
Early consultation helps identify requirements before submission.
5. Maintain Organized Records
Keep copies of all documents, surveys, and revisions for quick reference.
Why Professional Site Plans Matter
A professional site plan provides a clear and accurate representation of the property and proposed improvements. It helps reviewers understand the project and confirms that important information has been included.
Professional drawings can improve measurement accuracy, clarify zoning information, show setbacks correctly, and reduce missing details. They can also make communication easier between homeowners, contractors, designers, engineers, and building officials.
However, professional drawings do not guarantee approval. The final decision depends on the local building department, project scope, and applicable regulations.
Why Choose Us
Permit For Site Plan helps homeowners, contractors, and property developers prepare accurate drawings for residential and commercial construction projects.
Our services include custom site plan drafting, permit-ready drawing packages, zoning and setback support, floor plans, elevation drawings, drawing revisions, and site plans for pools, additions, garages, sheds, and other improvements.
If your project requires multiple drawings, review our professional permit drawing package or request a custom quote. Our goal is to help you prepare clear, complete, and accurate documents before submitting your permit application.
Conclusion
Understanding the most common site plan permit rejection reasons can help homeowners and contractors avoid unnecessary delays. Incomplete documents, incorrect property boundaries, zoning violations, setback problems, poor drawings, and missing technical information are frequent causes of permit corrections.
Before submitting your application, verify local requirements, check all measurements, prepare the correct documents, and make sure your drawings are easy to understand. A carefully prepared site plan can make the review process more organized and help your construction project move forward with greater confidence.
Ready to Get Your Permit-Ready Plans?
24–48-hour standard delivery · Starting at $99 · reviewer-requested revisions within the original agreed scope · the published cancellation and refund policy
Frequently Asked Questions
How long does it usually take to get a site plan permit approved?
Approval timelines vary by municipality but typically range from two to six weeks depending on project complexity and review workload.
Can I submit a site plan without professional drafting?
Yes, but professionally drafted plans generally reduce errors, improve compliance, and increase approval success rates.
What is the most common site plan permit rejection reasons?
Incomplete information and zoning compliance issues are among the most frequent causes of permit rejection.
Are 3D renderings required for permit approval?
Not always. However, they can help reviewers better understand a project and reduce requests for clarification.
How can I improve my chances of permit approval?
Submit complete documentation, verify zoning compliance, use accurate measurements, and follow all municipal submission requirements carefully.
Related Permit Resources
Related Blog Guides
If the reviewer comments focus specifically on the drawing, review our guide to site plan errors that cause permit corrections.





