
How to Choose the Right Permit Drawing Package Online
Selecting the right permit drawing package is one of the most important decisions during the planning phase of any construction project. Whether you’re building a home addition, converting a garage, constructing an accessory dwelling unit (ADU), or planning a commercial renovation, the quality and completeness of your permit drawings can significantly affect approval timelines.
Many property owners choose permit packages based solely on price, only to discover later that important documents are missing. This often leads to permit delays, correction notices, and unexpected revision costs. At Permit For Site Plan, we focus on preparing accurate, code-compliant, and project-specific permit drawing packages that help homeowners and contractors move through city review efficiently.
Why Permit Drawing Packages Matter
A permit drawing package contains the technical documents city departments use to review and approve construction projects. These drawings help reviewers evaluate:
- Zoning compliance
- Building safety
- Structural organization
- Utility placement
- Construction scope
- Property restrictions
- Code compliance
Without complete documentation, city reviewers may be unable to evaluate the project properly, leading to correction requests or permit rejection. A professional permit plan package provides the information needed for smoother approvals and fewer review delays.
What Is Included in a Permit Drawing Package?
The contents of a permit drawing package vary depending on the project scope and local building requirements. Smaller projects may require only a few drawings, while larger or more complex developments often need a complete set of permit documents. A typical permit drawing package may include:
- Site plans
- Floor plans
- Elevation drawings
- Utility layouts
- Structural details
- Grading plans
- Construction notes
- Permit application documentation
The larger and more complex the project, the more detailed the permit drawing package typically needs to be to support an efficient review and approval process.
Understand Your Project Requirements First
Before ordering a permit drawing package, it is important to understand the full scope of your project. Every construction project has unique permit requirements, and selecting the right permit drawing package ensures you receive the documentation needed for your specific type of work. Choosing the correct package from the beginning can help reduce revisions, avoid delays, and simplify the approval process. Common projects include:
Home Additions
Typically require site plans, floor plans, and elevation drawings that clearly show both the existing structure and the proposed addition.
Garage Conversions
Often require detailed floor plans, utility updates, and code-compliance documentation, especially when converting the space into a habitable living area.
Accessory Dwelling Units (ADUs)
Usually require a complete permit-drawing package that includes site plans, floor plans, elevation drawings, utility plans, and other supporting construction documents.
Pool Installations
May require site plans, grading information, setback details, and utility documentation depending on local building regulations.
Commercial Renovations
Generally require a comprehensive drawing package with technical drawings, accessibility information, and construction details to meet city approval requirements.
Choosing the right permit drawing package based on your project’s scope helps improve accuracy, reduces unnecessary revisions, and increases the chances of a smoother permit approval process.
Check Local City Permit Requirements
Building departments do not all follow the same standards, so it is important to review your local permit requirements before purchasing a drawing package. While some cities accept basic documentation for smaller projects, others require detailed construction plans with additional technical information.
Before selecting a permit drawing package, verify whether your city requires:
Site Plans
Most projects require an accurate site plan showing property boundaries, setbacks, utilities, existing structures, and the proposed construction.
Floor Plans
Interior layouts are commonly required for additions, remodels, garage conversions, and other projects that modify the building’s interior.
Elevation Drawings
Exterior elevations may be required for structural modifications, additions, design review approvals, or projects that change the building’s appearance.
Utility Plans
Projects involving electrical, plumbing, sewer, water, or gas service modifications often require detailed utility documentation.
Understanding your local permit requirements helps you choose the right permit drawing with all the documents needed for review. A complete and accurate permit drawing package can reduce review comments, minimize revisions, and support a faster approval process.
Choose a Package That Includes Accurate Site Plans
Site plans are one of the most important components of a permit application. Many permit delays occur because applicants submit incomplete or inaccurate site plans. A professional site plan package should include:
- Property boundaries
- Existing structures
- Proposed construction
- Setback measurements
- Driveways and walkways
- Utility locations
- Easements
- Parking areas
Accurate site plans help reviewers verify zoning compliance and property safety requirements.
Why Site Plans Matter
Site plans are a key part of any permit drawing packages because they help city reviewers evaluate whether a project meets local requirements. During the review process, officials typically verify:
- Building placement
- Property restrictions
- Utility coordination
- Access requirements
- Zoning compliance
Because of their importance, site plans should always be prepared accurately and included as part of a professionally organized permit drawing package. This helps reduce review comments and supports a smoother approval process.
Make Sure Floor Plans Match Your Project Scope
Floor plans help reviewers understand how a building functions internally, so they should match your project’s requirements. Whether you are planning a minor remodel, garage conversion, or new construction, the floor plans in your drawing permit package should provide clear and accurate information.
For example, minor remodels usually require basic layouts, garage conversions often need detailed room dimensions, and new construction projects typically require complete floor plan sets. Choosing the appropriate level of detail helps reviewers evaluate the project more efficiently.
Professional floor plans should clearly identify room dimensions, door and window locations, and structural layout information. Accurate measurements and clearly labeled building elements improve communication during the review process and help reduce requests for revisions.
Elevation Drawings Help Avoid Design Review Problems
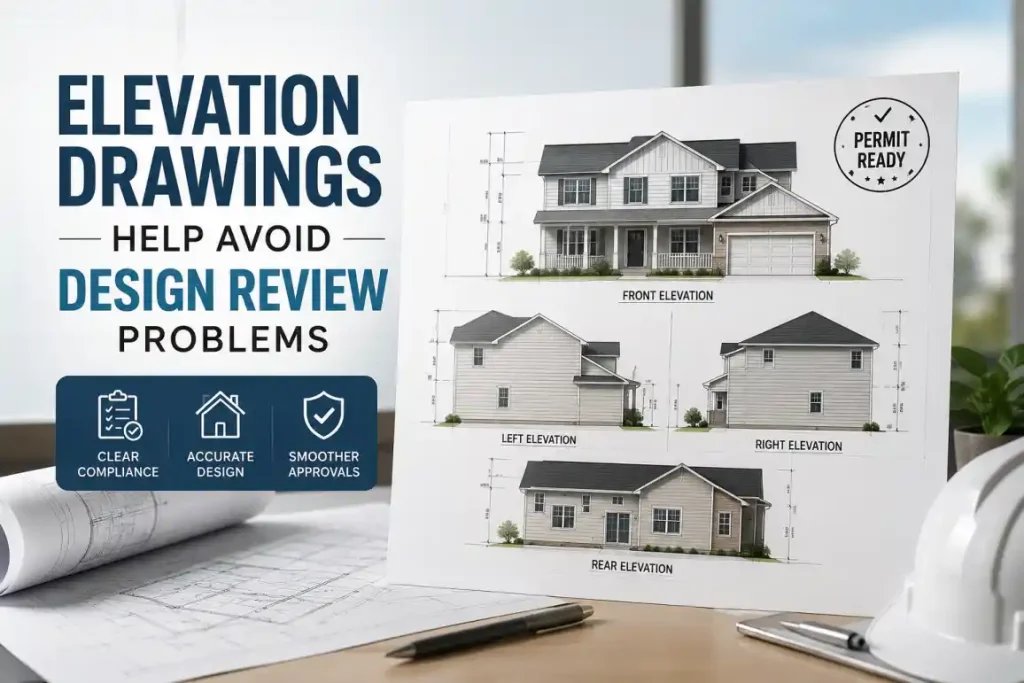
Elevation drawings show the exterior appearance of a building and are an important part of many permit applications. Including accurate elevations in your permit drawing helps reviewers evaluate the project’s design and compliance before construction begins. Cities commonly review:
- Building heights
- Architectural design
- Exterior finishes
- Rooflines
- Neighborhood compatibility
A professional permit drawing packages should include front, rear, and side elevations along with roof profiles, window placement, exterior materials, and building height measurements. Complete elevation drawings help reduce review delays and support a smoother approval process.
Verify Revision Support Before Ordering
Permit corrections are common during city review. One of the most overlooked factors when choosing a permit drawing is revision support. A package that includes revision assistance can save significant time and money later. Revision support helps with:
- Correcting zoning issues
- Updating dimensions
- Revising utility layouts
- Responding to reviewer comments
- Adjusting construction details
Having access to professional revision services improves flexibility throughout the approval process.
Review Drawing Quality and Professional Standards
The quality of your permit drawing plays an important role in the permit review process. Poorly organized or unclear drawings can lead to correction requests, even if the proposed project meets local code requirements. Clear, professional documentation helps reviewers evaluate your plans more efficiently.
A high-quality permit drawing package should include accurate technical details, organized documentation, and properly scaled drawings. Consistent dimensions, readable labels, and professional formatting improve clarity and reduce the likelihood of unnecessary revisions.
Avoid Choosing Packages Based Only on Price
Price is an important consideration, but it should not be the only factor when selecting a permit drawing package. Low-cost packages may exclude essential documents or services, resulting in additional expenses and delays during the permit review process.
Before making a decision, confirm that the permit drawing package includes accurate site plans, elevation drawings, revision support, zoning verification, and detailed technical drafting where required. Investing in a complete and professionally prepared package often saves time, reduces correction costs, and supports a smoother approval process.
How Professional Permit Drawing Packages Improve Approval Success
The right permit package helps city reviewers understand a project clearly and efficiently. Professional permits drawing packages provide:
- Better zoning compliance verification
- Improved reviewer confidence
- Fewer correction notices
- Faster permit approvals
- Better project organization
- Reduced construction delays
Complete documentation creates a stronger foundation for successful project approvals.
Conclusion
Choosing the right permit package online is about more than simply purchasing drawings. It involves selecting a complete, accurate, and professionally prepared package that meets your project’s specific requirements and local city regulations.
A quality permit package helps reduce approval delays, improve reviewer confidence, and support smoother construction planning. By understanding your project needs and verifying what is included before ordering, you can avoid costly corrections and move through the permit process more efficiently.
Why Choose Permit For Site Plan?
At Permit For Site Plan, we provide professionally prepared permit-drawing packages designed to help homeowners, contractors, and developers meet city approval requirements efficiently.
Our Advantages
- Accurate site plans, floor plans, and elevation drawings
- Strong understanding of zoning and permit regulations
- Professionally organized permit documentation
- Fast turnaround for permit preparation and revisions
- Detailed quality review process
- Residential and commercial project expertise
Frequently Asked Questions
What is included in a permit package?
Why are permit drawing packages important?
Do all projects require the same drawing package?
Should revision support be included in a permit package?
Can incomplete drawing packages delay approvals?
Related Permit Resources
Related Blog Guides