

Planning a home renovation is exciting, but many homeowners underestimate the importance of accurate documentation when applying for renovation floor plan permits. Whether you are remodeling a kitchen, finishing a basement, converting a garage, or building a home addition, obtaining the right permit is often an essential step before construction begins.
One of the most common reasons renovation permit applications are delayed is that the submitted floor plan is incomplete, inaccurate, or does not meet local requirements. Building departments rely on floor plans to understand the scope of proposed work and determine whether it complies with building codes, zoning regulations, safety standards, and other requirements.
A professional floor plan gives permit reviewers a clear picture of the existing property and the proposed changes. For medium and large renovation projects, professionally prepared drawings can help reduce confusion, minimize revisions, and support a smoother permit review process.
What Is a Floor Plan for a Renovation Permit?
A floor plan for a renovation permit is a scaled drawing that shows the layout of a property and the changes being proposed. It provides a visual representation of the existing structure and helps illustrate how the property will be arranged after the renovation.
For residential renovation permit applications, floor plans may help municipalities evaluate:
- Existing building layouts
- Proposed renovations
- Structural modifications
- Room dimensions
- Accessibility requirements
- Occupancy changes
- Building code compliance
- Emergency egress requirements
A properly prepared floor plan allows reviewers to understand the full scope of the project before construction begins. Without accurate drawings, the building department may not have enough information to determine whether the proposed work meets applicable requirements.
If you are unfamiliar with permit documentation, reviewing this guide to a floor plan for a building permit can help you understand what information may be required.
What Is a Renovation Permit?
A renovation permit is an official approval issued by a local building department that authorizes certain construction or remodeling work on a property.
The purpose of a renovation permit is to help ensure that proposed work complies with applicable:
- Building codes
- Fire safety standards
- Zoning regulations
- Accessibility requirements
- Structural safety requirements
- Occupancy regulations
Renovation permits help protect homeowners, contractors, future occupants, and surrounding properties by ensuring that qualifying construction work follows established safety and construction standards.
Projects that commonly require permits can include:
- Home additions
- Basement finishing
- Structural modifications
- Garage conversions
- Major kitchen renovations
- Bathroom remodels
- Deck construction
- Roof modifications
- Interior wall removal
For many of these projects, submitting a professional floor plan is either required or strongly recommended.
Why Do Municipalities Require Professional Floor Plans?
Building departments use floor plans as an important part of the permit review process. Accurate drawings give reviewers the information they need to understand how a proposed renovation could affect the property.
Depending on the project, reviewers may need to evaluate:
- Structural impacts
- Occupancy changes
- Safety requirements
- Emergency egress
- Accessibility
- Construction scope
- Fire safety considerations
Clear floor plans reduce uncertainty and make it easier for property owners, contractors, and permit officials to understand the proposed work.
For larger projects, floor plans may be reviewed together with site plans and elevation drawings, engineering reports, surveys, and other supporting documents. Providing consistent and detailed documentation can help reduce unnecessary clarification requests and revisions.
When Is a Professional Floor Plan Required?
Requirements vary by municipality and project type, so homeowners should always confirm the specific requirements of their local building department.
Professional plans are commonly required or requested when a renovation involves significant changes to the structure or layout.
Examples include:
- Home additions
- Basement finishing
- Garage conversions
- Structural renovations
- Major interior remodels
- Multi-room renovations
- Second-story additions
- Open-concept remodels
Projects involving structural, plumbing, or electrical changes may require more detailed documentation than simple cosmetic improvements.
If your renovation includes an addition, reviewing the site plan requirements for home additions can help you understand the broader documentation that may be needed.
Which Renovation Projects May Not Require Professional Plans?
Not every renovation requires professionally prepared drawings. Some municipalities allow simplified documentation for minor, non-structural projects such as:
- Cabinet replacements
- Flooring upgrades
- Interior painting
- Countertop replacement
- Minor fixture replacements
- Non-structural cosmetic improvements
However, requirements differ between jurisdictions. A project that does not require a professional plan in one location may require detailed documentation somewhere else.
Always check with the appropriate local authority before beginning construction rather than assuming a project is exempt from permit or drawing requirements.
What Should a Renovation Permit Floor Plan Include?
A permit-ready floor plan should contain enough information for municipal reviewers to understand the existing property and evaluate the proposed renovation.
Room Dimensions
Rooms should be accurately measured and clearly labeled. Dimensions help reviewers evaluate the proposed layout and determine whether applicable requirements are being met.
Doors and Windows
The drawing should clearly identify important door and window information, including:
- Door locations
- Door swing directions
- Window sizes
- Window locations
- Emergency exit windows
Fixtures and Appliances
Depending on the renovation, the floor plan may need to show major fixtures and built-in elements such as:
- Plumbing fixtures
- Kitchen appliances
- Cabinets
- Built-in storage
- Utility equipment
Structural Elements
When applicable, structural information should be clearly identified. This may include:
- Load-bearing walls
- Beams
- Columns
- Foundation changes
- Structural modifications
Stairways and Access Routes
Stairways and circulation routes should be clearly illustrated, particularly in multi-level homes. This helps reviewers understand how people will move through the proposed layout.
Notes and Labels
Detailed notes and labels can explain proposed changes, construction details, and other information needed during the permit review.
Clear annotations make drawings easier to understand and can help reduce requests for clarification.
How to Prepare a Floor Plan for a Renovation Permit
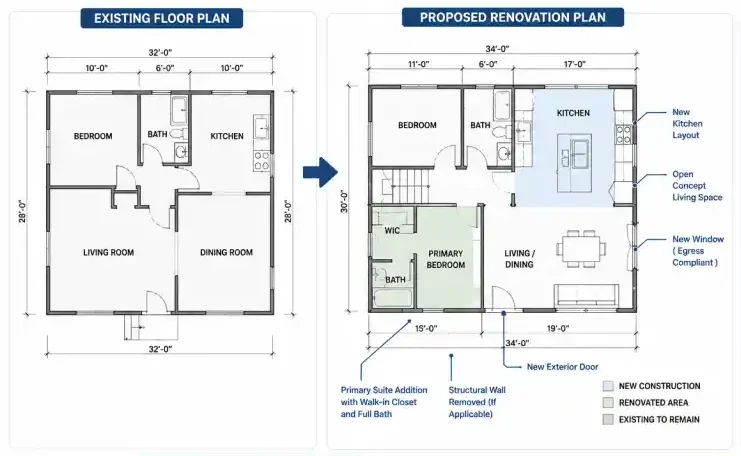
Creating a permit-ready floor plan involves more than drawing the rooms and adding basic dimensions. The drawing should reflect the project’s scope and follow the requirements established by the relevant authority.
Check Local Permit Requirements
Every municipality may have its own permit submission standards. Before preparing your drawings, review:
- Building department requirements
- Permit application instructions
- Zoning regulations
- Local construction codes
- Drawing submission standards
Property owners can also use a permit requirement checker to identify potential documentation requirements before beginning the drafting process.
Use Accurate Measurements and Drafting Software
Professional drafting software can help produce accurate, scalable, and detailed drawings.
Commonly used programs include:
- AutoCAD
- Revit
- Chief Architect
- SketchUp
- Civil 3D
Accurate measurements and consistent drafting standards make the final drawings easier to review and update when changes are required.
Include Supporting Permit Documents
A floor plan may be only one part of a complete permit submission. Depending on the project, supporting materials may include:
- Site plans
- Property surveys
- Structural reports
- Engineering documents
- Existing floor plans
- Elevation drawings
A complete submission package gives reviewers the information needed to evaluate the project. Understanding what belongs in a permit drawing package can help prevent missing-document delays.
Work With Qualified Professionals
Licensed designers, architects, engineers, and professional drafting specialists can help prepare drawings according to project requirements and local standards.
Professional assistance can reduce drafting errors, improve documentation, and make it easier to respond when a building department requests revisions or additional information.
For more complex renovations, professional guidance can also save homeowners time and help avoid costly mistakes during the permit process.
Professional Floor Plans vs. Hand-Drawn Sketches
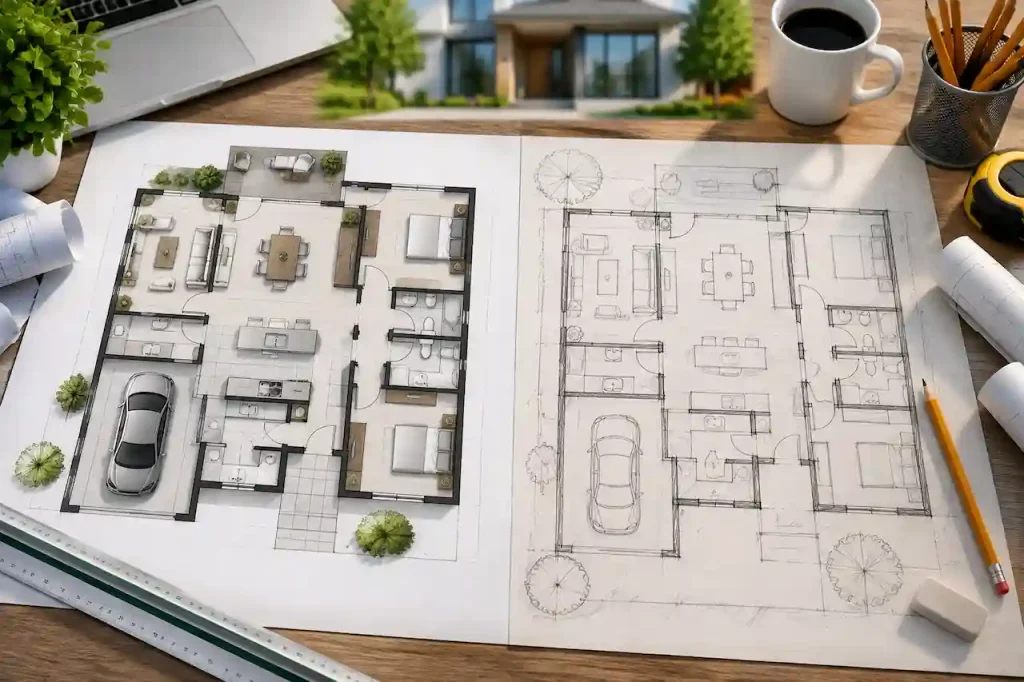
Many homeowners wonder whether they can submit a hand-drawn sketch instead of a professionally prepared floor plan.
Some municipalities may allow simplified sketches for minor projects. However, professional drawings provide several advantages when detailed documentation is required.
Greater Accuracy
Professional drawings use precise measurements and standardized drafting methods, making the proposed layout easier to evaluate.
Better Readability
A clear, professionally prepared drawing allows permit reviewers to understand the property layout and proposed changes more efficiently.
Complete Permit Documentation
Professional plans can incorporate dimensions, labels, structural information, fixtures, openings, and other details required for the project.
More Efficient Review
Clear and complete drawings reduce confusion and may minimize requests for clarification or revisions.
Lower Risk of Rejection
Accurate documentation helps address common plan deficiencies that can delay the permit process.
For major renovations, professionally prepared plans are generally a safer option than relying on an informal sketch.
Common Reasons Renovation Floor Plans Are Rejected
Renovation permit applications can be delayed when submitted floor plans do not provide enough information or contain inconsistencies.
Common problems include:
- Missing dimensions
- Unclear room labels
- Inaccurate measurements
- Missing structural information
- Illegible drawings
- Conflicts between submitted documents
- Missing notes
- Incomplete renovation details
Many of these problems can be avoided by reviewing common permit submission mistakes before submitting your application.
How to Improve Your Permit Approval Chances
A well-prepared floor plan is only one part of a successful permit application. Homeowners can also take several steps to improve the overall quality of their submission.
Double-Check Measurements
Accurate dimensions are essential. Verify measurements before finalizing the drawing to reduce the risk of errors.
Keep All Documents Consistent
Floor plans, site plans, surveys, elevations, and supporting documents should contain consistent information. Conflicting details can lead to questions and revision requests.
Follow Local Requirements
Local building departments may have different requirements for drawings, applications, formats, and supporting documents. Always verify the current standards for your project.
Submit Clear Professional Drawings
Readable drawings make it easier for reviewers to understand the proposed renovation and identify important project details.
Respond to Reviewer Comments Promptly
If the building department requests revisions or additional information, responding quickly can help keep the review process moving.
Why Choose Professional Floor Plan Services?
Professional floor plan services can help homeowners prepare accurate documentation for renovation and permit applications. Depending on the project, professional services may provide:
- Accurate floor plans
- Permit-ready documentation
- Fast revisions
- Building code awareness
- Municipal compliance support
- Detailed construction drawings
Working with experienced professionals can make the documentation process more organized and reduce avoidable delays.
Why Choose Us?
We specialize in creating professional floor plans for renovation projects that meet municipal requirements and support the permit approval process.
Our services include:
- Professional floor plan drafting
- Permit-ready documentation
- Residential renovation plans
- Home addition floor plans
- Permit submission support
- Fast revisions when required
Our team works closely with homeowners, contractors, designers, and property owners to ensure plans are accurate, clear, and ready for review.
Conclusion
A professional floor plan for a renovation permit can be one of the most important documents in a permit application. Accurate drawings help municipalities understand proposed construction, evaluate code and safety requirements, and review projects more efficiently.
Whether you are planning a home addition, basement conversion, kitchen remodel, garage conversion, or structural renovation, properly prepared drawings can help reduce confusion, avoid unnecessary revisions, and make the permit process easier to manage.
Before submitting your application, confirm your local requirements, verify all measurements, keep supporting documents consistent, and make sure your drawings clearly communicate the proposed work.
A professional floor plan is more than a drawing for a permit application. It provides a clear foundation for communicating your renovation plans to reviewers, contractors, and other professionals involved in the project.
Ready to Get Your Permit-Ready Plans?
24–48-hour standard delivery · Starting at $99 · reviewer-requested revisions within the original agreed scope · the published cancellation and refund policy
Frequently Asked Questions
Do all home renovations require a professional floor plan?
No. Minor cosmetic projects may not require professionally prepared plans, while major renovations and structural changes commonly require more detailed documentation. Requirements vary by municipality and project, so always verify with your local building department.
Can I submit a hand-drawn floor plan?
Some municipalities may allow hand-drawn sketches for small or minor projects. However, professional floor plans are generally more accurate and can reduce the risk of missing information or receiving revision requests.
What details should be included in a renovation floor plan?
Depending on the project and local requirements, a floor plan may include room dimensions, room labels, doors, windows, fixtures, appliances, stairways, structural elements, notes, and proposed changes.
How long does renovation permit approval take?
Permit review timelines vary depending on the municipality, project complexity, application completeness, and current workload. Residential renovation permits may take several weeks, but homeowners should confirm expected timelines with their local building department.
Can a professional floor plan speed up permit approval?
Accurate and clearly prepared drawings can make it easier for reviewers to understand a project and may reduce requests for clarification or revisions. However, the overall approval timeline depends on the local authority and the complexity of the project.
Who can prepare permit-ready floor plans?
Architects, residential designers, engineers, and professional drafting specialists commonly prepare permit-ready floor plans. The appropriate professional depends on the project’s complexity and local requirements.





