Receiving correction comments from a city permit department is a normal part of the approval process, but it often delays construction timelines and increases project costs when not handled correctly. However, how you respond to these corrections directly impacts how quickly your project gets approved.
Revised permit drawings are the most effective way to address city review comments accurately and efficiently. They improve clarity, ensure compliance, and help city reviewers approve applications faster. At Permit For Site Plan, we specialize in creating accurate revised permit drawings that help homeowners, contractors, and developers resolve correction comments and speed up approvals.
Why Permit Drawings Matter During City Review
Permit drawings are the foundation of the city approval process. Before issuing a permit, local building departments review these drawings to verify that a project complies with zoning regulations, building codes, structural requirements, and site-specific standards. Accurate and complete drawings help reviewers understand the scope of the project and determine whether it meets all applicable requirements. A complete permit drawing package typically includes:
- Site plans
- Floor plans
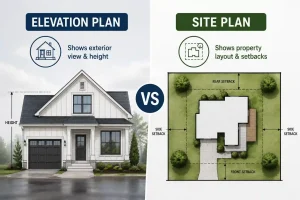
- Elevation drawings
- Utility layouts
- Structural details
- Property measurements
- Construction notes
If any of these documents are incomplete, inconsistent, or inaccurate, the city will usually issue correction comments. These revisions can delay permit approval and may require additional review cycles before construction can begin.
What Are Revised Permit Drawings?
Revised Permit Drawings are updated versions of the original construction or site plans submitted after receiving correction comments from the city. Their purpose is to address every issue identified during the plan review process before the application is resubmitted for approval. Depending on the review comments, revisions may include:
- Corrected setback measurements
- Updated property dimensions
- Adjusted building placement
- Revised structural layouts
- Utility modifications
- Building code corrections
- Updated elevation drawings
Professionally prepared Revised Permit Drawings ensure that all requested changes are clearly documented, making it easier for city reviewers to verify compliance and move the permit application toward approval.
Revised Permit Drawings Help Resolve Correction Notices Faster
Receiving correction notices is a normal part of the permit approval process, but how you respond can significantly affect your approval timeline. Instead of making partial changes, it’s important to submit Revised Permit Drawings that address every reviewer comment in a complete and organized manner. Common revisions include:
- Corrected zoning information
- Updated site plans
- Revised floor plans
- Structural modifications
- Utility system adjustments
- Building code updates
When reviewers can quickly confirm that every requested correction has been completed, they spend less time requesting additional information and more time processing your application. This helps reduce delays, minimizes repeat review cycles, and speeds up overall permit approval.
Accurate Revisions Reduce Repeat Permit Corrections
Incomplete updates are one of the main reasons permit applications go through multiple review cycles. Many applicants fix only the issue mentioned in the correction notice while overlooking related changes in other documents. For example:
- A site plan shows updated dimensions, but the floor plan still contains outdated measurements.
- Elevation drawings do not reflect revised building heights.
- Utility layouts conflict with the updated structure location.
These inconsistencies often result in additional correction notices and longer approval times. Professionally prepared Revised Permit Drawings ensure all documents are updated consistently, helping reviewers verify changes quickly and reducing repeat permit corrections.
Site Plans Must Match All Documents
Property boundaries, setbacks, easements, and building locations should remain consistent throughout the entire permit package to avoid review delays.
Floor Plans Should Reflect Updated Information
Any changes to the project layout or construction details should also be updated in the floor plans to maintain accuracy.
Elevation Drawings Must Be Updated
Elevation drawings should reflect revised building heights, rooflines, and exterior details. Keeping all Revised Permit Drawings consistent improves reviewer confidence and increases the chances of faster permit approval.
Corrected Site Plans Improve Zoning Verification
Zoning compliance plays a vital role in the permit approval process. Many correction notices are issued because site plans do not meet local zoning requirements. Common issues include:
- Incorrect setback distances
- Lot coverage violations
- Driveway placement conflicts
- Easement encroachments
- Improper accessory structure placement
Professionally prepared Revised Permit Drawings include updated site plans that clearly address these issues. By correcting setbacks, revising building placement, updating lot coverage calculations, and accurately identifying easements, reviewers can verify zoning compliance more efficiently. Accurate revisions help reduce correction notices and speed up permit approval.
Professional Revisions Improve Technical Clarity
City reviewers evaluate hundreds of permit applications, so clear and organized documentation can make a significant difference in how quickly your application is reviewed. Professionally prepared Revised Permit Drawings present updated information in a way that is easy to understand, allowing reviewers to identify corrections without confusion. When revisions are clearly documented, the review process becomes more efficient and the chances of additional correction requests are reduced.
Every revision should include accurate measurements, clearly labeled notes, and organized revision markings that highlight the changes made to the original plans. In addition, all drawings should follow a consistent format so information matches across the entire permit package. This level of technical clarity improves reviewer confidence and helps speed up permit approval.
Revised Drawings Help Meet Building Code Requirements
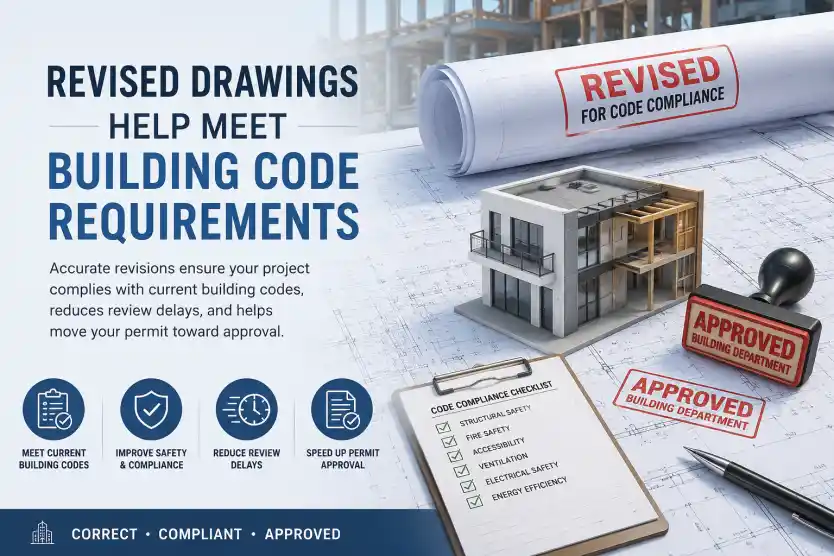
Many permit applications are delayed because the original plans do not fully comply with current building code requirements. Updating Revised Permit Drawings gives applicants the opportunity to correct these issues before resubmitting their plans, helping avoid additional review cycles.
Common code-related revisions include stair dimension adjustments, accessibility improvements, fire safety upgrades, structural reinforcement details, ventilation corrections, and drainage system modifications. Ensuring that every revision complies with the latest building codes not only supports faster permit approval but also helps create a safer and more compliant construction project.
Faster Reviewer Confidence Leads to Faster Approval
Permit reviewers must verify that every correction has been addressed properly before issuing approval. Incomplete or confusing revisions often create uncertainty and lead to additional requests for clarification. Reviewer confidence increases when permit drawings include:
- Complete correction updates
- Consistent project information
- Clear revision markings
- Accurate zoning compliance
- Readable technical documentation
The more confidence reviewers have in the revised plans, the faster approval decisions are typically made.
Revised Drawings Help Prevent Construction Delays
Permit approval delays often create a chain reaction that affects the entire project. Delayed approvals can lead to:
- Contractor scheduling conflicts
- Material delivery issues
- Increased labor costs
- Extended project timelines
- Budget overruns
Timely and accurate corrected permit plans help minimize these risks by keeping permit reviews on track. Projects that resolve correction notices efficiently are more likely to stay within budget and on schedule.
Professional Permit Revisions Improve Project Organization
Revised Permit Drawings do more than correct mistakes they improve the overall quality, accuracy, and organization of your permit application. A well-prepared revision package ensures that every related drawing is updated consistently, making it easier for city reviewers to evaluate the project without confusion.
An effective revision process includes updating all affected drawings, verifying zoning compliance, reviewing current building code requirements, and clearly responding to every correction comment issued by the city. Property setbacks, lot coverage, land-use regulations, and other project details should remain consistent throughout the entire drawing package. When all revisions are organized and accurately documented, city departments can process permit applications more efficiently, helping reduce unnecessary delays.
How Revised Permit Drawings Support Faster Approvals
Professionally prepared Revised Permit Drawings play an important role in speeding up the permit approval process. By providing complete, accurate, and well-organized revisions, applicants make it easier for reviewers to confirm that every correction has been addressed. Some of the key benefits include:
- Faster permit approvals
- Fewer review and correction cycles
- Improved reviewer confidence
- Better communication with city departments
- Reduced construction delays
- Stronger building code compliance
When reviewers can quickly verify that your revised plans meet all zoning and building requirements, they can focus on approving the application instead of requesting additional corrections. This not only shortens the review process but also helps keep your construction project on schedule.
Conclusion
Revised permit drawings play a critical role in resolving city correction notices and speeding up project approvals. By addressing reviewer comments thoroughly, maintaining consistency across all documents, and ensuring compliance with zoning an d building code requirements, property owners can significantly reduce approval delays.Professionally prepared revisions improve communication, strengthen reviewer confidence, and help construction projects move forward more efficiently.
Why Choose Permit For Site Plan?
At Permit For Site Plan, we provide professionally revised permit drawings that help homeowners, contractors, and developers resolve permit issues and speed up approvals.
Our Services Include:
- Accurate permit drawing revisions
- Corrected site plans
- Zoning compliance updates
- Building code correction support
- Permit resubmission assistance
- Fast turnaround for revisions
Our goal is to help clients move through the permit approval process quickly and confidently.
Frequently Asked Questions
Why is consistency important in revised permit drawings?
What should be updated in revised permit drawings?
Can revised drawings help speed up permit approval?
Why do cities request revised permit drawings?
What are revised permit drawings?
Related Permit Resources
Related Blog Guides